
Small Kitchen with an Integrated Sink, Porcelain Floors and Beige Floor Design Ideas
Refine by:
Budget
Sort by:Popular Today
1 - 19 of 19 photos
Item 1 of 5
 Andrea Chiesa
Andrea Chiesa è Progetto Immagine

Design ideas for a small contemporary galley eat-in kitchen in Turin with white cabinets, with island, an integrated sink, flat-panel cabinets, wood benchtops, white splashback, stainless steel appliances, porcelain floors and beige floor.
Design ideas for a small contemporary galley eat-in kitchen in Turin with white cabinets, with island, an integrated sink, flat-panel cabinets, wood benchtops, white splashback, stainless steel appliances, porcelain floors and beige floor.
 von Savigny Interior
Foto Wolfgang Uhlig

This is an example of a small traditional single-wall open plan kitchen in Frankfurt with an integrated sink, beaded inset cabinets, white cabinets, wood benchtops, black splashback, porcelain floors, beige floor and no island.
This is an example of a small traditional single-wall open plan kitchen in Frankfurt with an integrated sink, beaded inset cabinets, white cabinets, wood benchtops, black splashback, porcelain floors, beige floor and no island.
 User

UserInspiration for a small traditional l-shaped eat-in kitchen in Dublin with an integrated sink, shaker cabinets, blue cabinets, granite benchtops, white splashback, subway tile splashback, coloured appliances, porcelain floors, a peninsula, beige floor and white benchtop.
 SOVA

SOVAOur new one-wall kitchen project. This simple layout is space efficient without giving up on functionality. Area 22 sq.m.
This is an example of a small modern single-wall eat-in kitchen in Dublin with an integrated sink, flat-panel cabinets, medium wood cabinets, quartzite benchtops, beige splashback, porcelain splashback, panelled appliances, porcelain floors, with island, beige floor and beige benchtop.
This is an example of a small modern single-wall eat-in kitchen in Dublin with an integrated sink, flat-panel cabinets, medium wood cabinets, quartzite benchtops, beige splashback, porcelain splashback, panelled appliances, porcelain floors, with island, beige floor and beige benchtop.

 Viemme61® - Interior Design
Isola della cucina a monolite interamente rivestita in gres con piano cottura integrato. Cappa ad invisibile a incasso con ribassamento in cartongesso.
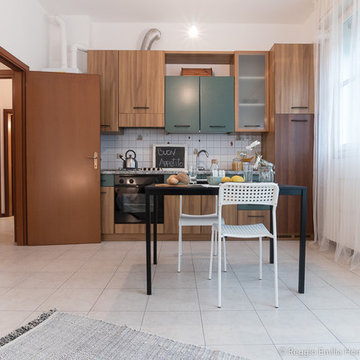
 Reggio Emilia Home Staging & Redesign
Fotografo e Home Stager Sara Raffeca. In collaborazione con Arch. e Home Stager Michela Galletti.
Progetto di Home Staging su immobile vuoto, fermo sul mercato da un anno, provvisto solo di cucina e bagni completi di sanitari. Foto del Prima e Dopo.
 User
Userbulthaup b3 kitchen in Kaolin with dark oak wall panelling, bartop and 'floating' illuminated shelves.
Small beach style galley open plan kitchen in Devon with an integrated sink, flat-panel cabinets, white cabinets, solid surface benchtops, grey splashback, panelled appliances, porcelain floors, a peninsula, beige floor and grey benchtop.
Small beach style galley open plan kitchen in Devon with an integrated sink, flat-panel cabinets, white cabinets, solid surface benchtops, grey splashback, panelled appliances, porcelain floors, a peninsula, beige floor and grey benchtop.

 Pilkelab
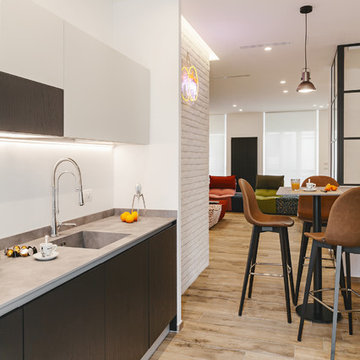
Inspiration for a small modern l-shaped eat-in kitchen in Milan with an integrated sink, flat-panel cabinets, solid surface benchtops, grey splashback, porcelain splashback, stainless steel appliances, porcelain floors, a peninsula, beige floor and grey benchtop.
 User
User© Pierangelo Laterza
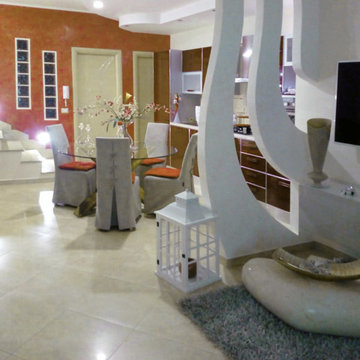
This is an example of a small modern galley open plan kitchen in Bari with an integrated sink, flat-panel cabinets, medium wood cabinets, laminate benchtops, white splashback, stainless steel appliances, porcelain floors, no island, grey benchtop and beige floor.
This is an example of a small modern galley open plan kitchen in Bari with an integrated sink, flat-panel cabinets, medium wood cabinets, laminate benchtops, white splashback, stainless steel appliances, porcelain floors, no island, grey benchtop and beige floor.
 Architetto Michele Abbate
Vista della cucina dal soggiorno
Photo of a small contemporary single-wall open plan kitchen in Other with an integrated sink, flat-panel cabinets, red cabinets, marble benchtops, beige splashback, ceramic splashback, coloured appliances, porcelain floors, no island and beige floor.
Photo of a small contemporary single-wall open plan kitchen in Other with an integrated sink, flat-panel cabinets, red cabinets, marble benchtops, beige splashback, ceramic splashback, coloured appliances, porcelain floors, no island and beige floor.
 STUDIO TO
Martin Lewis Design
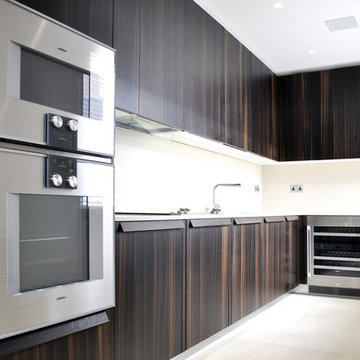
Design ideas for a small contemporary l-shaped separate kitchen in London with an integrated sink, shaker cabinets, dark wood cabinets, quartzite benchtops, beige splashback, panelled appliances, porcelain floors and beige floor.
Design ideas for a small contemporary l-shaped separate kitchen in London with an integrated sink, shaker cabinets, dark wood cabinets, quartzite benchtops, beige splashback, panelled appliances, porcelain floors and beige floor.
 Fables de Murs
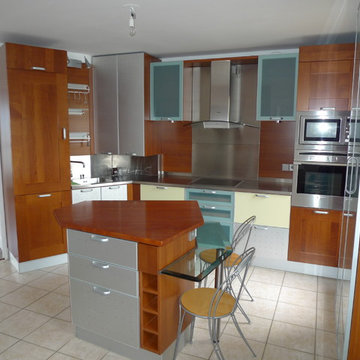
Design ideas for a small contemporary u-shaped separate kitchen in Other with an integrated sink, recessed-panel cabinets, medium wood cabinets, stainless steel benchtops, metallic splashback, metal splashback, stainless steel appliances, porcelain floors, with island and beige floor.
 Pilkelab
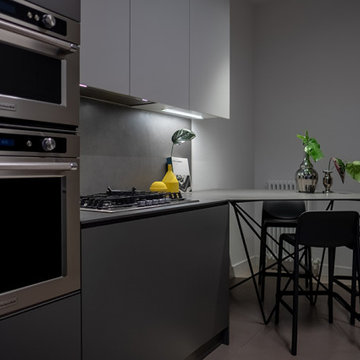
Design ideas for a small modern l-shaped eat-in kitchen in Milan with an integrated sink, flat-panel cabinets, solid surface benchtops, grey splashback, porcelain splashback, stainless steel appliances, porcelain floors, a peninsula, beige floor and grey benchtop.
 SOVA

SOVAOur new one-wall kitchen project. This simple layout is space efficient without giving up on functionality. Area 22 sq.m.
Small modern single-wall eat-in kitchen in Dublin with an integrated sink, flat-panel cabinets, medium wood cabinets, quartzite benchtops, beige splashback, porcelain splashback, panelled appliances, porcelain floors, with island, beige floor and beige benchtop.
Small modern single-wall eat-in kitchen in Dublin with an integrated sink, flat-panel cabinets, medium wood cabinets, quartzite benchtops, beige splashback, porcelain splashback, panelled appliances, porcelain floors, with island, beige floor and beige benchtop.
 Viemme61® - Interior Design

Isola centrale con tavolo il legno inegrato.
Tavolo ribssato rispetto al piano con effetto sospeso grazie alla gamba in vetro
Photo of a small contemporary single-wall open plan kitchen in Milan with an integrated sink, flat-panel cabinets, grey cabinets, marble benchtops, grey splashback, porcelain splashback, black appliances, porcelain floors, with island, beige floor, grey benchtop and recessed.
Photo of a small contemporary single-wall open plan kitchen in Milan with an integrated sink, flat-panel cabinets, grey cabinets, marble benchtops, grey splashback, porcelain splashback, black appliances, porcelain floors, with island, beige floor, grey benchtop and recessed.
 User

UserSmall traditional l-shaped eat-in kitchen in Dublin with an integrated sink, shaker cabinets, blue cabinets, granite benchtops, white splashback, subway tile splashback, coloured appliances, porcelain floors, a peninsula, beige floor and white benchtop.
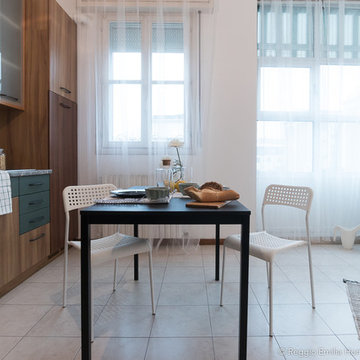 Reggio Emilia Home Staging & Redesign
Fotografo e Home Stager Sara Raffeca. In collaborazione con Arch. e Home Stager Michela Galletti.
Progetto di Home Staging su immobile vuoto, fermo sul mercato da un anno, provvisto solo di cucina e bagni completi di sanitari. Foto del Prima e Dopo.
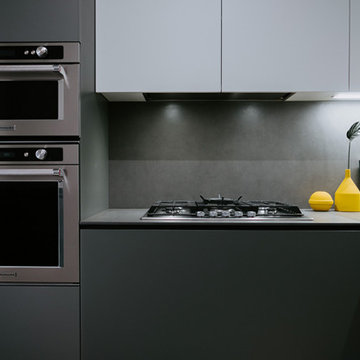 Pilkelab
This is an example of a small modern l-shaped eat-in kitchen in Milan with an integrated sink, flat-panel cabinets, solid surface benchtops, grey splashback, porcelain splashback, stainless steel appliances, porcelain floors, a peninsula, beige floor and grey benchtop.
 SOVA
SOVAOur new one-wall kitchen project. This simple layout is space efficient without giving up on functionality. Area 22 sq.m.
Design ideas for a small modern single-wall eat-in kitchen in Dublin with an integrated sink, flat-panel cabinets, medium wood cabinets, quartzite benchtops, beige splashback, porcelain splashback, panelled appliances, porcelain floors, with island, beige floor and beige benchtop.
Design ideas for a small modern single-wall eat-in kitchen in Dublin with an integrated sink, flat-panel cabinets, medium wood cabinets, quartzite benchtops, beige splashback, porcelain splashback, panelled appliances, porcelain floors, with island, beige floor and beige benchtop.
1