
Small Kitchen with an Integrated Sink, Porcelain Floors and Black Benchtop Design Ideas
Refine by:
Budget
Sort by:Popular Today
1 - 20 of 44 photos
Item 1 of 5
 Janey Butler Interiors

Janey Butler Studio stylish contemporary Pantry with bespoke Crittall Doors & open shelving. A complimentary functional space alongside the contemporary Open-Plan Kitchen at our Global Award Winning Lake View House full home renovation project
 The Wood Works

Inspiration for a small contemporary single-wall open plan kitchen in London with an integrated sink, flat-panel cabinets, grey cabinets, quartz benchtops, black splashback, porcelain splashback, stainless steel appliances, porcelain floors, with island, grey floor, black benchtop and vaulted.
 Scavolini Stores Multiliving
Paul Craig
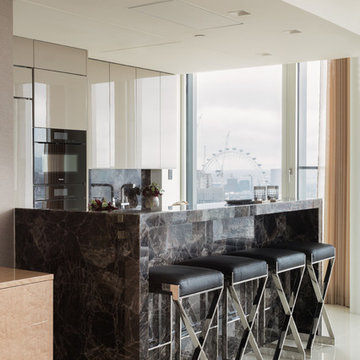
This is an example of a small contemporary galley open plan kitchen in London with flat-panel cabinets, black appliances, with island, an integrated sink, grey cabinets, black splashback, stone slab splashback, porcelain floors, white floor and black benchtop.
This is an example of a small contemporary galley open plan kitchen in London with flat-panel cabinets, black appliances, with island, an integrated sink, grey cabinets, black splashback, stone slab splashback, porcelain floors, white floor and black benchtop.
 Hutton Kitchens
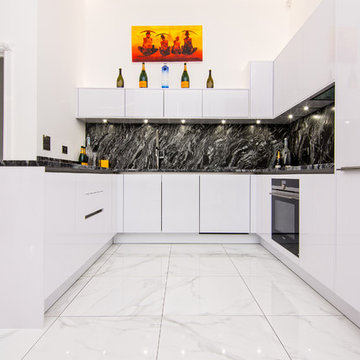
Design ideas for a small modern u-shaped open plan kitchen in Essex with an integrated sink, flat-panel cabinets, white cabinets, granite benchtops, black splashback, stone slab splashback, black appliances, porcelain floors, no island, white floor and black benchtop.
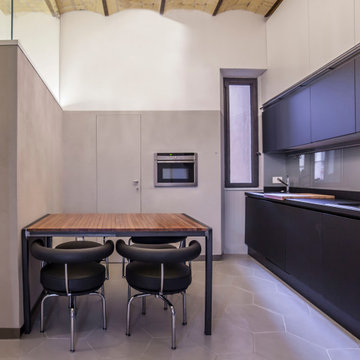
 Leonori Architetti
La cucina lineare presenta il piano di lavoro rivestito in resina di cemento. Il lungo binario di ferro permette l'incastro della scala per accedere allo spazio di stoccaggio ricavato nella parte superiore.
Il tavolo in listelli di ciliegio è allungabile ed è stato disegnato su misura.

 Astra Design
Casa B&L // Home is where the heart is // La semplicità e l'eleganza della cucina Infinity Diagonal di #stosa viene messa in risalto dal gres effetto legno di #marazzi Treverkhome Rovere e dalla luminosità del rivestimento Material White.
Un accento verde pastello irrompe nella palette di colori caldi: è l'immancabile tostapane #smeg

 Filippo Colombetti, architetto
Angolo cucina con tavolo a penisola in legno
Inspiration for a small contemporary l-shaped open plan kitchen in Milan with an integrated sink, flat-panel cabinets, turquoise cabinets, solid surface benchtops, white splashback, black appliances, porcelain floors, a peninsula, grey floor, black benchtop and recessed.
Inspiration for a small contemporary l-shaped open plan kitchen in Milan with an integrated sink, flat-panel cabinets, turquoise cabinets, solid surface benchtops, white splashback, black appliances, porcelain floors, a peninsula, grey floor, black benchtop and recessed.
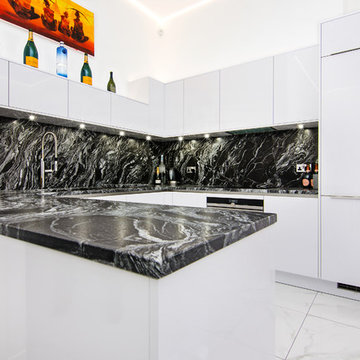 Hutton Kitchens
Inspiration for a small modern u-shaped open plan kitchen in Essex with an integrated sink, flat-panel cabinets, white cabinets, granite benchtops, black splashback, stone slab splashback, black appliances, porcelain floors, white floor and black benchtop.
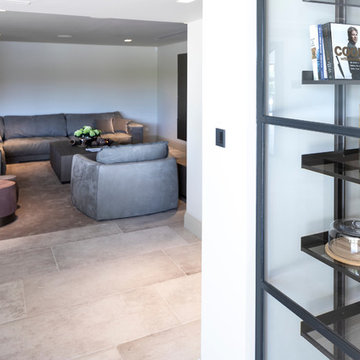 Janey Butler Interiors
Janey Butler Studio stylish contemporary Pantry with bespoke Crittall Doors & open shelving. A complimentary functional space alongside the contemporary Open-Plan Kitchen & Snug at our Global Award Winning Lake View House full home renovation project
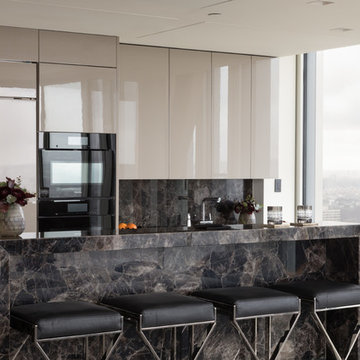 Scavolini Stores Multiliving
Paul Craig
Design ideas for a small contemporary galley open plan kitchen in London with flat-panel cabinets, black appliances, with island, an integrated sink, grey cabinets, black splashback, stone slab splashback, porcelain floors, white floor and black benchtop.
Design ideas for a small contemporary galley open plan kitchen in London with flat-panel cabinets, black appliances, with island, an integrated sink, grey cabinets, black splashback, stone slab splashback, porcelain floors, white floor and black benchtop.
 The Wood Works
Small contemporary single-wall open plan kitchen in London with an integrated sink, flat-panel cabinets, grey cabinets, quartz benchtops, black splashback, porcelain splashback, stainless steel appliances, porcelain floors, with island, grey floor, black benchtop and vaulted.
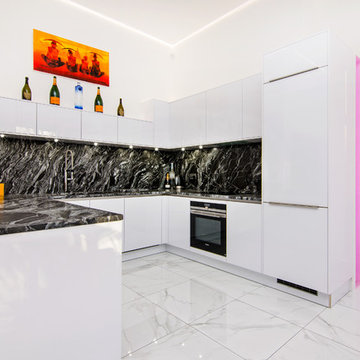 Hutton Kitchens
Photo of a small modern u-shaped open plan kitchen in Essex with an integrated sink, flat-panel cabinets, white cabinets, granite benchtops, black splashback, stone slab splashback, black appliances, porcelain floors, no island, white floor and black benchtop.
 The Wood Works

Photo of a small contemporary single-wall open plan kitchen in London with an integrated sink, flat-panel cabinets, grey cabinets, quartz benchtops, black splashback, porcelain splashback, stainless steel appliances, porcelain floors, with island, grey floor, black benchtop and vaulted.
 Janey Butler Interiors
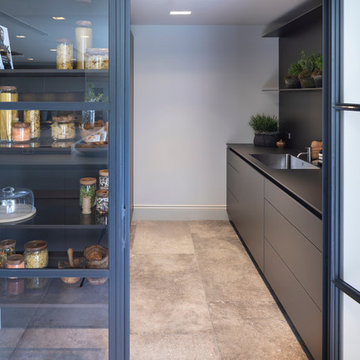
Janey Butler Studio stylish contemporary Pantry with bespoke Crittall Doors & open shelving. A complimentary functional space alongside the contemporary Open-Plan Kitchen at our Global Award Winning Lake View House full home renovation project
 Janey Butler Interiors

Janey Butler Studio stylish contemporary Pantry with bespoke Crittall Doors & open shelving. A complimentary functional space alongside the contemporary Open-Plan Kitchen at our Global Award Winning Lake View House full home renovation project
 Hutton Kitchens

Small modern u-shaped open plan kitchen in Essex with an integrated sink, flat-panel cabinets, white cabinets, granite benchtops, black splashback, stone slab splashback, black appliances, porcelain floors, no island, white floor and black benchtop.
 The Wood Works
Photo of a small contemporary single-wall open plan kitchen in London with an integrated sink, flat-panel cabinets, grey cabinets, quartz benchtops, black splashback, porcelain splashback, stainless steel appliances, porcelain floors, with island, grey floor, black benchtop and vaulted.
 Filippo Colombetti, architetto
Angolo cucina con tavolo a penisola in legno
Design ideas for a small contemporary l-shaped open plan kitchen in Milan with an integrated sink, flat-panel cabinets, turquoise cabinets, solid surface benchtops, white splashback, black appliances, porcelain floors, a peninsula, grey floor, black benchtop and recessed.
Design ideas for a small contemporary l-shaped open plan kitchen in Milan with an integrated sink, flat-panel cabinets, turquoise cabinets, solid surface benchtops, white splashback, black appliances, porcelain floors, a peninsula, grey floor, black benchtop and recessed.
 Hutton Kitchens
Design ideas for a small modern u-shaped open plan kitchen in Essex with an integrated sink, flat-panel cabinets, white cabinets, granite benchtops, black splashback, stone slab splashback, black appliances, porcelain floors, no island, white floor and black benchtop.
 Janey Butler Interiors
Janey Butler Studio stylish contemporary Pantry with bespoke Crittall Doors & open shelving. A complimentary functional space alongside the contemporary Open-Plan Kitchen at our Global Award Winning Lake View House full home renovation project
1