
All Islands Small Kitchen with an Integrated Sink and Porcelain Floors Design Ideas
Refine by:
Budget
Sort by:Popular Today
1 - 20 of 100 photos
Item 1 of 5
 Davide Gratteri Architetto

La Cucina: qui i protagonisti sono materiali e colori, dal top in gres effetto marmo di piano e penisola, al legno massello del tavolo, alle due tonalità di grigio della cucina su misura, in un deciso contrasto cromatico con il pavimento in gres effetto legno, connubio perfetto di tradizione e modernità.
 User
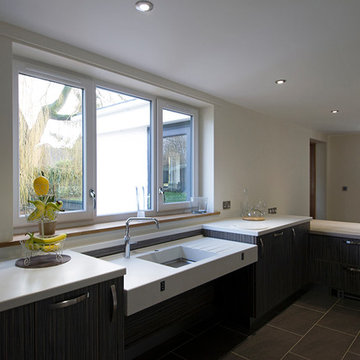
UserThis kitchen is a wheelchair accessible kitchen designed by Adam Thomas of Design Matters. With two separate height-adjustable worktops, acrylic doors and brushed steel handles for comfortable use with impaired grip. The two Corian worktops are fully height adjustable and have raised edges on all four sides to contain hot spills and reduce the risk of injury. The integrated sink is special depth to enable good wheelchair access with minimal plumbing supplies. Note the complete absence of trailing wires and plumbing supplies under worktop height. They are contained in a space behind the modesty panel. There are safety stops on all four edges of the rise and fall units, including the bottom edge of the modesty panel, to protect feet. Photographs by Jonathan Smithies Photography. Copyright Design Matters KBB Ltd. All rights reserved.
 Andrea Chiesa
Andrea Chiesa è Progetto Immagine

Design ideas for a small contemporary galley eat-in kitchen in Turin with white cabinets, with island, an integrated sink, flat-panel cabinets, wood benchtops, white splashback, stainless steel appliances, porcelain floors and beige floor.
Design ideas for a small contemporary galley eat-in kitchen in Turin with white cabinets, with island, an integrated sink, flat-panel cabinets, wood benchtops, white splashback, stainless steel appliances, porcelain floors and beige floor.
 Andrea Vertua Architetto

Cucina su misura con piano in @silestonebycosentino nella colorazione "Et Serena" ed elementi in ferro.
Divisori scorrevoli a tutta altezza in alluminio nero e vetro di sicurezza realizzati su disegno.
Elettrodomestici @smegitalia.
Sgabello in legno di betulla K65 di @artekglobal - design Alvar Aalto.
Scopri il mio metodo di lavoro su
www.andreavertua.com
 ROliver Constructions Ltd.

We added a kitchen extension with skylights to the roof bringing natural light into the kitchen, making the kitchen brighter and more inviting.
Inspiration for a small modern l-shaped eat-in kitchen in London with an integrated sink, flat-panel cabinets, grey cabinets, grey splashback, porcelain splashback, black appliances, porcelain floors, with island, grey floor, white benchtop, quartzite benchtops and recessed.
Inspiration for a small modern l-shaped eat-in kitchen in London with an integrated sink, flat-panel cabinets, grey cabinets, grey splashback, porcelain splashback, black appliances, porcelain floors, with island, grey floor, white benchtop, quartzite benchtops and recessed.
 Vivy Lombardo - Arch. d'Interni

Al fine di sfruttare ogni centimetro a disposizione la cucina è stato interamente progettata su misura, così come il divano modulabile che presenta da un lato le sedute per mangiare, quando viene aperta la consolle, e dal lato opposto le sedute per vedere tv.
In uno spazio così ridotto è stata studiata una cucina dotata di ogni confort, per accontentare la proprietaria che ama cucinare di tutto. Il top è stato realizzato interamente in gres al fine di garantire un ampio piano di lavoro e preparazione sul quale poter affettare, poggiare pentole ed impastare.
 User

UserInspiration for a small traditional l-shaped eat-in kitchen in Dublin with an integrated sink, shaker cabinets, blue cabinets, granite benchtops, white splashback, subway tile splashback, coloured appliances, porcelain floors, a peninsula, beige floor and white benchtop.
 SOVA

SOVAOur new one-wall kitchen project. This simple layout is space efficient without giving up on functionality. Area 22 sq.m.
This is an example of a small modern single-wall eat-in kitchen in Dublin with an integrated sink, flat-panel cabinets, medium wood cabinets, quartzite benchtops, beige splashback, porcelain splashback, panelled appliances, porcelain floors, with island, beige floor and beige benchtop.
This is an example of a small modern single-wall eat-in kitchen in Dublin with an integrated sink, flat-panel cabinets, medium wood cabinets, quartzite benchtops, beige splashback, porcelain splashback, panelled appliances, porcelain floors, with island, beige floor and beige benchtop.

 Viemme61® - Interior Design
Isola della cucina a monolite interamente rivestita in gres con piano cottura integrato. Cappa ad invisibile a incasso con ribassamento in cartongesso.

 The Wood Works
Inspiration for a small contemporary single-wall open plan kitchen in London with an integrated sink, flat-panel cabinets, grey cabinets, quartz benchtops, black splashback, porcelain splashback, stainless steel appliances, porcelain floors, with island, grey floor, black benchtop and vaulted.
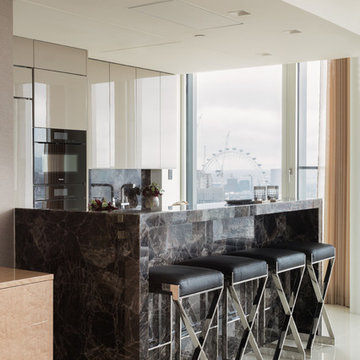
 Scavolini Stores Multiliving
Paul Craig
This is an example of a small contemporary galley open plan kitchen in London with flat-panel cabinets, black appliances, with island, an integrated sink, grey cabinets, black splashback, stone slab splashback, porcelain floors, white floor and black benchtop.
This is an example of a small contemporary galley open plan kitchen in London with flat-panel cabinets, black appliances, with island, an integrated sink, grey cabinets, black splashback, stone slab splashback, porcelain floors, white floor and black benchtop.
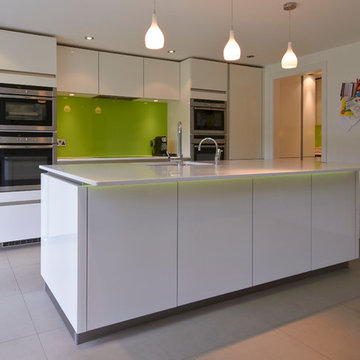 User
UserThis white handleless kitchen is designed in a high gloss finish, and teamed with white Quartz stone worktops for a clean, contemporary look. The green glass splashback provides a focal point and splash of colour, and the Neff appliances provide every cooking facility. Images by Jonathan Smithies Photography. Copyright Design Matters KBB Ltd. All rights retained.
 User

Userbulthaup b3 kitchen in Kaolin with dark oak wall panelling, bartop and 'floating' illuminated shelves.
Small beach style galley open plan kitchen in Devon with an integrated sink, flat-panel cabinets, white cabinets, solid surface benchtops, grey splashback, panelled appliances, porcelain floors, a peninsula, beige floor and grey benchtop.
Small beach style galley open plan kitchen in Devon with an integrated sink, flat-panel cabinets, white cabinets, solid surface benchtops, grey splashback, panelled appliances, porcelain floors, a peninsula, beige floor and grey benchtop.
 Davide Gratteri Architetto

Cucina e Piano Lavoro: qui il davanzale viene inglobato all’interno del piano lavoro andando a creare una L che risalta il bianco statuarietto del top in contrasto con i dettagli neri del rubinetto. I pensili alti ed i vani a giorno in grigio chiaro salgono fino a soffitto e modificano la loro profondità per permettere la totale apertura della finestra. La colonna frigo e tutta la parte bassa della cucina vanno a creare una L in grigio scuro che si interpone tra l’effetto legno del pavimento e l’effetto marmo del top.
 Anna Sara Ianni
Inspiration for a small contemporary l-shaped open plan kitchen in Other with an integrated sink, flat-panel cabinets, white cabinets, white splashback, porcelain splashback, porcelain floors, with island and white benchtop.
 SOVA

SOVAOur new one-wall kitchen project. This simple layout is space efficient without giving up on functionality. Area 22 sq.m.
Small modern single-wall eat-in kitchen in Dublin with an integrated sink, flat-panel cabinets, medium wood cabinets, quartzite benchtops, beige splashback, porcelain splashback, panelled appliances, porcelain floors, with island, beige floor and beige benchtop.
Small modern single-wall eat-in kitchen in Dublin with an integrated sink, flat-panel cabinets, medium wood cabinets, quartzite benchtops, beige splashback, porcelain splashback, panelled appliances, porcelain floors, with island, beige floor and beige benchtop.
 The Wood Works

Photo of a small contemporary single-wall open plan kitchen in London with an integrated sink, flat-panel cabinets, grey cabinets, quartz benchtops, black splashback, porcelain splashback, stainless steel appliances, porcelain floors, with island, grey floor, black benchtop and vaulted.
 Filippo Colombetti, architetto

Angolo cucina con tavolo a penisola in legno
Inspiration for a small contemporary l-shaped open plan kitchen in Milan with an integrated sink, flat-panel cabinets, turquoise cabinets, solid surface benchtops, white splashback, black appliances, porcelain floors, a peninsula, grey floor, black benchtop and recessed.
Inspiration for a small contemporary l-shaped open plan kitchen in Milan with an integrated sink, flat-panel cabinets, turquoise cabinets, solid surface benchtops, white splashback, black appliances, porcelain floors, a peninsula, grey floor, black benchtop and recessed.
 Pilkelab

Inspiration for a small modern l-shaped eat-in kitchen in Milan with an integrated sink, flat-panel cabinets, solid surface benchtops, grey splashback, porcelain splashback, stainless steel appliances, porcelain floors, a peninsula, beige floor and grey benchtop.
 Scavolini Stores Multiliving
Paul Craig

Photo of a small contemporary galley open plan kitchen in London with flat-panel cabinets, black splashback, stone slab splashback, with island, white floor, black benchtop, an integrated sink, grey cabinets, black appliances and porcelain floors.
Photo of a small contemporary galley open plan kitchen in London with flat-panel cabinets, black splashback, stone slab splashback, with island, white floor, black benchtop, an integrated sink, grey cabinets, black appliances and porcelain floors.
1