
Small Blue Kitchen with an Integrated Sink and Porcelain Floors Design Ideas
Refine by:
Budget
Sort by:Popular Today
1 - 8 of 8 photos
Item 1 of 5

 Brilliant Design Concepts
I have added electronic lift systems to the Aventos single fronted Hi Lift Doors.
Touch to open and press the small black switch to close, effortless!
The matt opal fusion glass splashback is painted to match the wall colour to blurr the lines.
Jeff Hawkins Photography

 User
UserInspiration for a small traditional l-shaped eat-in kitchen in Dublin with an integrated sink, shaker cabinets, blue cabinets, granite benchtops, white splashback, subway tile splashback, coloured appliances, porcelain floors, a peninsula, beige floor and white benchtop.

 Janey Butler Interiors
Janey Butler Studio stylish contemporary Pantry with bespoke Crittall Doors & open shelving. A complimentary functional space alongside the contemporary Open-Plan Kitchen at our Global Award Winning Lake View House full home renovation project

 Filippo Colombetti, architetto
Angolo cucina con tavolo a penisola in legno
Photo of a small contemporary l-shaped open plan kitchen in Milan with an integrated sink, flat-panel cabinets, turquoise cabinets, solid surface benchtops, white splashback, black appliances, porcelain floors, a peninsula, grey floor, black benchtop and recessed.
Photo of a small contemporary l-shaped open plan kitchen in Milan with an integrated sink, flat-panel cabinets, turquoise cabinets, solid surface benchtops, white splashback, black appliances, porcelain floors, a peninsula, grey floor, black benchtop and recessed.
 VALENTINA AUTIERO architecture interiors design

Una mini casetta su due livelli, nascosta all’interno in un giardino dal sapore antico, ridondante di alberi di agrumi e piante mediterranee, accessibile attraverso un viale realizzato con frammenti, più o meno casuali, di piastrelle di risulta e riciclo.
Luoghi con le loro preesistenze che raccontano una storia di famiglia con la quale il progetto vuole dialogare in maniera contemporanea, utilizzando tale linguaggio stilistico ereditato come ispirazione per il nuovo restyling.
Audaci contrasti ed abbinamenti definiscono coraggiosamente il design degli spazi dalle ridotte dimensioni.
 Anna Sara Ianni
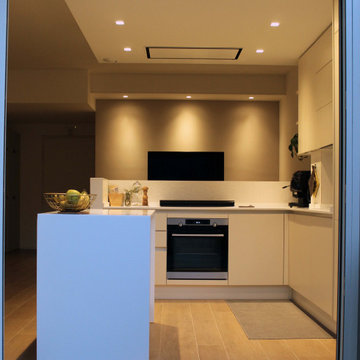
Inspiration for a small contemporary l-shaped open plan kitchen in Other with an integrated sink, flat-panel cabinets, white cabinets, white splashback, porcelain splashback, porcelain floors, with island and white benchtop.
 Brilliant Design Concepts

To create a sense of space in the finshes are stamped through out the design of the kitchen. The refrigerator and dishwasher have been intergrated to declutter the space.
Jeff Hawkins Photography
 User

UserSmall traditional l-shaped eat-in kitchen in Dublin with an integrated sink, shaker cabinets, blue cabinets, granite benchtops, white splashback, subway tile splashback, coloured appliances, porcelain floors, a peninsula, beige floor and white benchtop.
1