
Small Grey Kitchen with an Integrated Sink and Porcelain Floors Design Ideas
Refine by:
Budget
Sort by:Popular Today
1 - 20 of 31 photos
Item 1 of 5
 User
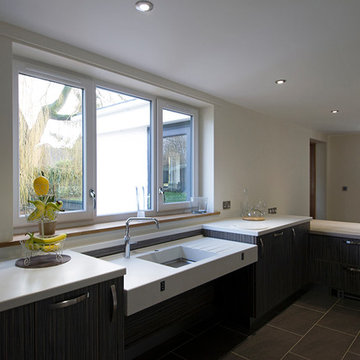
UserThis kitchen is a wheelchair accessible kitchen designed by Adam Thomas of Design Matters. With two separate height-adjustable worktops, acrylic doors and brushed steel handles for comfortable use with impaired grip. The two Corian worktops are fully height adjustable and have raised edges on all four sides to contain hot spills and reduce the risk of injury. The integrated sink is special depth to enable good wheelchair access with minimal plumbing supplies. Note the complete absence of trailing wires and plumbing supplies under worktop height. They are contained in a space behind the modesty panel. There are safety stops on all four edges of the rise and fall units, including the bottom edge of the modesty panel, to protect feet. Photographs by Jonathan Smithies Photography. Copyright Design Matters KBB Ltd. All rights reserved.
 ROliver Constructions Ltd.

We added a kitchen extension with skylights to the roof bringing natural light into the kitchen, making the kitchen brighter and more inviting.
Inspiration for a small modern l-shaped eat-in kitchen in London with an integrated sink, flat-panel cabinets, grey cabinets, grey splashback, porcelain splashback, black appliances, porcelain floors, with island, grey floor, white benchtop, quartzite benchtops and recessed.
Inspiration for a small modern l-shaped eat-in kitchen in London with an integrated sink, flat-panel cabinets, grey cabinets, grey splashback, porcelain splashback, black appliances, porcelain floors, with island, grey floor, white benchtop, quartzite benchtops and recessed.
 Vivy Lombardo - Arch. d'Interni

Al fine di sfruttare ogni centimetro a disposizione la cucina è stato interamente progettata su misura, così come il divano modulabile che presenta da un lato le sedute per mangiare, quando viene aperta la consolle, e dal lato opposto le sedute per vedere tv.
In uno spazio così ridotto è stata studiata una cucina dotata di ogni confort, per accontentare la proprietaria che ama cucinare di tutto. Il top è stato realizzato interamente in gres al fine di garantire un ampio piano di lavoro e preparazione sul quale poter affettare, poggiare pentole ed impastare.
 NB Interiors UK
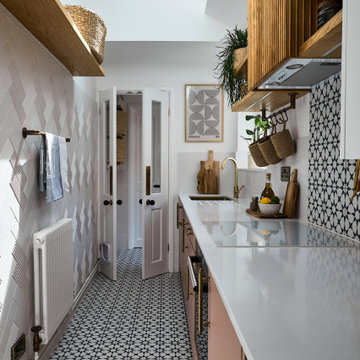
A small galley kitchen was fully refurbished with new flooring, walls tiled, new kitchen doors and worktop plus a statement bespoke extractor hood for the ultimate wow factor.
 Bellas Artes

Photo of a small modern l-shaped separate kitchen in Valencia with an integrated sink, flat-panel cabinets, medium wood cabinets, marble benchtops, porcelain floors, grey floor and white benchtop.
 Deposito Creativo
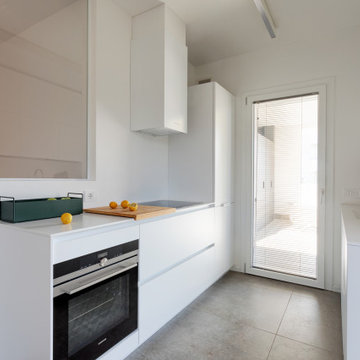
La cucina in nicchia, total white, è piccola ma molto funzionale e contenitiva. La parete di separazione dalla sala è stata sostituita da un vetro trasparente che lascia passare maggior luce e rende lo spazio più ampio.
 Hutton Kitchens

Small modern u-shaped open plan kitchen in Essex with an integrated sink, flat-panel cabinets, white cabinets, granite benchtops, black splashback, stone slab splashback, black appliances, porcelain floors, no island, white floor and black benchtop.
 Hobsons Choice

Stylish bulthaup b3 kitchens by hobsons|choice, in Flint and Alpine White, were the only choice for this luxury apartment development in Bath, Somerset.
 archinapsi
Progettazione e direzione lavori: Quadrastudio
Ph: Alessandro Brugnettini
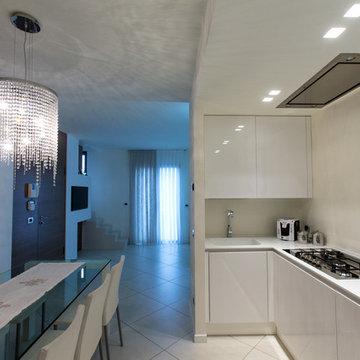
Inspiration for a small modern u-shaped eat-in kitchen in Milan with an integrated sink, flat-panel cabinets, white cabinets, quartz benchtops, stainless steel appliances, porcelain floors and no island.
Inspiration for a small modern u-shaped eat-in kitchen in Milan with an integrated sink, flat-panel cabinets, white cabinets, quartz benchtops, stainless steel appliances, porcelain floors and no island.
 LaBella Kitchens Ltd.
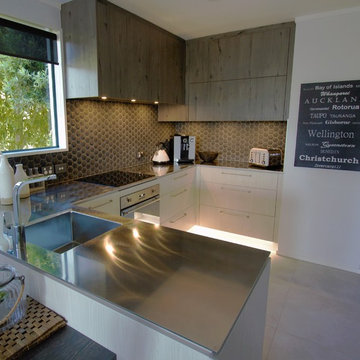
Recently renovated apartment in the Beach Point Apartments at 'Ohope Beach'. The owners wanted to evoke a casual holiday vibe with a touch of luxury but was also to be durable and practical being a holiday let.
 Culina

A Classic but simple Shaker cabinetry complimented with Brushed Chrome hardware and white veined Quartz worktop and upstands and glass splash back
Maison Photography
 Saltbox Design and Build
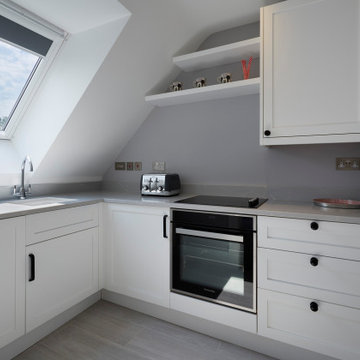
Inspiration for a small beach style l-shaped separate kitchen in Hertfordshire with an integrated sink, shaker cabinets, white cabinets, quartzite benchtops, stainless steel appliances, porcelain floors, grey floor and grey benchtop.
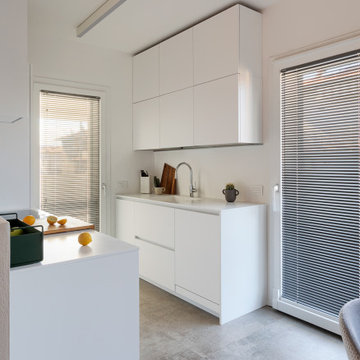 Deposito Creativo
La cucina in nicchia, total white, è piccola ma molto funzionale e contenitiva. La parete di separazione dalla sala è stata sostituita da un vetro trasparente che lascia passare maggior luce e rende lo spazio più ampio.
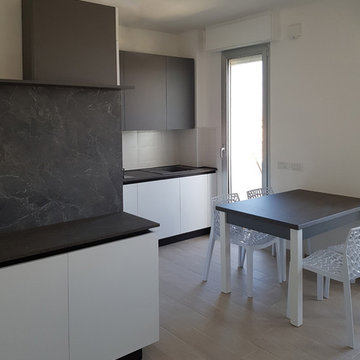
 Turrini mobili e architettura
This is an example of a small modern u-shaped open plan kitchen in Bologna with an integrated sink, flat-panel cabinets, white cabinets, laminate benchtops, white splashback, porcelain splashback, panelled appliances, porcelain floors, no island, brown floor and grey benchtop.
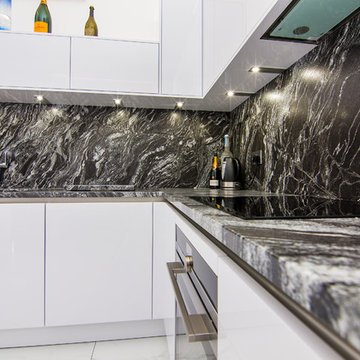 Hutton Kitchens
Design ideas for a small modern u-shaped open plan kitchen in Essex with an integrated sink, flat-panel cabinets, white cabinets, granite benchtops, black splashback, stone slab splashback, black appliances, porcelain floors, white floor and black benchtop.
 STUDIO TO
Martin Lewis Design
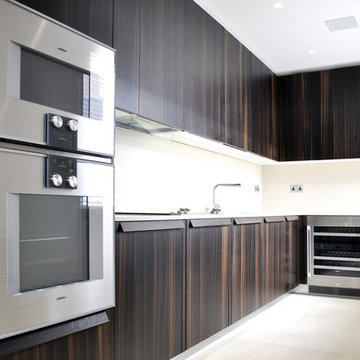
Design ideas for a small contemporary l-shaped separate kitchen in London with an integrated sink, shaker cabinets, dark wood cabinets, quartzite benchtops, beige splashback, panelled appliances, porcelain floors and beige floor.
Design ideas for a small contemporary l-shaped separate kitchen in London with an integrated sink, shaker cabinets, dark wood cabinets, quartzite benchtops, beige splashback, panelled appliances, porcelain floors and beige floor.
 360° Projects

Design ideas for a small contemporary l-shaped open plan kitchen in Turin with an integrated sink, flat-panel cabinets, purple cabinets, quartz benchtops, grey splashback, porcelain splashback, stainless steel appliances, porcelain floors, a peninsula, grey floor and grey benchtop.
 Hause Staging
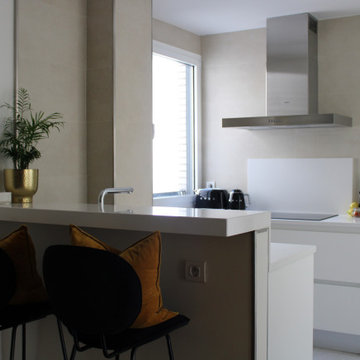
A functional, monochrome kitchen-dining area space with breakfast bar, integrated appliances, and a simple layout.
We built on the light decorating and incorporated the black and white fixtures with the furnishings - adding a pop of colour too!
 delfabro

Cucina su misura angolare
Inspiration for a small modern u-shaped open plan kitchen in Other with an integrated sink, glass-front cabinets, white cabinets, glass benchtops, white splashback, glass sheet splashback, stainless steel appliances, porcelain floors, no island, white floor, white benchtop and recessed.
Inspiration for a small modern u-shaped open plan kitchen in Other with an integrated sink, glass-front cabinets, white cabinets, glass benchtops, white splashback, glass sheet splashback, stainless steel appliances, porcelain floors, no island, white floor, white benchtop and recessed.
 Admire Construction Ltd

A conversion of a dated kitchen bringing in a modern theme
This is an example of a small modern u-shaped eat-in kitchen in Cornwall with an integrated sink, flat-panel cabinets, white cabinets, solid surface benchtops, green splashback, cement tile splashback, stainless steel appliances, porcelain floors, brown floor, white benchtop and recessed.
This is an example of a small modern u-shaped eat-in kitchen in Cornwall with an integrated sink, flat-panel cabinets, white cabinets, solid surface benchtops, green splashback, cement tile splashback, stainless steel appliances, porcelain floors, brown floor, white benchtop and recessed.
1