
Small Kitchen with an Integrated Sink, an Undermount Sink and Mosaic Tile Splashback Design Ideas
Refine by:
Budget
Sort by:Popular Today
1 - 20 of 135 photos
Item 1 of 5
 MCM Studio
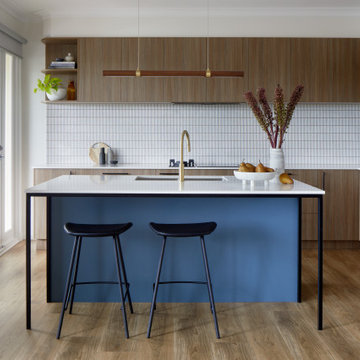
A family in Rosanna renovated their kitchen to create a more functional and connected heart of the home. The project focused on improving flow and usability while introducing a refined material palette that better reflects the way the family lives and entertains.
 ATELIER DES MILLE


Design ideas for a small eclectic l-shaped separate kitchen in Paris with an undermount sink, flat-panel cabinets, white cabinets, quartz benchtops, red splashback, mosaic tile splashback, panelled appliances, cement tiles, red floor and beige benchtop.
 Ren Studio
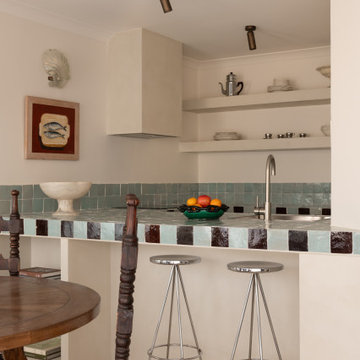
This seaside retreat in Cottesloe, WA has been reimagined by Emma & @whitestudioandco into a European-inspired haven with vintage Parisian treasures. The kitchen is a showstopper with Ren Studio doors in @dulux Antique White USA paired with handmade Moroccan tiles from @perinitiles. Coastal vibes, timeless design, and European elegance all in one dreamy getaway.
 User

UserDreamy Hampton style cabinetry with feature timber laminate shelves

Small scandinavian l-shaped eat-in kitchen in Melbourne with an undermount sink, recessed-panel cabinets, white cabinets, quartz benchtops, pink splashback, mosaic tile splashback, black appliances, medium hardwood floors, with island and white benchtop.
Small scandinavian l-shaped eat-in kitchen in Melbourne with an undermount sink, recessed-panel cabinets, white cabinets, quartz benchtops, pink splashback, mosaic tile splashback, black appliances, medium hardwood floors, with island and white benchtop.
 The Wood Works
Paul M Craig

Design ideas for a small transitional single-wall eat-in kitchen in Hertfordshire with an undermount sink, shaker cabinets, grey cabinets, quartzite benchtops, white splashback, mosaic tile splashback, black appliances, porcelain floors, no island, grey floor and white benchtop.
Design ideas for a small transitional single-wall eat-in kitchen in Hertfordshire with an undermount sink, shaker cabinets, grey cabinets, quartzite benchtops, white splashback, mosaic tile splashback, black appliances, porcelain floors, no island, grey floor and white benchtop.
 Roberta Becherucci - Cuisines et Décoration

Dans ce bel appartement haussmannien, la cuisine s’organise autour d’un mur courbe, ce qui n’est pas toujours facile à aménager mais apporte beaucoup de caractère à la pièce. Pour mettre en valeur cette particularité architecturale, un plan de travail en Corian blanc a été créé sur-mesure le long du mur, avec des espaces de rangement ajourés pour ranger les fruits et légumes.
Les teintes bleutées de la pièce font écho à la crédence en zelliges marocains choisie par les propriétaires et aux suspensions lumineuses en verre. Un ensemble harmonieux où le moindre détail a été étudié pour gagner de l’espace…
Luminaires : Et la lumière – Photos Meero
 NEVA Architecture Intérieure - Interior Design

Le détail qui fait toute la différence: le sol en mosaïque bistrot blanche s'est parée d'inserts de couleur rose qui s'évadent dans le parquet !
Design ideas for a small shabby-chic style galley eat-in kitchen in Paris with an undermount sink, beaded inset cabinets, green cabinets, wood benchtops, white splashback, mosaic tile splashback, stainless steel appliances, dark hardwood floors, with island, brown floor and brown benchtop.
Design ideas for a small shabby-chic style galley eat-in kitchen in Paris with an undermount sink, beaded inset cabinets, green cabinets, wood benchtops, white splashback, mosaic tile splashback, stainless steel appliances, dark hardwood floors, with island, brown floor and brown benchtop.
 Syndicate West Architects
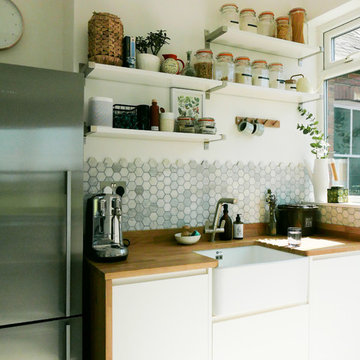
This is an example of a small contemporary l-shaped eat-in kitchen in Cambridgeshire with an undermount sink, flat-panel cabinets, white cabinets, wood benchtops, metallic splashback, mosaic tile splashback, stainless steel appliances, painted wood floors, no island, white floor and brown benchtop.
 Logie Interiors
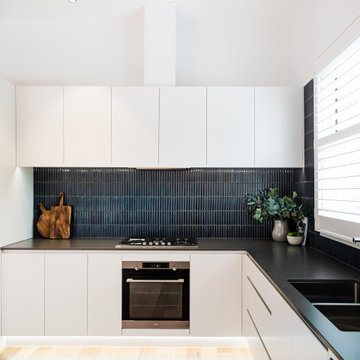
Design ideas for a small contemporary l-shaped eat-in kitchen in Melbourne with an undermount sink, flat-panel cabinets, white cabinets, quartz benchtops, blue splashback, mosaic tile splashback, black appliances, light hardwood floors, no island and grey benchtop.
 Four Walls Architecture

The client chose warm, textural tones for their kitchen, accented with black panels and appliances.
Small contemporary l-shaped eat-in kitchen in Auckland with an undermount sink, flat-panel cabinets, black cabinets, terrazzo benchtops, grey splashback, mosaic tile splashback, black appliances, dark hardwood floors, with island, brown floor and grey benchtop.
Small contemporary l-shaped eat-in kitchen in Auckland with an undermount sink, flat-panel cabinets, black cabinets, terrazzo benchtops, grey splashback, mosaic tile splashback, black appliances, dark hardwood floors, with island, brown floor and grey benchtop.
 PREMIUM CUISINES
Quand la douceur de vivre se mêle à l’architecture
Une petite cuisine qui a tout d’une grande.
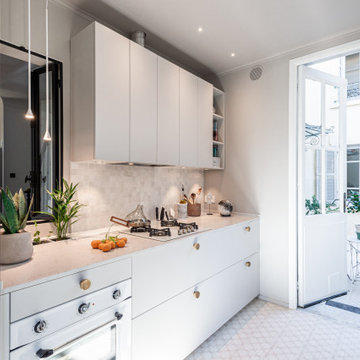
Pour leur villa Belle Epoque des beaux quartiers niçois qu’ils ont complètement rénové de la tête au pied, ce couple d’architecte Belgo-Irlandais implanté sur la French Riviera a fait appel aux services de Premium Cuisines pour leur concevoir une cuisine devant remplir plusieurs challenges : sa petite taille, 6m2, ne devait pas être un obstacle à sa praticité et devait permettre d’y préparer facilement les repas pour une famille de cinq, et son style devait préserver l’âme de la maison avec de beaux matériaux.
Pari tenu avec cette belle cuisine en laque mate gris glacier dans son écrin de Silestone Lagoon Suede, son électroménager vintage chic, ses jolies poignées en laiton massif que vos kitchen designers préférés ont dénichées et le Kitchen Rack aux modules interchangeables permettant d’avoir un petit jardin aromatique…
Une petite perle toute en élégance et en charme.
Matériaux :
Meubles en laque mate gris glacier
Poignées en laiton massif patiné
Plan de travail et évier en Silestone Lagoon Suede
Crédence en zellige
Electroménager Smeg et Liebherr, Falmec.
 PREMIUM CUISINES
Quand la douceur de vivre se mêle à l’architecture
Une petite cuisine qui a tout d’une grande.
Pour leur villa Belle Epoque des beaux quartiers niçois qu’ils ont complètement rénové de la tête au pied, ce couple d’architecte Belgo-Irlandais implanté sur la French Riviera a fait appel aux services de Premium Cuisines pour leur concevoir une cuisine devant remplir plusieurs challenges : sa petite taille, 6m2, ne devait pas être un obstacle à sa praticité et devait permettre d’y préparer facilement les repas pour une famille de cinq, et son style devait préserver l’âme de la maison avec de beaux matériaux.
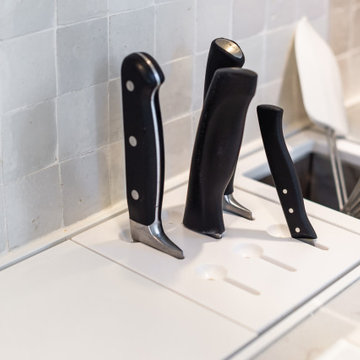
Pari tenu avec cette belle cuisine en laque mate gris glacier dans son écrin de Silestone Lagoon Suede, son électroménager vintage chic, ses jolies poignées en laiton massif que vos kitchen designers préférés ont dénichées et le Kitchen Rack aux modules interchangeables permettant d’avoir un petit jardin aromatique…
Une petite perle toute en élégance et en charme.
Matériaux :
Meubles en laque mate gris glacier
Poignées en laiton massif patiné
Plan de travail et évier en Silestone Lagoon Suede
Crédence en zellige
Electroménager Smeg et Liebherr, Falmec.
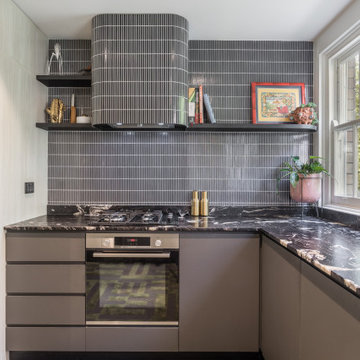
 Kaiko Design Interiors
Referencing the art deco period in which the apartment was build, a curved range hood finished in linear kit kat Japanese tiles forms the focal point of the kitchen. Light timber laminate for full height joinery with dark grey / charcoal ultra matte laminate for below bench cupboards and drawers. Quartzite bench tops in a leathered finish.
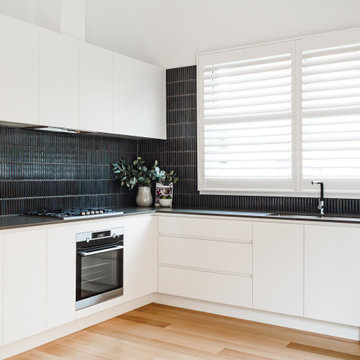 Logie Interiors
Photo of a small contemporary l-shaped eat-in kitchen in Melbourne with an undermount sink, flat-panel cabinets, white cabinets, quartz benchtops, blue splashback, mosaic tile splashback, black appliances, light hardwood floors, no island and grey benchtop.
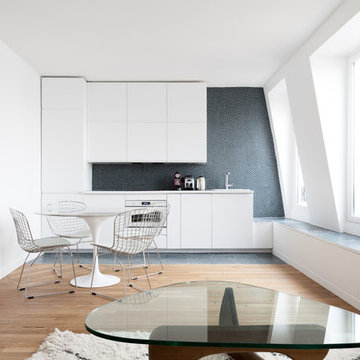
 CORE ARCHITECTURES
Small contemporary single-wall open plan kitchen in Paris with flat-panel cabinets, white cabinets, black splashback, mosaic tile splashback, stainless steel appliances, light hardwood floors, an undermount sink and no island.
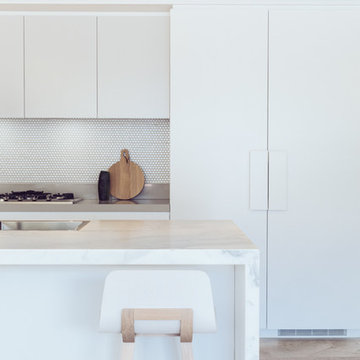
 Studio ia Interior Design
Andy Roberts
Design ideas for a small contemporary u-shaped eat-in kitchen in Sydney with an undermount sink, flat-panel cabinets, white cabinets, marble benchtops, white splashback, mosaic tile splashback, stainless steel appliances, limestone floors and with island.
Design ideas for a small contemporary u-shaped eat-in kitchen in Sydney with an undermount sink, flat-panel cabinets, white cabinets, marble benchtops, white splashback, mosaic tile splashback, stainless steel appliances, limestone floors and with island.
 ATELIER DES MILLE
This is an example of a small eclectic l-shaped separate kitchen in Paris with an undermount sink, flat-panel cabinets, white cabinets, quartz benchtops, red splashback, mosaic tile splashback, panelled appliances, cement tiles, red floor and beige benchtop.
 Martin Dufour architecte
Martin Dufour architecte
Photographe: Dany St-Arnaud
Construction JRM Champagne

This is an example of a small contemporary galley open plan kitchen in Montreal with an undermount sink, beaded inset cabinets, red cabinets, quartzite benchtops, multi-coloured splashback, mosaic tile splashback, stainless steel appliances, concrete floors and with island.
This is an example of a small contemporary galley open plan kitchen in Montreal with an undermount sink, beaded inset cabinets, red cabinets, quartzite benchtops, multi-coloured splashback, mosaic tile splashback, stainless steel appliances, concrete floors and with island.
 Amrish Maharaj Architecture
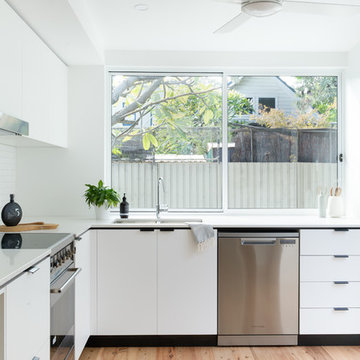
A minimal palate of materials provided a robust and simple kitchen space for an inner-city investment property.
This is an example of a small contemporary l-shaped eat-in kitchen in Sydney with an undermount sink, flat-panel cabinets, white cabinets, quartz benchtops, white splashback, mosaic tile splashback, stainless steel appliances, medium hardwood floors, no island and white benchtop.
This is an example of a small contemporary l-shaped eat-in kitchen in Sydney with an undermount sink, flat-panel cabinets, white cabinets, quartz benchtops, white splashback, mosaic tile splashback, stainless steel appliances, medium hardwood floors, no island and white benchtop.
 VM Renovations
Small eclectic l-shaped eat-in kitchen in London with an undermount sink, flat-panel cabinets, green cabinets, quartzite benchtops, white splashback, mosaic tile splashback, black appliances, porcelain floors, a peninsula, grey floor, white benchtop and exposed beam.
1