
Small Kitchen with an Integrated Sink, a Single-bowl Sink and Porcelain Floors Design Ideas
Refine by:
Budget
Sort by:Popular Today
1 - 20 of 552 photos
Item 1 of 5

 StudioK Kitchens UK
This is an example of a small contemporary galley open plan kitchen in London with an integrated sink, flat-panel cabinets, grey cabinets, quartzite benchtops, mirror splashback, panelled appliances, porcelain floors, no island, white floor and white benchtop.

 NB Interiors UK
A small galley kitchen was fully refurbished with new flooring, walls tiled, new kitchen doors and worktop plus a statement bespoke extractor hood for the ultimate wow factor.

 HOOOME
Mobili su misura realizzati dalla falegnameria La Linea di Castello
https://www.lalineadicastello.com/
https://www.houzz.it/pro/lalineadicastello/la-linea-di-castello

 Davide Gratteri Architetto
La Cucina: qui i protagonisti sono materiali e colori, dal top in gres effetto marmo di piano e penisola, al legno massello del tavolo, alle due tonalità di grigio della cucina su misura, in un deciso contrasto cromatico con il pavimento in gres effetto legno, connubio perfetto di tradizione e modernità.
 Bellas Artes

Inspiration for a small modern l-shaped separate kitchen in Valencia with an integrated sink, flat-panel cabinets, medium wood cabinets, marble benchtops, porcelain floors, grey floor and white benchtop.
 HABdesign
Juan José Moreno

Design ideas for a small scandinavian l-shaped open plan kitchen in Seville with a single-bowl sink, flat-panel cabinets, white cabinets, wood benchtops, multi-coloured splashback, ceramic splashback, white appliances, porcelain floors, with island and brown floor.
Design ideas for a small scandinavian l-shaped open plan kitchen in Seville with a single-bowl sink, flat-panel cabinets, white cabinets, wood benchtops, multi-coloured splashback, ceramic splashback, white appliances, porcelain floors, with island and brown floor.
 Architetto Michele Abbate

Small modern single-wall open plan kitchen in Other with a single-bowl sink, flat-panel cabinets, dark wood cabinets, laminate benchtops, beige splashback, ceramic splashback, stainless steel appliances, porcelain floors, no island and beige floor.
 Dandi architects

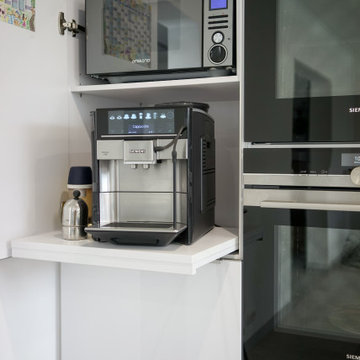
Una cucina LUBE che fa da cerniera tra zona notte e zona giorno, una soluzione disegnata e realizzata su misura per il tavolo che risolve elegantemente il dislivello
 STÖCKERT Möbel- und Objektschreinerei
This is an example of a small contemporary u-shaped open plan kitchen in Nuremberg with a single-bowl sink, white cabinets, quartz benchtops, white splashback, glass sheet splashback, stainless steel appliances, porcelain floors, no island, grey floor and black benchtop.
 Studio MAC
L’alloggio di 100 mq, è situato all’interno di una casa a corte piemontese di recente ristrutturazione in centro a Bra con molto spazio all’aperto esposto a sud. Il lungo terrazzo che prosegue scendendo di qualche scalino per terminare con il tetto giardino che fa da copertura al box auto sottostante, dona uno spazio verde aggiuntivo di ben 90 mq sempre gradito quando si vive in città.
Dopo il trasloco i committenti si sono resi conto che anche all’interno c’era ancora molto spazio da arredare e che con un progetto su misura ben studiato, avrebbero ottenuto quel tocco in più che cercavano. Unica richiesta: utilizzare come palette i nuovi colori della linea FENIX creata da Arpa Industriale. Il FENIX è un materiale di nuova generazione composto da resine acriliche e successivamente indurite dove i graffi superficiali possono essere rigenerati passandoci sopra un comune ferro da stiro caldo!
Dall'entrata si accede direttamente sullo spazioso living di 32 mq.
All’entrata troviamo guardaroba e specchiera con cassetto su misura in FENIX colore Rosso Namib. Il cassetto si può usare come pratico scrittoio grazie al pouf sottostante.
La zona relax è un punto di snodo tra due ambienti importanti, ingresso e sala e per questo abbiamo scelto Ditre Italia Elliot, un divano bifacciale su cui ci si può sedere da entrambi i lati, pratico e bello da guardare!
Come punti luce, l’intramontabile lampada da terra Twiggy di Foscarini perfetta per leggere sul divano e per dare un pizzico di ironia la Monkey lamp di Seletti.
Di fronte al divano, abbiamo studiato la Wall System su misura in FENIX in blu Shaba e verde Kitami. È un sistema contenitivo eccezionalmente versatile: dallo spazio necessario per la smart tv ad una serie di elementi che estendono la funzionalità della libreria, come ante battenti, cassettoni, vani a giorno e mensole utilizzate anche per creare un angolo bar alternativo.
Il tavolo da pranzo Kristalia Sushi piano in FENIX scelto per l’estrema facilità di allungarsi e ospitare numerosi commensali.
Attorno al tavolo le sedie Pointhouse di Tata Young 4 in una bella sfumatura di rosso che viene ripresa nel nello zoccolo e alla base delle tende bilancia i toni freddi della wall system.
E non passa certo inosservata la lampada a sospensione Petite Friture Vertigo sopra il tavolo: un pezzo iconico del design esposto anche al MOMA, che arreda con eleganza e non appesantisce.
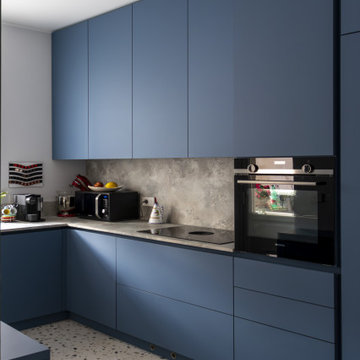
Il fil rouge continua in cucina con i moduli in FENIX colore azzurro Naxos, che creano sinergia con i nuovi mobili del soggiorno. Nonostante la una superficie ridotta, di circa 19 mq, la cucina è super contenitiva e si può anche fare colazione grazie a un tavolino a scomparsa molto versatile.
 User
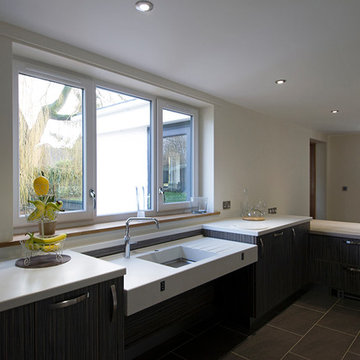
UserThis kitchen is a wheelchair accessible kitchen designed by Adam Thomas of Design Matters. With two separate height-adjustable worktops, acrylic doors and brushed steel handles for comfortable use with impaired grip. The two Corian worktops are fully height adjustable and have raised edges on all four sides to contain hot spills and reduce the risk of injury. The integrated sink is special depth to enable good wheelchair access with minimal plumbing supplies. Note the complete absence of trailing wires and plumbing supplies under worktop height. They are contained in a space behind the modesty panel. There are safety stops on all four edges of the rise and fall units, including the bottom edge of the modesty panel, to protect feet. Photographs by Jonathan Smithies Photography. Copyright Design Matters KBB Ltd. All rights reserved.
 User
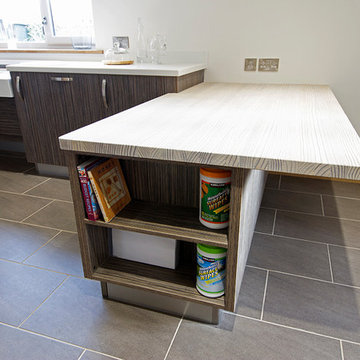
UserThis kitchen is a wheelchair accessible kitchen designed by Adam Thomas of Design Matters. With height-adjustable worktops, acrylic and wood-effect doors and brushed steel handles for comfortable use with impaired grip. The hob area is height adjustable and raised edges have been added to all four sides of all worktops to contain hot spills and reduce the risk of injury. The sink area (left) made from a solid surface material that allows our designer to specify the precise dept of sink and front fascia required by our client. The sink can be raised or lowered to suit the comfort of any member of the family, including wheelchair users or people who prefer to work in a seated position. A beautiful feature dining space in natural wood has been commissioned for this design from Spekva in Denmark. Photographs by Jonathan Smithies Photography. Copyright Design Matters KBB Ltd. All rights reserved.
 User
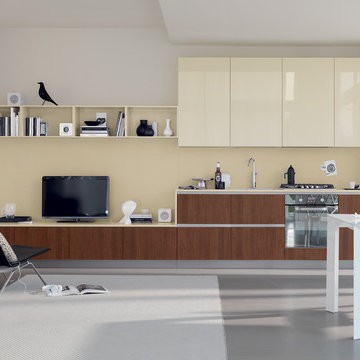
UserMood
design by Silvano Barsacchi
Contemporary taste and quality of life in the kitchen
There are a wealth of innovative solutions in Mood, a kitchen that responds successfully to new rhythms of daily life, and the urge to personalise one’s home. A kitchen of stylish simplicity, perfect in its contents and functions, which extends its horizons into the home: all space must waiting to be lived in, with no boundaries. Products with a variety of opening systems (under-top frames, under-top frames and central strip and handles), a huge assortment of materials and a trendsetting colour range, Mood is a vast kitchen design project to delight different tastes, rich in new ideas and elegant solutions. Exclusive, sophisticated attributes of an all-Italian kitchen styled for our time.
- See more at: http://www.scavolini.us/Kitchens/Mood
 Andrea Chiesa
Andrea Chiesa è Progetto Immagine

Design ideas for a small contemporary galley eat-in kitchen in Turin with white cabinets, with island, an integrated sink, flat-panel cabinets, wood benchtops, white splashback, stainless steel appliances, porcelain floors and beige floor.
Design ideas for a small contemporary galley eat-in kitchen in Turin with white cabinets, with island, an integrated sink, flat-panel cabinets, wood benchtops, white splashback, stainless steel appliances, porcelain floors and beige floor.
 Luca Bucciantini Architettura d'Interni

Photo of a small modern single-wall open plan kitchen in Florence with a single-bowl sink, flat-panel cabinets, white cabinets, laminate benchtops, white splashback, timber splashback, stainless steel appliances, porcelain floors, no island, beige floor, white benchtop and exposed beam.
 Andrea Vertua Architetto

Cucina su misura con piano in @silestonebycosentino nella colorazione "Et Serena" ed elementi in ferro.
Divisori scorrevoli a tutta altezza in alluminio nero e vetro di sicurezza realizzati su disegno.
Elettrodomestici @smegitalia.
Sgabello in legno di betulla K65 di @artekglobal - design Alvar Aalto.
Scopri il mio metodo di lavoro su
www.andreavertua.com
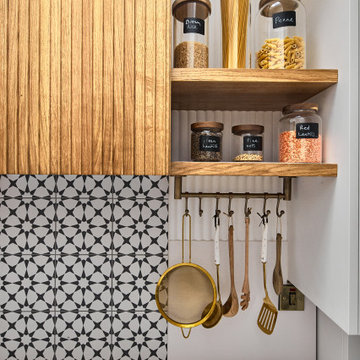 NB Interiors UK
A small galley kitchen was fully refurbished with new flooring, walls tiled, new kitchen doors and worktop plus a statement bespoke extractor hood for the ultimate wow factor.

 ROliver Constructions Ltd.
We added a kitchen extension with skylights to the roof bringing natural light into the kitchen, making the kitchen brighter and more inviting.
Inspiration for a small modern l-shaped eat-in kitchen in London with an integrated sink, flat-panel cabinets, grey cabinets, grey splashback, porcelain splashback, black appliances, porcelain floors, with island, grey floor, white benchtop, quartzite benchtops and recessed.
Inspiration for a small modern l-shaped eat-in kitchen in London with an integrated sink, flat-panel cabinets, grey cabinets, grey splashback, porcelain splashback, black appliances, porcelain floors, with island, grey floor, white benchtop, quartzite benchtops and recessed.
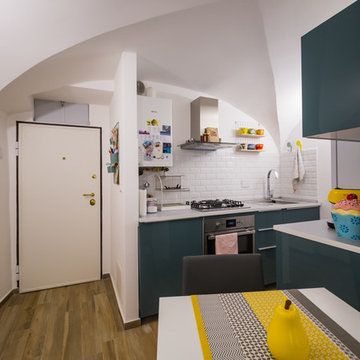
 Valentina Solera Architetto
foto by Viola Cafuli
Small modern single-wall eat-in kitchen in Other with a single-bowl sink, flat-panel cabinets, blue cabinets, laminate benchtops, white splashback, ceramic splashback, stainless steel appliances, porcelain floors and beige floor.
Small modern single-wall eat-in kitchen in Other with a single-bowl sink, flat-panel cabinets, blue cabinets, laminate benchtops, white splashback, ceramic splashback, stainless steel appliances, porcelain floors and beige floor.

 ARCH.0
This is an example of a small industrial l-shaped separate kitchen in Rome with a single-bowl sink, flat-panel cabinets, dark wood cabinets, solid surface benchtops, grey splashback, porcelain splashback, black appliances, porcelain floors, no island, grey floor, black benchtop and recessed.
1