
Small Kitchen with a Drop-in Sink, Granite Benchtops and no Island Design Ideas
Refine by:
Budget
Sort by:Popular Today
1 - 20 of 113 photos
Item 1 of 5

 bulthaup blaser & höfer
Photo of a small contemporary single-wall separate kitchen in Cologne with a drop-in sink, flat-panel cabinets, white cabinets, granite benchtops, stainless steel appliances, cement tiles, no island and beige floor.
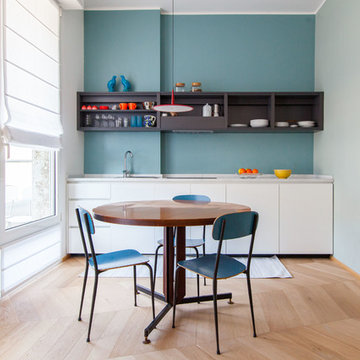
 User
UserDesign ideas for a small contemporary single-wall eat-in kitchen in Milan with a drop-in sink, flat-panel cabinets, white cabinets, medium hardwood floors, no island, beige floor, granite benchtops, blue splashback and panelled appliances.

 Black and Milk | Interior Design | London
This apartment is designed by Black and Milk Interior Design. They specialise in Modern Interiors for Modern London Homes. https://blackandmilk.co.uk

 West Coast Kitchen Studios
Light Grey Shaker with White Specked Silestone
This is an example of a small modern single-wall open plan kitchen in Cornwall with a drop-in sink, shaker cabinets, grey cabinets, granite benchtops, white splashback, stone slab splashback, black appliances, light hardwood floors and no island.
This is an example of a small modern single-wall open plan kitchen in Cornwall with a drop-in sink, shaker cabinets, grey cabinets, granite benchtops, white splashback, stone slab splashback, black appliances, light hardwood floors and no island.
 Planungsbüro Schilling | Architektur

Detailfoto Apothekerschrank. Foto: Winfried Heinze
Photo of a small country galley separate kitchen in Munich with a drop-in sink, beaded inset cabinets, blue cabinets, granite benchtops, blue splashback, timber splashback, panelled appliances, dark hardwood floors, no island, brown floor and black benchtop.
Photo of a small country galley separate kitchen in Munich with a drop-in sink, beaded inset cabinets, blue cabinets, granite benchtops, blue splashback, timber splashback, panelled appliances, dark hardwood floors, no island, brown floor and black benchtop.
 Luxe Kitchen Designs
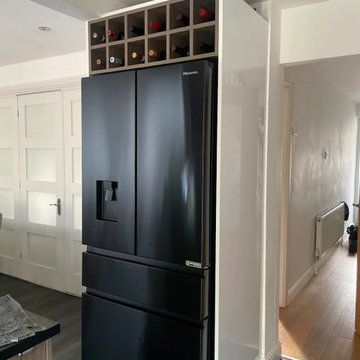
Inspiration for a small contemporary galley eat-in kitchen in Other with a drop-in sink, flat-panel cabinets, dark wood cabinets, granite benchtops, black appliances, vinyl floors, no island, brown floor and black benchtop.
 Faerber Architekten
Lennart Wiedemuth

Small contemporary galley separate kitchen in Frankfurt with a drop-in sink, flat-panel cabinets, medium wood cabinets, black splashback, no island, black floor, black benchtop, granite benchtops and stainless steel appliances.
Small contemporary galley separate kitchen in Frankfurt with a drop-in sink, flat-panel cabinets, medium wood cabinets, black splashback, no island, black floor, black benchtop, granite benchtops and stainless steel appliances.
 Mark Hardy

Inspiration for a small contemporary l-shaped open plan kitchen in Hampshire with a drop-in sink, flat-panel cabinets, grey cabinets, granite benchtops, white splashback, ceramic splashback, panelled appliances, light hardwood floors, no island, brown floor and white benchtop.
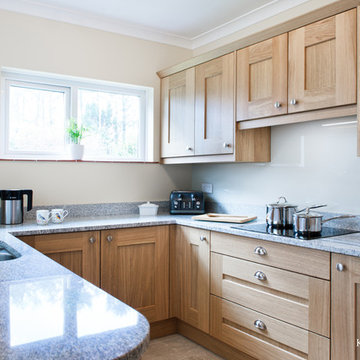
 Kettle Co. Kitchens
Oak shaker styel kitchen with stunning deep grain granite worktop
This is an example of a small modern u-shaped separate kitchen in Cornwall with a drop-in sink, shaker cabinets, medium wood cabinets, granite benchtops, white splashback, glass sheet splashback, black appliances, no island and white benchtop.
This is an example of a small modern u-shaped separate kitchen in Cornwall with a drop-in sink, shaker cabinets, medium wood cabinets, granite benchtops, white splashback, glass sheet splashback, black appliances, no island and white benchtop.
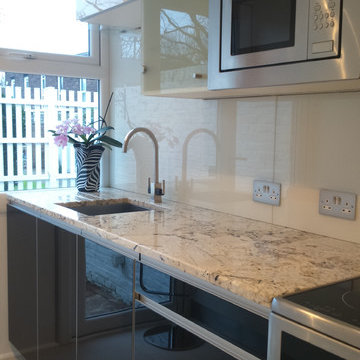 Victoria Soloviev Interior Designer
Design ideas for a small modern single-wall separate kitchen in London with no island, a drop-in sink, glass-front cabinets, granite benchtops, white splashback, glass sheet splashback, panelled appliances, porcelain floors and white floor.

 Kreatives Raumdesign Ramona Krenn
This is an example of a small traditional single-wall separate kitchen in Leipzig with a drop-in sink, beaded inset cabinets, white cabinets, granite benchtops, white splashback, shiplap splashback, stainless steel appliances, medium hardwood floors, no island, beige floor, black benchtop and coffered.

 AS & KB Constructions P/L
Inspiration for a small contemporary single-wall open plan kitchen in Sydney with a drop-in sink, raised-panel cabinets, turquoise cabinets, granite benchtops, yellow splashback, glass sheet splashback, stainless steel appliances, light hardwood floors, no island, brown floor and white benchtop.

 Archibell
Our bespoke kitchens are designed to be used. A lot. Our approach to modern kitchen design aims to combine clean lines with thoughtful detail. Every kitchen we produce is designed just for you with a bespoke feel and a personal touch that reflects your home design.
Every kitchen cabinet we design is a fully bespoke piece of furniture. We can fit any handles or knobs to your kitchen cabinets, too, making sure we choose the option that is exactly right for your design. We understand the difficulties around ensuring that there is sufficient kitchen storage and appliances, and our talented joiners are experts in creating smart yet functional storage to complement your kitchen.
Our highly skilled craftsmen use traditional joinery techniques, and all of our bespoke kitchens are available to be built with beautiful wood, oak, walnut and veneer finishes. These luxury kitchen designs are detailed, beautiful and most of all, personalised to suit your tastes, which means that no two kitchens are the same. The same craftsmen that make the kitchen will typically also be responsible for the actual fitting of the kitchen in your home, ensuring complete quality control from start to finish of the installation process.
Our design team is highly experienced in using bespoke fittings, and our kitchen designs smoothly incorporate the colours and materials used for the kitchen worktop and splashback. Our designs are influenced by the type of materials used, for example an oak splash back, walnut splashback or other timber splashback and worktops will be contrasted with more neutral materials, including plain spray painted colours. What’s more, you can select from a wide range of kitchen surfaces for your project – from natural stone and timber to precisely-engineered composite. In terms of kitchen appliances, we work with all high-end brands including Gaggenau, Miele, Sub Zero Wolf and Siemens. We also work with specialist appliance brands, including Quooker taps and water softening specialists to soften hard water.
Our designers approach every project with profound respect for space and lighting; they will study the unique characteristics of your existing kitchen and use their expertise to add dynamic contemporary lighting features such as discreet cupboard lighting and stylish kitchen worktop lighting that add subtle new layers of lighting to your dreams’ kitchen.
Our range of bespoke kitchens are both designed and made in London and and can be easily fitted into any home. Our London based design team combine Ivar’s iconic clean lines and thoughtful detail in a way that works with the practicalities of ensuring that your kitchen is also properly functional and user-friendly.
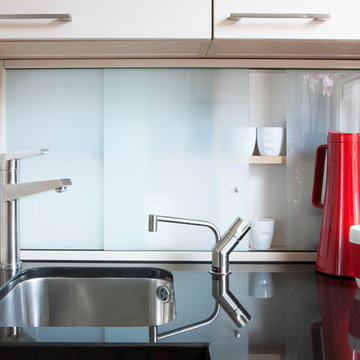
 Amberth
This compact but efficient kitchen proves that size doesn’t matter, but good planning and a clever layout makes the most of the space. Despite being small, this kitchen has plenty of storage. The tall, high-gloss wall units were specially built to hold large dinner plates. The white laminated glass cupboard doors add interest to the rows of cream units and keep clutter concealed. Reflective surfaces keep the space feeling bright.
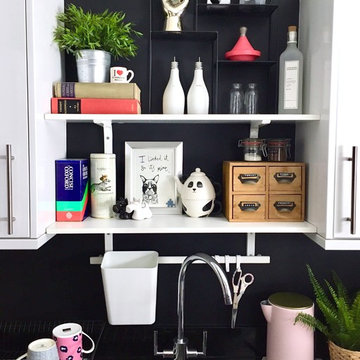
 Sophie C Sophie Do
Photo Credit @sophiecsophiedo
This is an example of a small contemporary galley separate kitchen in London with a drop-in sink, granite benchtops, black splashback, porcelain floors, white floor, black benchtop and no island.
This is an example of a small contemporary galley separate kitchen in London with a drop-in sink, granite benchtops, black splashback, porcelain floors, white floor, black benchtop and no island.
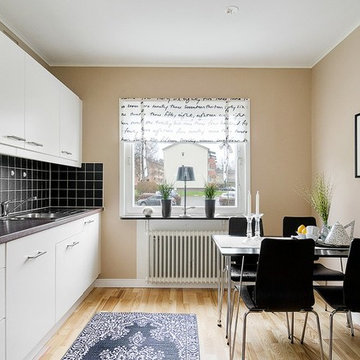
Design ideas for a small scandinavian single-wall eat-in kitchen in Gothenburg with a drop-in sink, flat-panel cabinets, white cabinets, black splashback, light hardwood floors, no island, granite benchtops and white appliances.
 Ocean Project Developments
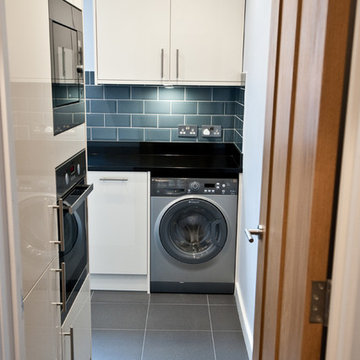
Renovation of an apartment located in the infamous Lutyens buildings in Pimlico, Central London.
This small apartment was in need of a complete overhaul and modernisation to each and every room. Blessed with natural light and regular layout we designed and developed a modern, practical and stylish bathroom and kitchen, maximising the use of space. Further we designed and developed a beautiful minimalist living room and bedroom, enhanced by stunning lighting.
New dark wooden floors are complimented perfectly by the use of grey, black and white walls, materials and fixtures to create a modern stylish apartment.
 Fabriq

A traditional ticking stripe with a solid contrast panel base to this Roman blind, kept the window treatment minimal to another simplistic kitchen design.
 Copper Dust

Open shelving with glass and copper finish.
This is an example of a small modern open plan kitchen in London with flat-panel cabinets, granite benchtops, black splashback, granite splashback, light hardwood floors, a drop-in sink, white cabinets, black appliances, no island, brown floor and black benchtop.
This is an example of a small modern open plan kitchen in London with flat-panel cabinets, granite benchtops, black splashback, granite splashback, light hardwood floors, a drop-in sink, white cabinets, black appliances, no island, brown floor and black benchtop.
 Anthony Coyne

Remodel of London penthouse on the Royal Arsenal Riverside, Greenwich. Reclaimed wood floors from an old school gymnasium
Inspiration for a small contemporary u-shaped open plan kitchen in London with a drop-in sink, flat-panel cabinets, white cabinets, granite benchtops, grey splashback, glass sheet splashback, white appliances, light hardwood floors, no island, multi-coloured floor, black benchtop and recessed.
Inspiration for a small contemporary u-shaped open plan kitchen in London with a drop-in sink, flat-panel cabinets, white cabinets, granite benchtops, grey splashback, glass sheet splashback, white appliances, light hardwood floors, no island, multi-coloured floor, black benchtop and recessed.
1