
Small Kitchen with a Single-bowl Sink, Quartzite Benchtops and a Peninsula Design Ideas
Refine by:
Budget
Sort by:Popular Today
1 - 20 of 53 photos
Item 1 of 5
 Studio MAC
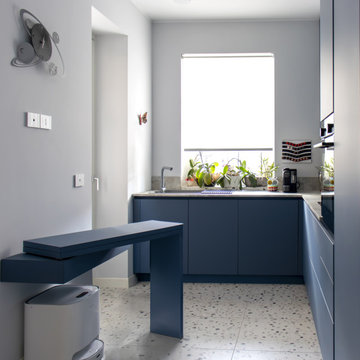
L’alloggio di 100 mq, è situato all’interno di una casa a corte piemontese di recente ristrutturazione in centro a Bra con molto spazio all’aperto esposto a sud. Il lungo terrazzo che prosegue scendendo di qualche scalino per terminare con il tetto giardino che fa da copertura al box auto sottostante, dona uno spazio verde aggiuntivo di ben 90 mq sempre gradito quando si vive in città.
Dopo il trasloco i committenti si sono resi conto che anche all’interno c’era ancora molto spazio da arredare e che con un progetto su misura ben studiato, avrebbero ottenuto quel tocco in più che cercavano. Unica richiesta: utilizzare come palette i nuovi colori della linea FENIX creata da Arpa Industriale. Il FENIX è un materiale di nuova generazione composto da resine acriliche e successivamente indurite dove i graffi superficiali possono essere rigenerati passandoci sopra un comune ferro da stiro caldo!
Dall'entrata si accede direttamente sullo spazioso living di 32 mq.
All’entrata troviamo guardaroba e specchiera con cassetto su misura in FENIX colore Rosso Namib. Il cassetto si può usare come pratico scrittoio grazie al pouf sottostante.
La zona relax è un punto di snodo tra due ambienti importanti, ingresso e sala e per questo abbiamo scelto Ditre Italia Elliot, un divano bifacciale su cui ci si può sedere da entrambi i lati, pratico e bello da guardare!
Come punti luce, l’intramontabile lampada da terra Twiggy di Foscarini perfetta per leggere sul divano e per dare un pizzico di ironia la Monkey lamp di Seletti.
Di fronte al divano, abbiamo studiato la Wall System su misura in FENIX in blu Shaba e verde Kitami. È un sistema contenitivo eccezionalmente versatile: dallo spazio necessario per la smart tv ad una serie di elementi che estendono la funzionalità della libreria, come ante battenti, cassettoni, vani a giorno e mensole utilizzate anche per creare un angolo bar alternativo.
Il tavolo da pranzo Kristalia Sushi piano in FENIX scelto per l’estrema facilità di allungarsi e ospitare numerosi commensali.
Attorno al tavolo le sedie Pointhouse di Tata Young 4 in una bella sfumatura di rosso che viene ripresa nel nello zoccolo e alla base delle tende bilancia i toni freddi della wall system.
E non passa certo inosservata la lampada a sospensione Petite Friture Vertigo sopra il tavolo: un pezzo iconico del design esposto anche al MOMA, che arreda con eleganza e non appesantisce.
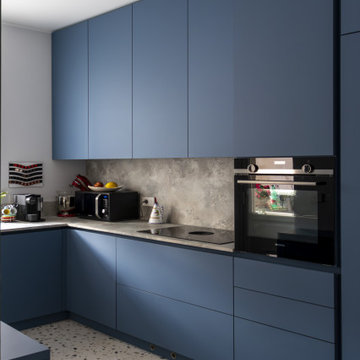
Il fil rouge continua in cucina con i moduli in FENIX colore azzurro Naxos, che creano sinergia con i nuovi mobili del soggiorno. Nonostante la una superficie ridotta, di circa 19 mq, la cucina è super contenitiva e si può anche fare colazione grazie a un tavolino a scomparsa molto versatile.
 Integrated Design Studio

Charcoal coloured vinyl and walnut kitchen with quartz top and brass accents
This is an example of a small modern l-shaped open plan kitchen in Dorset with a single-bowl sink, flat-panel cabinets, grey cabinets, quartzite benchtops, white splashback, engineered quartz splashback, black appliances, vinyl floors, a peninsula, brown floor and white benchtop.
This is an example of a small modern l-shaped open plan kitchen in Dorset with a single-bowl sink, flat-panel cabinets, grey cabinets, quartzite benchtops, white splashback, engineered quartz splashback, black appliances, vinyl floors, a peninsula, brown floor and white benchtop.
 Naked Kitchens
Tim Doyle

This is an example of a small contemporary galley kitchen in Other with a single-bowl sink, flat-panel cabinets, purple cabinets, quartzite benchtops, stainless steel appliances, medium hardwood floors, brown floor, white benchtop and a peninsula.
This is an example of a small contemporary galley kitchen in Other with a single-bowl sink, flat-panel cabinets, purple cabinets, quartzite benchtops, stainless steel appliances, medium hardwood floors, brown floor, white benchtop and a peninsula.
 User

Userbulthaup ktichen by Sapphire Spaces.The b2 cabinets used for the project are finished in Walnut veneer and house everything from appliances to ingredients. When not in use the cabinet doors can be closed to keep this open plan warehouse conversion looking stylish and clutter free. Photos by Nicholas Yarsley for www.sapphirespaces.co.uk

 KÜ Kitchens
Handmade kitchen with white quartz worktops, antique brass handles, and exposed wood surfaces.
Photo by: www.mjwhitephoto.com
Inspiration for a small contemporary l-shaped eat-in kitchen in Essex with a single-bowl sink, shaker cabinets, blue cabinets, quartzite benchtops, panelled appliances, dark hardwood floors, a peninsula, brown floor and white benchtop.
Inspiration for a small contemporary l-shaped eat-in kitchen in Essex with a single-bowl sink, shaker cabinets, blue cabinets, quartzite benchtops, panelled appliances, dark hardwood floors, a peninsula, brown floor and white benchtop.

 Kutchenhaus High Wycombe
This kitchen has been carefully planned to fit in a smaller area without compromising storage capacity and aesthetics. The white quartz worktop is a stunning addition to this premium German kitchen. The tall units come with handles factory-fitted to the doors

 The Rigid Kitchen Company
Range: Alnwick
Colour: Light Grey
Worktop: White Shimmer Quartz
This is an example of a small traditional u-shaped eat-in kitchen in West Midlands with a single-bowl sink, shaker cabinets, grey cabinets, quartzite benchtops, grey splashback, subway tile splashback, black appliances, laminate floors, a peninsula, grey floor, white benchtop and coffered.
This is an example of a small traditional u-shaped eat-in kitchen in West Midlands with a single-bowl sink, shaker cabinets, grey cabinets, quartzite benchtops, grey splashback, subway tile splashback, black appliances, laminate floors, a peninsula, grey floor, white benchtop and coffered.

 Kirkham Kitchens
Space and feel were the most prominent factors in this West London project. The ceiling height was restricted and the view needed to flow through from the entrance hall to the lounge at the rear, whilst also including all the bare minimum requirements of a kitchen suited to a 3 bedroom family unit.
 Mozzi Design
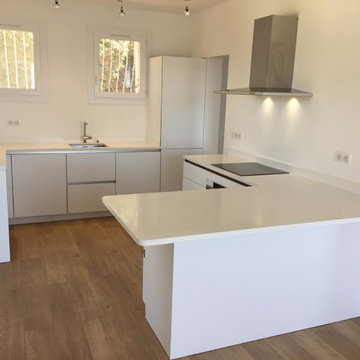
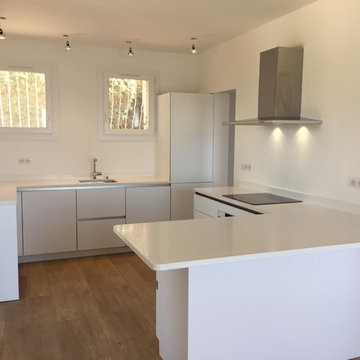
Inspiration for a small modern l-shaped eat-in kitchen in Corsica with a single-bowl sink, flat-panel cabinets, white cabinets, quartzite benchtops, white splashback, stainless steel appliances, laminate floors and a peninsula.
 Ocean Home Designs
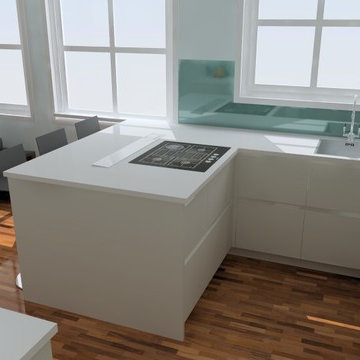
Renders by Julian Sehmi showing the client the space to enable them to understand what the space would look and feel like
Design ideas for a small contemporary l-shaped eat-in kitchen in London with a single-bowl sink, flat-panel cabinets, grey cabinets, quartzite benchtops, blue splashback, glass sheet splashback, black appliances, medium hardwood floors and a peninsula.
Design ideas for a small contemporary l-shaped eat-in kitchen in London with a single-bowl sink, flat-panel cabinets, grey cabinets, quartzite benchtops, blue splashback, glass sheet splashback, black appliances, medium hardwood floors and a peninsula.
 Ridgeway Interiors


From our first visit to the showroom to the day the kitchen was completed was a seamless and enjoyable process with Sarah and the team. They ensured that our ideas were turned into reality and challenged our thoughts in a way that made the final choice exactly what we were looking for. We found the “walk though” of every part of the kitchen useful and informative.
This is a contemporary handleless kitchen with matt Cashmere colour doors, accented by a bank of Grey Acacia wood effect units. The seamless Corian worktop in Sandsone complements the units with a coved upstand all around and finished on top of the windowsill. An stainless steel undermount sink adds to the minimal look with a set of drainer grooves running into the Corian top. The look is finished with run of glass splashback in a Lavender Blue, lit up by LED lighting within the wall units.
All Siemens integrated appliances throughout, incorporating a wi-fi controlled oven which enables customers to turn the oven on from their phone while away from home to ensure dinner is ready on their return. The floor is a Moduleo tile in the Azuriet range, a hard wearing vinyl flooring laid in individual tiles.
 Key Interiors
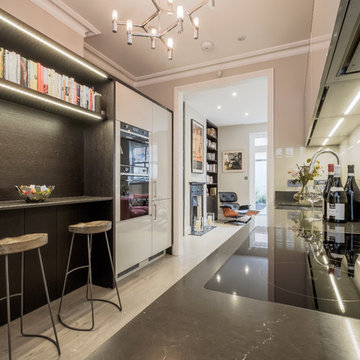
Monochromatic high gloss kitchen design with new contract oak-look laminate floor, impervious to water.
This is an example of a small contemporary galley separate kitchen in London with a single-bowl sink, white cabinets, quartzite benchtops, white splashback, glass sheet splashback, black appliances, laminate floors, a peninsula and grey floor.
This is an example of a small contemporary galley separate kitchen in London with a single-bowl sink, white cabinets, quartzite benchtops, white splashback, glass sheet splashback, black appliances, laminate floors, a peninsula and grey floor.
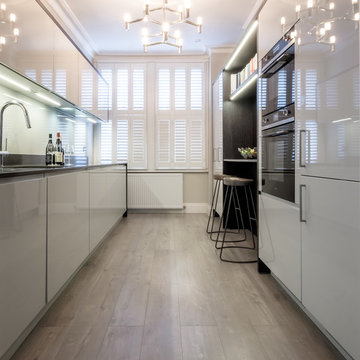 Key Interiors
Monochromatic high gloss kitchen design with new contract oak-look laminate floor, impervious to water.
Inspiration for a small galley separate kitchen in London with a single-bowl sink, white cabinets, quartzite benchtops, grey splashback, glass sheet splashback, black appliances, laminate floors, a peninsula and grey floor.
Inspiration for a small galley separate kitchen in London with a single-bowl sink, white cabinets, quartzite benchtops, grey splashback, glass sheet splashback, black appliances, laminate floors, a peninsula and grey floor.
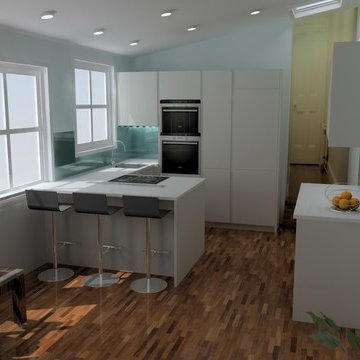 Ocean Home Designs
Renders by Julian Sehmi showing the client the space to enable them to understand what the space would look and feel like
Photo of a small contemporary l-shaped eat-in kitchen in London with flat-panel cabinets, grey cabinets, quartzite benchtops, blue splashback, glass sheet splashback, black appliances, medium hardwood floors, a peninsula and a single-bowl sink.
Photo of a small contemporary l-shaped eat-in kitchen in London with flat-panel cabinets, grey cabinets, quartzite benchtops, blue splashback, glass sheet splashback, black appliances, medium hardwood floors, a peninsula and a single-bowl sink.
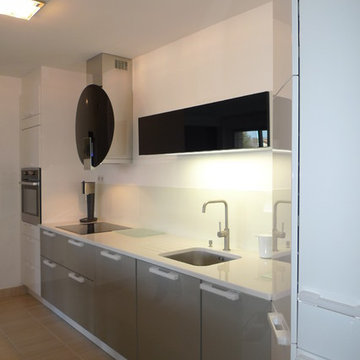
 Atelier Espace d'O Corinne MAHE
Réalisation dans un appartement neuf d'une cuisine ouverte donnant dans le séjour avec des meubles existants très design!
D’où le choix d’une hotte très design, d'une façade grise laquée, et d'un plan de travail en pierre blanche. Le retour sépare le coin repas en hauteur plan de de travail sans tabouret. Les armoires four et réfrigérateur aux 2 extrémités de la cuisine permettent de les cacher du séjour.
 Integrated Design Studio
Charcoal coloured vinyl and walnut kitchen with quartz top and brass accents
Small modern l-shaped open plan kitchen in Dorset with a single-bowl sink, flat-panel cabinets, grey cabinets, quartzite benchtops, white splashback, engineered quartz splashback, black appliances, vinyl floors, a peninsula, brown floor and white benchtop.
Small modern l-shaped open plan kitchen in Dorset with a single-bowl sink, flat-panel cabinets, grey cabinets, quartzite benchtops, white splashback, engineered quartz splashback, black appliances, vinyl floors, a peninsula, brown floor and white benchtop.
 Ridgeway Interiors
From our first visit to the showroom to the day the kitchen was completed was a seamless and enjoyable process with Sarah and the team. They ensured that our ideas were turned into reality and challenged our thoughts in a way that made the final choice exactly what we were looking for. We found the “walk though” of every part of the kitchen useful and informative.
This is a contemporary handleless kitchen with matt Cashmere colour doors, accented by a bank of Grey Acacia wood effect units. The seamless Corian worktop in Sandsone complements the units with a coved upstand all around and finished on top of the windowsill. An stainless steel undermount sink adds to the minimal look with a set of drainer grooves running into the Corian top. The look is finished with run of glass splashback in a Lavender Blue, lit up by LED lighting within the wall units.
All Siemens integrated appliances throughout, incorporating a wi-fi controlled oven which enables customers to turn the oven on from their phone while away from home to ensure dinner is ready on their return. The floor is a Moduleo tile in the Azuriet range, a hard wearing vinyl flooring laid in individual tiles.
 Mozzi Design
Inspiration for a small modern l-shaped eat-in kitchen in Corsica with a single-bowl sink, flat-panel cabinets, white cabinets, quartzite benchtops, white splashback, stainless steel appliances, laminate floors and a peninsula.
 Studio MAC
L’alloggio di 100 mq, è situato all’interno di una casa a corte piemontese di recente ristrutturazione in centro a Bra con molto spazio all’aperto esposto a sud. Il lungo terrazzo che prosegue scendendo di qualche scalino per terminare con il tetto giardino che fa da copertura al box auto sottostante, dona uno spazio verde aggiuntivo di ben 90 mq sempre gradito quando si vive in città.
Dopo il trasloco i committenti si sono resi conto che anche all’interno c’era ancora molto spazio da arredare e che con un progetto su misura ben studiato, avrebbero ottenuto quel tocco in più che cercavano. Unica richiesta: utilizzare come palette i nuovi colori della linea FENIX creata da Arpa Industriale. Il FENIX è un materiale di nuova generazione composto da resine acriliche e successivamente indurite dove i graffi superficiali possono essere rigenerati passandoci sopra un comune ferro da stiro caldo!
Dall'entrata si accede direttamente sullo spazioso living di 32 mq.
All’entrata troviamo guardaroba e specchiera con cassetto su misura in FENIX colore Rosso Namib. Il cassetto si può usare come pratico scrittoio grazie al pouf sottostante.
La zona relax è un punto di snodo tra due ambienti importanti, ingresso e sala e per questo abbiamo scelto Ditre Italia Elliot, un divano bifacciale su cui ci si può sedere da entrambi i lati, pratico e bello da guardare!
Come punti luce, l’intramontabile lampada da terra Twiggy di Foscarini perfetta per leggere sul divano e per dare un pizzico di ironia la Monkey lamp di Seletti.
Di fronte al divano, abbiamo studiato la Wall System su misura in FENIX in blu Shaba e verde Kitami. È un sistema contenitivo eccezionalmente versatile: dallo spazio necessario per la smart tv ad una serie di elementi che estendono la funzionalità della libreria, come ante battenti, cassettoni, vani a giorno e mensole utilizzate anche per creare un angolo bar alternativo.
Il tavolo da pranzo Kristalia Sushi piano in FENIX scelto per l’estrema facilità di allungarsi e ospitare numerosi commensali.
Attorno al tavolo le sedie Pointhouse di Tata Young 4 in una bella sfumatura di rosso che viene ripresa nel nello zoccolo e alla base delle tende bilancia i toni freddi della wall system.
E non passa certo inosservata la lampada a sospensione Petite Friture Vertigo sopra il tavolo: un pezzo iconico del design esposto anche al MOMA, che arreda con eleganza e non appesantisce.
Il fil rouge continua in cucina con i moduli in FENIX colore azzurro Naxos, che creano sinergia con i nuovi mobili del soggiorno. Nonostante la una superficie ridotta, di circa 19 mq, la cucina è super contenitiva e si può anche fare colazione grazie a un tavolino a scomparsa molto versatile.
 Mozzi Design
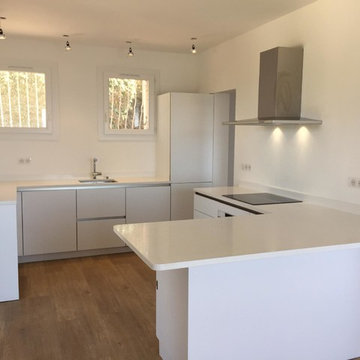
This is an example of a small modern l-shaped eat-in kitchen in Corsica with a single-bowl sink, flat-panel cabinets, white cabinets, quartzite benchtops, white splashback, stainless steel appliances, laminate floors and a peninsula.
1