
Large and Small Kitchen with a Double-bowl Sink and Linoleum Floors Design Ideas
Refine by:
Budget
Sort by:Popular Today
1 - 20 of 160 photos
Item 1 of 5

 Sheffield Sustainable Kitchens
This is an example of a large transitional u-shaped eat-in kitchen in Other with a double-bowl sink, shaker cabinets, blue cabinets, white splashback, glass sheet splashback, panelled appliances, linoleum floors, a peninsula, grey floor and white benchtop.

 Sustainable Kitchens
Sustainable Kitchens - Industrial Kitchen with American Diner Feel. A black Ilve Roma Twin Range cooker set within St Giles Blue Farrow & Ball painted flat panel cabinets with routed pulls. Open shelving on vintage Duckett design brackets with metro tiles and dark grout go beautifully with the bianco venato worktop. The open ducting create a fresh industrial vibe. The checkered floor gives the kitchen a playful feel.

 The Kitchen Design Centre
Designer: Peter Schelfhout; Photography by Yvonne Menegol
Design ideas for a small midcentury u-shaped eat-in kitchen in Melbourne with a double-bowl sink, flat-panel cabinets, quartz benchtops, black splashback, subway tile splashback, linoleum floors and a peninsula.
Design ideas for a small midcentury u-shaped eat-in kitchen in Melbourne with a double-bowl sink, flat-panel cabinets, quartz benchtops, black splashback, subway tile splashback, linoleum floors and a peninsula.
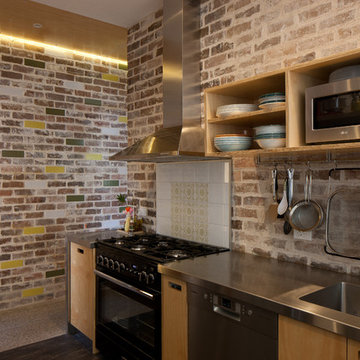
 Studio 74 architects
Douglas Frost
Design ideas for a small eclectic l-shaped kitchen in Sydney with open cabinets, light wood cabinets, stainless steel benchtops, linoleum floors, a peninsula and a double-bowl sink.
Design ideas for a small eclectic l-shaped kitchen in Sydney with open cabinets, light wood cabinets, stainless steel benchtops, linoleum floors, a peninsula and a double-bowl sink.
 24mm Photography
24mm Photography

Inspiration for a small traditional u-shaped separate kitchen in Other with a double-bowl sink, shaker cabinets, medium wood cabinets, laminate benchtops, white splashback, subway tile splashback, stainless steel appliances, linoleum floors and no island.
Inspiration for a small traditional u-shaped separate kitchen in Other with a double-bowl sink, shaker cabinets, medium wood cabinets, laminate benchtops, white splashback, subway tile splashback, stainless steel appliances, linoleum floors and no island.
 Kitchens Of Desire

This is an example of a small modern galley eat-in kitchen in Other with a double-bowl sink, flat-panel cabinets, white cabinets, quartzite benchtops, white splashback, glass sheet splashback, stainless steel appliances, linoleum floors and a peninsula.
 ecocabinets

a kitchen made from Osmo sealed paperock, featuring highest quality Blum hardware and clever storage solutions. Two Ovens, commercial tap, induction cooking with Smeg exhaust. Note how the tap and much of the bench top can be "tidied" away behind rollershutter doors. Natural Linoleum (not vinyl) flooring which is coved up the walls (not clear from pictures) to allow for easy cleaning, inspired by hospital style approach.
stellar vision and rob dose photography
 dECO’Inspira
dECO'Inspira fotografía

Small scandinavian galley separate kitchen in Barcelona with a double-bowl sink, flat-panel cabinets, white cabinets, laminate benchtops, white splashback, ceramic splashback, stainless steel appliances, linoleum floors and brown floor.
Small scandinavian galley separate kitchen in Barcelona with a double-bowl sink, flat-panel cabinets, white cabinets, laminate benchtops, white splashback, ceramic splashback, stainless steel appliances, linoleum floors and brown floor.
 Sustainable Kitchens
Sustainable Kitchens - Industrial Kitchen with American Diner Feel. Farrow & Ball St Giles Blue painted flat panel cabinets with routed pulls sit next to the white Smeg fridge. Clearwater Stereo double bowl sink and monobloc tap sourced by client. You can see the bianco venato granite worktop sparkling with drainer grooves. The hanging white pendant lights and vintage accessories and Roberts radio add a subtle industrial touch.
 Sheffield Sustainable Kitchens
This lovely kitchen-diner and utility started life as a collection of much smaller rooms.
Our clients wanted to create a large and airy kitchen-dining room across the rear of the house. They were keen for it to make better use of the space and take advantage of the aspect to the garden. We knocked the various rooms through to create one much larger kitchen space with a flow through utility area adjoining it.
The Kitchen Ingredients
Bespoke designed, the kitchen-diner combines a number of sustainable elements. Not only solid and built to last, the design is highly functional as well. The kitchen cabinet bases are made from high-recycled content MFC, these cabinets are super sustainable. They are glued and dowelled, and then set rigidly square in a press. Starting off square, in a pres, they stay square – the perfect foundation for a solid kitchen. Guaranteed for 15 years, but we expect the cabinets to last much longer. Exactly what you want when you’re investing in a new kitchen. The longer a kitchen lasts, the more sustainable it is.
Painted in a soft light grey, the timber doors are easy on the eye. The solid oak open shelves above the sink match those at the end of the peninsula. They also tie in with the smaller unit's worktop and upstand in the dining area. The timber shelves conceal flush under-mounted energy-saving LED lights to light the sink area below. All hinges and drawer runners are solid and come with a lifetime guarantee from Blum.
Mixing heirlooms with the contemporary
The new kitchen design works much better as a social space, allowing cooking, food prep and dining in one characterful room. Our client was keen to mix a modern and contemporary style with their more traditional family heirlooms, such as the dining table and chairs.
Also key was incorporating high-end technology and gadgets, including a pop-up socket in the Quartz IQ worktop peninsula. Now, the room boasts underfloor heating, two fantastic single ovens, induction hob and under counter wine fridge.
The original kitchen was much, much smaller. The footprint of the new space covers the space of the old kitchen, a living room, WC and utility room. The images below show the development in progress. By relocating the WC to just outside the kitchen and using RSJs to open up the space, the entire room benefits from the flow of natural light through the patio doors.
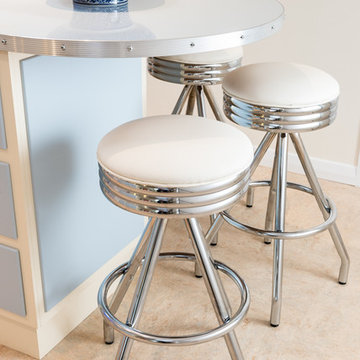
 Space Craft Joinery
Lyndon Stacy
Photo of a large eclectic u-shaped separate kitchen in Adelaide with a double-bowl sink, raised-panel cabinets, blue cabinets, laminate benchtops, white splashback, glass sheet splashback, black appliances, linoleum floors and with island.
Photo of a large eclectic u-shaped separate kitchen in Adelaide with a double-bowl sink, raised-panel cabinets, blue cabinets, laminate benchtops, white splashback, glass sheet splashback, black appliances, linoleum floors and with island.

 Instinct Interiors
Existing appliances and cabinetry. New benchtops and splash-back installed
This is an example of a small modern l-shaped eat-in kitchen in Dunedin with a double-bowl sink, light wood cabinets, solid surface benchtops, grey splashback, subway tile splashback, stainless steel appliances, linoleum floors and with island.
This is an example of a small modern l-shaped eat-in kitchen in Dunedin with a double-bowl sink, light wood cabinets, solid surface benchtops, grey splashback, subway tile splashback, stainless steel appliances, linoleum floors and with island.
 ecocabinets
a kitchen made from Osmo sealed paperock, featuring highest quality Blum hardware and clever storage solutions. Two Ovens, commercial tap, induction cooking with Smeg exhaust. Note how the tap and much of the bench top can be "tidied" away behind rollershutter doors. Natural Linoleum (not vinyl) flooring which is coved up the walls (not clear from pictures) to allow for easy cleaning, inspired by hospital style approach.
stellar vision and rob dose photography
 dECO’Inspira
dECO'Inspira fotografía
Small scandinavian galley separate kitchen in Barcelona with a double-bowl sink, flat-panel cabinets, white cabinets, laminate benchtops, white splashback, ceramic splashback, stainless steel appliances, linoleum floors and brown floor.
Small scandinavian galley separate kitchen in Barcelona with a double-bowl sink, flat-panel cabinets, white cabinets, laminate benchtops, white splashback, ceramic splashback, stainless steel appliances, linoleum floors and brown floor.
 Sheffield Sustainable Kitchens
This lovely kitchen-diner and utility started life as a collection of much smaller rooms.
Our clients wanted to create a large and airy kitchen-dining room across the rear of the house. They were keen for it to make better use of the space and take advantage of the aspect to the garden. We knocked the various rooms through to create one much larger kitchen space with a flow through utility area adjoining it.
The Kitchen Ingredients
Bespoke designed, the kitchen-diner combines a number of sustainable elements. Not only solid and built to last, the design is highly functional as well. The kitchen cabinet bases are made from high-recycled content MFC, these cabinets are super sustainable. They are glued and dowelled, and then set rigidly square in a press. Starting off square, in a pres, they stay square – the perfect foundation for a solid kitchen. Guaranteed for 15 years, but we expect the cabinets to last much longer. Exactly what you want when you’re investing in a new kitchen. The longer a kitchen lasts, the more sustainable it is.
Painted in a soft light grey, the timber doors are easy on the eye. The solid oak open shelves above the sink match those at the end of the peninsula. They also tie in with the smaller unit's worktop and upstand in the dining area. The timber shelves conceal flush under-mounted energy-saving LED lights to light the sink area below. All hinges and drawer runners are solid and come with a lifetime guarantee from Blum.
Mixing heirlooms with the contemporary
The new kitchen design works much better as a social space, allowing cooking, food prep and dining in one characterful room. Our client was keen to mix a modern and contemporary style with their more traditional family heirlooms, such as the dining table and chairs.
Also key was incorporating high-end technology and gadgets, including a pop-up socket in the Quartz IQ worktop peninsula. Now, the room boasts underfloor heating, two fantastic single ovens, induction hob and under counter wine fridge.
The original kitchen was much, much smaller. The footprint of the new space covers the space of the old kitchen, a living room, WC and utility room. The images below show the development in progress. By relocating the WC to just outside the kitchen and using RSJs to open up the space, the entire room benefits from the flow of natural light through the patio doors.
 ecocabinets
a kitchen made from Osmo sealed paperock, featuring highest quality Blum hardware and clever storage solutions. Two Ovens, commercial tap, induction cooking with Smeg exhaust. Note how the tap and much of the bench top can be "tidied" away behind rollershutter doors. Natural Linoleum (not vinyl) flooring which is coved up the walls (not clear from pictures) to allow for easy cleaning, inspired by hospital style approach.
stellar vision and rob dose photography

 Swanbuild
Small country galley kitchen pantry in Geelong with a double-bowl sink, laminate benchtops, red splashback, brick splashback, stainless steel appliances, linoleum floors, with island and brown floor.

 TINY HOUSE CONCEPT - FREDERIC BERARD
une grande cuisine dans une petite maison; le plan de travail de 3.50 m conviendra aux cuisiniers
Design ideas for a small modern u-shaped kitchen in Clermont-Ferrand with a double-bowl sink, beaded inset cabinets, light wood cabinets, laminate benchtops, brown splashback and linoleum floors.
Design ideas for a small modern u-shaped kitchen in Clermont-Ferrand with a double-bowl sink, beaded inset cabinets, light wood cabinets, laminate benchtops, brown splashback and linoleum floors.

 Let's Revamp - Property Styling and Decorating
When your kitchen is staged well, it feels welcoming, a place that a buyer can imagine themselves enjoying as the heart of their home. Therefore decorate sparingly with accessories.
Master the art of styling a kitchen when selling your home with our Home Improvement online courses > https://homeimprovementtraining.com
All kitchen styling accessories are available for rent from our Sydney Furniture Hire warehouse > https://sydneyfurniturehire.com/
 Sheffield Sustainable Kitchens
Inspiration for a large traditional u-shaped eat-in kitchen in Other with a double-bowl sink, shaker cabinets, blue cabinets, glass benchtops, white splashback, glass sheet splashback, panelled appliances, linoleum floors, a peninsula, grey floor and white benchtop.
1