
Small Kitchen with a Double-bowl Sink, Porcelain Floors and Grey Benchtop Design Ideas
Refine by:
Budget
Sort by:Popular Today
1 - 20 of 56 photos
Item 1 of 5
 User

UserPhoto of a small asian l-shaped open plan kitchen in Other with a double-bowl sink, flat-panel cabinets, dark wood cabinets, laminate benchtops, multi-coloured splashback, porcelain splashback, stainless steel appliances, porcelain floors, no island, grey floor and grey benchtop.
 Nomads at home

Kitchen remodel, apartment renovation,
35 m2 | Berlin | Friedrichshain | 2020
Scope of work:
Conception Planning, Furniture Design, Budgeting, Detailed Planning, Sourcing, Contractors Evaluation, Site Supervision
 Gually Arquitectos

Vista detalle de la cocina.
Photo of a small modern u-shaped open plan kitchen in Other with a double-bowl sink, flat-panel cabinets, white cabinets, granite benchtops, multi-coloured splashback, ceramic splashback, stainless steel appliances, porcelain floors, no island, white floor, grey benchtop and vaulted.
Photo of a small modern u-shaped open plan kitchen in Other with a double-bowl sink, flat-panel cabinets, white cabinets, granite benchtops, multi-coloured splashback, ceramic splashback, stainless steel appliances, porcelain floors, no island, white floor, grey benchtop and vaulted.
 Silvia Lavelli
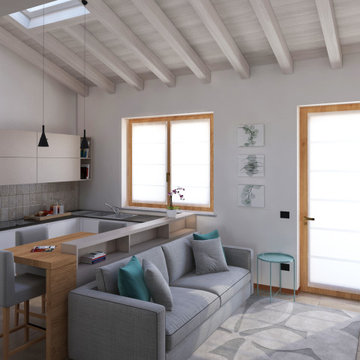
Progetto di arredo della zona giorno di una bifamigliare ai fini della vendita

Photo of a small contemporary l-shaped open plan kitchen in Milan with a double-bowl sink, flat-panel cabinets, white cabinets, quartzite benchtops, beige splashback, porcelain splashback, stainless steel appliances, porcelain floors, no island, beige floor and grey benchtop.
Photo of a small contemporary l-shaped open plan kitchen in Milan with a double-bowl sink, flat-panel cabinets, white cabinets, quartzite benchtops, beige splashback, porcelain splashback, stainless steel appliances, porcelain floors, no island, beige floor and grey benchtop.
 DSdezines Interiors

Small contemporary l-shaped eat-in kitchen in Melbourne with a double-bowl sink, flat-panel cabinets, grey cabinets, quartz benchtops, white splashback, subway tile splashback, black appliances, porcelain floors, with island, multi-coloured floor and grey benchtop.
 Studio seARCH
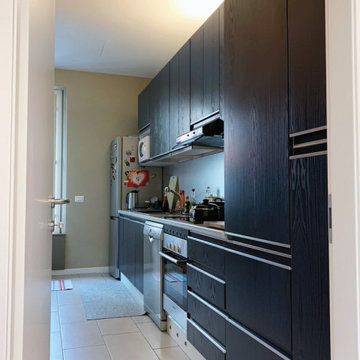
This is an example of a small contemporary galley open plan kitchen in London with a double-bowl sink, flat-panel cabinets, white cabinets, laminate benchtops, black splashback, ceramic splashback, stainless steel appliances, porcelain floors, no island, grey floor and grey benchtop.
 Filippo Zuliani Architetto
Small traditional single-wall separate kitchen in Milan with a double-bowl sink, flat-panel cabinets, blue cabinets, laminate benchtops, grey splashback, stainless steel appliances, porcelain floors, beige floor and grey benchtop.
 Idea Casa Plan
La cucina
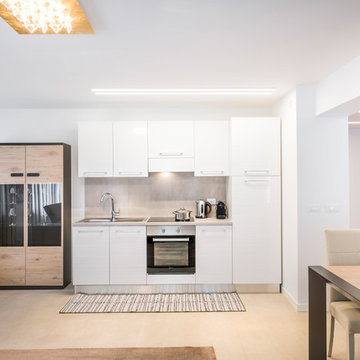
Inspiration for a small contemporary single-wall eat-in kitchen in Other with a double-bowl sink, flat-panel cabinets, white cabinets, stainless steel appliances, porcelain floors, beige floor and grey benchtop.
Inspiration for a small contemporary single-wall eat-in kitchen in Other with a double-bowl sink, flat-panel cabinets, white cabinets, stainless steel appliances, porcelain floors, beige floor and grey benchtop.
 Interno 13 Architetti
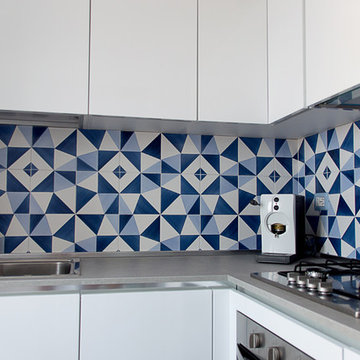
Small modern l-shaped separate kitchen in Naples with a double-bowl sink, flat-panel cabinets, white cabinets, laminate benchtops, blue splashback, ceramic splashback, stainless steel appliances, porcelain floors, grey floor and grey benchtop.
 User

UserSmall asian l-shaped open plan kitchen in Other with a double-bowl sink, flat-panel cabinets, dark wood cabinets, laminate benchtops, multi-coloured splashback, porcelain splashback, stainless steel appliances, porcelain floors, no island, grey floor and grey benchtop.
 Redrow Homes
Apartment A
The Brook at Taylor's Chase
Sophia Drive
Warrington
Cheshire
WA53UA

Small contemporary u-shaped eat-in kitchen in Cheshire with a double-bowl sink, flat-panel cabinets, white cabinets, solid surface benchtops, metallic splashback, metal splashback, stainless steel appliances, porcelain floors, no island, beige floor and grey benchtop.
Small contemporary u-shaped eat-in kitchen in Cheshire with a double-bowl sink, flat-panel cabinets, white cabinets, solid surface benchtops, metallic splashback, metal splashback, stainless steel appliances, porcelain floors, no island, beige floor and grey benchtop.
 Vivienne Brigitte Lamparella
HOUSE RENOVATION - Renovation d`une maison des annes `50
la rénovation dans ce cas a deux objectifs, non seulement pour moderniser les espaces, mais aussi pour les rendre plus fonctionnels pour le propriétaire, qui au fil des ans a des besoins différents.
Le plancher a été complètement remplacé afin d'avoir le même matériau dans toutes les pièces et de résoudre le problème d'une petite différence de hauteur entre la cuisine et l'entrée, tout a été ramené au même niveau.
Les passages des portes ont été agrandis et les anciennes portes ont été remplacées par des portes coulissantes en verre, pour faciliter l'accès et permettre à la lumière naturelle de filtrer dans l'entrée faiblement éclairée.
Les fenêtres et volets ont été remplacés et des mécanismes électriques ont été ajoutés pour leur ouverture et leur fermeture avec télécommande.
La cuisine a été remplacée par une cuisine moderne et fonctionnelle, abaissée par rapport à l'ancienne.
Les caissons de volets ont été conçus par nos soins et fabriqués par des artisans locaux, ils ont été intégrés dans la nouvelle cuisine se cachant dans l'espace entre le mobilier et le plafond.
Des niches y ont été créées pour placer des éléments de décoration et intégrer le système d'éclairage direct sur la surface de travail.
Les plafonds ont été abaissés et des spots d'éclairage ont été installés, remplaçant les anciennes appliques murales.
Une niche a été créée à l'entrée dans laquelle une armoire sur mesure pour manteaux et chaussures a été positionnée.
Les murs ont été entièrement restaurés et repeints.
 EthosLab
Angolo cottura con snake

Photo of a small modern l-shaped eat-in kitchen in Naples with a double-bowl sink, flat-panel cabinets, brown cabinets, laminate benchtops, grey splashback, porcelain splashback, stainless steel appliances, porcelain floors, no island, black floor and grey benchtop.
Photo of a small modern l-shaped eat-in kitchen in Naples with a double-bowl sink, flat-panel cabinets, brown cabinets, laminate benchtops, grey splashback, porcelain splashback, stainless steel appliances, porcelain floors, no island, black floor and grey benchtop.
 Studio seARCH
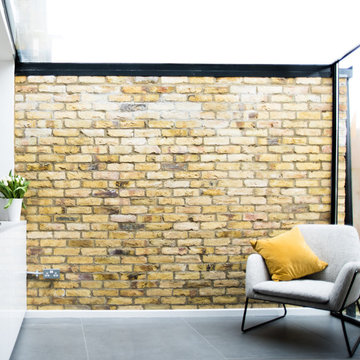
Small contemporary galley open plan kitchen in London with a double-bowl sink, flat-panel cabinets, white cabinets, laminate benchtops, black splashback, ceramic splashback, stainless steel appliances, porcelain floors, no island, grey floor and grey benchtop.
 MontClaire Interiors

New appliances, kitchen cabinetry, hardware, bench top and splash back
Small scandinavian u-shaped separate kitchen in Melbourne with a double-bowl sink, flat-panel cabinets, grey cabinets, laminate benchtops, white splashback, subway tile splashback, stainless steel appliances, porcelain floors, a peninsula, grey floor and grey benchtop.
Small scandinavian u-shaped separate kitchen in Melbourne with a double-bowl sink, flat-panel cabinets, grey cabinets, laminate benchtops, white splashback, subway tile splashback, stainless steel appliances, porcelain floors, a peninsula, grey floor and grey benchtop.
 Interno 13 Architetti
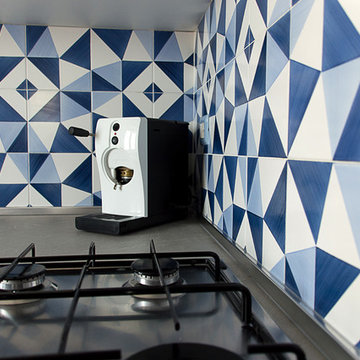
Small modern l-shaped separate kitchen in Naples with a double-bowl sink, flat-panel cabinets, white cabinets, laminate benchtops, blue splashback, ceramic splashback, stainless steel appliances, porcelain floors, grey floor and grey benchtop.
 melle-metzen architects
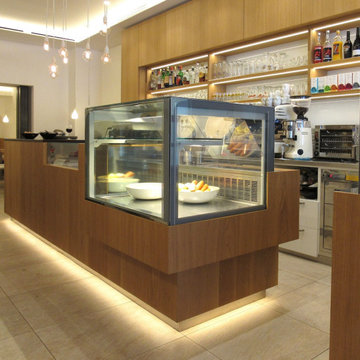
Ristrutturazione bar in edificio medioevale sito negli antichi portici di Merano
Design ideas for a small contemporary single-wall eat-in kitchen in Other with a double-bowl sink, beaded inset cabinets, light wood cabinets, stainless steel benchtops, glass sheet splashback, stainless steel appliances, porcelain floors, with island, beige floor and grey benchtop.
Design ideas for a small contemporary single-wall eat-in kitchen in Other with a double-bowl sink, beaded inset cabinets, light wood cabinets, stainless steel benchtops, glass sheet splashback, stainless steel appliances, porcelain floors, with island, beige floor and grey benchtop.
 Ferretti Studio
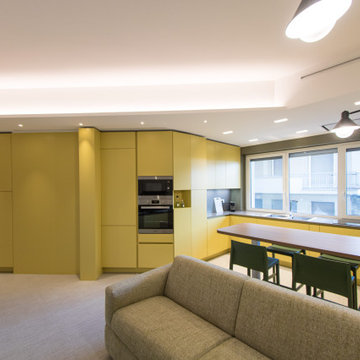
CASA VIA REGINA ELENA – Ristrutturazione e progetto su misura
Nel progetto di ristrutturazione dell’appartamento in via Regina Elena, ogni decisione progettuale è stata guidata da un obiettivo preciso: reinterpretare lo spazio esistente, migliorandone la fruibilità, la luminosità e il carattere, attraverso un intervento integrale e su misura.
L’abitazione, della superficie complessiva di 67 metri quadrati, presentava una configurazione interna frammentata, con un ingresso privo di luce naturale e un’organizzazione rigida e poco funzionale. Grazie a una progettazione attenta, condivisa e sartoriale, abbiamo completamente ridefinito i volumi interni, operando la demolizione delle partizioni esistenti e proponendo una nuova distribuzione capace di valorizzare ogni ambiente e portare luce, coerenza visiva e continuità.
 mm46_ Arch. Marta Crivello

Design ideas for a small eclectic l-shaped separate kitchen in Milan with a double-bowl sink, flat-panel cabinets, white cabinets, quartz benchtops, grey splashback, engineered quartz splashback, stainless steel appliances, porcelain floors, no island, grey floor and grey benchtop.
 MontClaire Interiors

New appliances, kitchen cabinetry, hardware, bench top and splash back
Small scandinavian u-shaped separate kitchen in Melbourne with a double-bowl sink, flat-panel cabinets, grey cabinets, laminate benchtops, white splashback, subway tile splashback, stainless steel appliances, porcelain floors, a peninsula, grey floor and grey benchtop.
Small scandinavian u-shaped separate kitchen in Melbourne with a double-bowl sink, flat-panel cabinets, grey cabinets, laminate benchtops, white splashback, subway tile splashback, stainless steel appliances, porcelain floors, a peninsula, grey floor and grey benchtop.
1