
Small Kitchen with a Double-bowl Sink, a Peninsula and Grey Benchtop Design Ideas
Refine by:
Budget
Sort by:Popular Today
1 - 20 of 50 photos
Item 1 of 5

 Inbetween Architecture
Tatjana Plitt
Small contemporary u-shaped kitchen in Melbourne with a double-bowl sink, medium wood cabinets, quartz benchtops, grey splashback, ceramic splashback, stainless steel appliances, concrete floors, grey floor, grey benchtop, flat-panel cabinets and a peninsula.
Small contemporary u-shaped kitchen in Melbourne with a double-bowl sink, medium wood cabinets, quartz benchtops, grey splashback, ceramic splashback, stainless steel appliances, concrete floors, grey floor, grey benchtop, flat-panel cabinets and a peninsula.

 Nomads at home
Kitchen remodel, apartment renovation,
35 m2 | Berlin | Friedrichshain | 2020
Scope of work:
Conception Planning, Furniture Design, Budgeting, Detailed Planning, Sourcing, Contractors Evaluation, Site Supervision

 Design by MG
This cuty was a delight to design. Wonderful clients with great taste. A compact kitchen, very functional and timeless. The Oak timber feature repeats the dining furniture. The lift ups are practical and emphasizes the horizontal lines. The Porcelain (Dekton) benchtop in Orix adds texture.

 Spin Design Limited
This kitchen is designed for two sophisticated men who appreciate both style and functionality. The overall design is modern and sleek, with a focus on masculine elements such as metallic acrylic used for the cabinets. The countertops are made of a durable and easy-to-clean material, namely a porcelain slab. The appliances are high-end and efficient, with a minimalist design. This kitchen strikes the perfect balance between form and function, catering to the needs of two men with discerning taste.
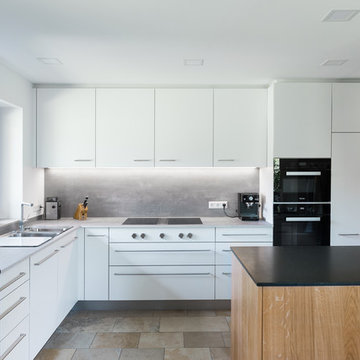
 Neue Räume - Die Küchen Schreiner
Dank integriertem LED-Band unter den Oberschränken wird das BORA Professional Kochfeld optimal ausgeleuchtet und sorgt für angenehmes Licht beim Kochen.

 MontClaire Interiors
New appliances, kitchen cabinetry, hardware, bench top and splash back
Small scandinavian u-shaped separate kitchen in Melbourne with a double-bowl sink, flat-panel cabinets, grey cabinets, laminate benchtops, white splashback, subway tile splashback, stainless steel appliances, porcelain floors, a peninsula, grey floor and grey benchtop.
Small scandinavian u-shaped separate kitchen in Melbourne with a double-bowl sink, flat-panel cabinets, grey cabinets, laminate benchtops, white splashback, subway tile splashback, stainless steel appliances, porcelain floors, a peninsula, grey floor and grey benchtop.
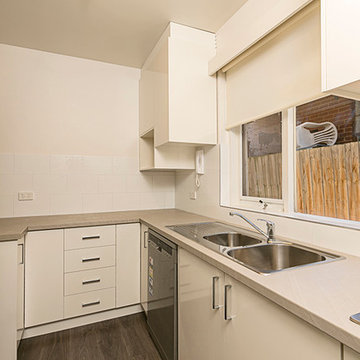
 Focus Kitchens & Bathrooms
This compact kitchen is a much better use of space than the old kitchen.
Inspiration for a small modern l-shaped separate kitchen in Melbourne with a double-bowl sink, flat-panel cabinets, white cabinets, laminate benchtops, white splashback, subway tile splashback, stainless steel appliances, dark hardwood floors, a peninsula and grey benchtop.
Inspiration for a small modern l-shaped separate kitchen in Melbourne with a double-bowl sink, flat-panel cabinets, white cabinets, laminate benchtops, white splashback, subway tile splashback, stainless steel appliances, dark hardwood floors, a peninsula and grey benchtop.
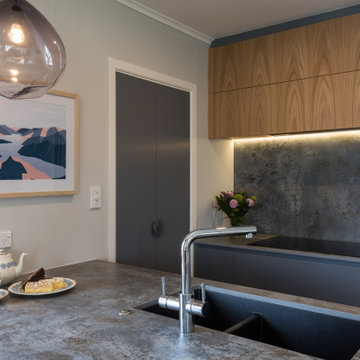 Design by MG
This cuty was a delight to design. Wonderful clients with great taste. A compact kitchen, very functional and timeless. The Oak timber feature repeats the dining furniture. The lift ups are practical and emphasizes the horizontal lines. The Porcelain (Dekton) benchtop in Orix adds texture.
 Spin Design Limited

12mm Porcelain Florim Impressions Series Gris Matte
Design ideas for a small contemporary u-shaped kitchen in Auckland with a double-bowl sink, flat-panel cabinets, grey cabinets, porcelain splashback, stainless steel appliances, vinyl floors, a peninsula, grey floor and grey benchtop.
Design ideas for a small contemporary u-shaped kitchen in Auckland with a double-bowl sink, flat-panel cabinets, grey cabinets, porcelain splashback, stainless steel appliances, vinyl floors, a peninsula, grey floor and grey benchtop.
 MontClaire Interiors

New appliances, kitchen cabinetry, hardware, bench top and splash back
Inspiration for a small scandinavian u-shaped separate kitchen in Melbourne with a double-bowl sink, flat-panel cabinets, grey cabinets, laminate benchtops, white splashback, subway tile splashback, stainless steel appliances, porcelain floors, a peninsula, grey floor and grey benchtop.
Inspiration for a small scandinavian u-shaped separate kitchen in Melbourne with a double-bowl sink, flat-panel cabinets, grey cabinets, laminate benchtops, white splashback, subway tile splashback, stainless steel appliances, porcelain floors, a peninsula, grey floor and grey benchtop.
 Nomads at home
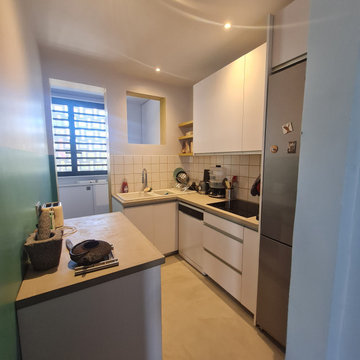
Kitchen remodel, apartment renovation,
35 m2 | Berlin | Friedrichshain | 2020
Scope of work:
Conception Planning, Furniture Design, Budgeting, Detailed Planning, Sourcing, Contractors Evaluation, Site Supervision
 Elodie Cairey
Petite mais ultra fonctionnelle, cette cuisine fermée a été entièrement repensée pour maximiser chaque mètre carré. Un travail sur le linéaire, les hauteurs et le choix des éléments a permis d’optimiser les rangements sans alourdir l’espace.
Le mobilier sur mesure a été dessiné pour s’adapter à la configuration existante et faciliter les usages du quotidien. L’ambiance reste sobre et lumineuse, dans la continuité du reste de l’appartement, avec une attention particulière portée à la cohérence des matières et des finitions.
 Spin Design Limited
12mm Porcelain Florim Impressions Series Gris Matte
Design ideas for a small contemporary u-shaped kitchen in Auckland with a double-bowl sink, flat-panel cabinets, grey cabinets, porcelain splashback, stainless steel appliances, vinyl floors, a peninsula, grey floor and grey benchtop.
Design ideas for a small contemporary u-shaped kitchen in Auckland with a double-bowl sink, flat-panel cabinets, grey cabinets, porcelain splashback, stainless steel appliances, vinyl floors, a peninsula, grey floor and grey benchtop.
 MontClaire Interiors
New appliances, kitchen cabinetry, hardware, bench top and splash back
Small scandinavian u-shaped separate kitchen in Melbourne with a double-bowl sink, flat-panel cabinets, grey cabinets, laminate benchtops, white splashback, subway tile splashback, stainless steel appliances, porcelain floors, a peninsula, grey floor and grey benchtop.
Small scandinavian u-shaped separate kitchen in Melbourne with a double-bowl sink, flat-panel cabinets, grey cabinets, laminate benchtops, white splashback, subway tile splashback, stainless steel appliances, porcelain floors, a peninsula, grey floor and grey benchtop.
 Design by MG
This cuty was a delight to design. Wonderful clients with great taste. A compact kitchen, very functional and timeless. The Oak timber feature repeats the dining furniture. The lift ups are practical and emphasizes the horizontal lines. The Porcelain (Dekton) benchtop in Orix adds texture.
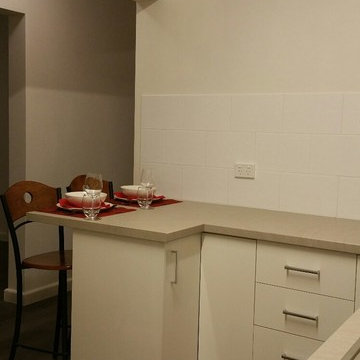 Focus Kitchens & Bathrooms
View showing the new opened up wall area from the kitchen to hallway, now there is somewhere to sit and eat!
Design ideas for a small modern l-shaped separate kitchen in Melbourne with a double-bowl sink, flat-panel cabinets, white cabinets, laminate benchtops, white splashback, subway tile splashback, stainless steel appliances, dark hardwood floors, a peninsula and grey benchtop.
Design ideas for a small modern l-shaped separate kitchen in Melbourne with a double-bowl sink, flat-panel cabinets, white cabinets, laminate benchtops, white splashback, subway tile splashback, stainless steel appliances, dark hardwood floors, a peninsula and grey benchtop.
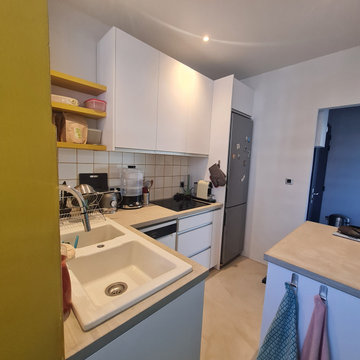 Elodie Cairey
Petite mais ultra fonctionnelle, cette cuisine fermée a été entièrement repensée pour maximiser chaque mètre carré. Un travail sur le linéaire, les hauteurs et le choix des éléments a permis d’optimiser les rangements sans alourdir l’espace.
Le mobilier sur mesure a été dessiné pour s’adapter à la configuration existante et faciliter les usages du quotidien. L’ambiance reste sobre et lumineuse, dans la continuité du reste de l’appartement, avec une attention particulière portée à la cohérence des matières et des finitions.

 Alessandro Cardellini Architetto
Vista frontale della cucina.
Al fine di non appesantire troppo l'impatto della cucina in un ambiente compatto e considerando le due colonne effetto legno, si è deciso di alleggerire i pensili focalizzandoci su un effetto stile industriale più marcato : è stato utilizzato un vetro con una serigrafia a richiamare il rettificato del officine e un profilo metallico tinteggiato antracite per la finitura della cornice.
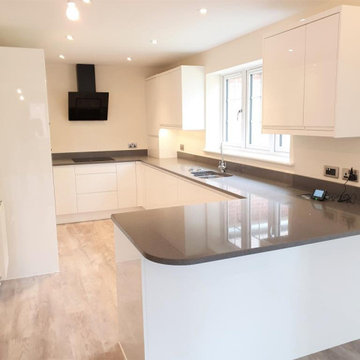
 V B Creative Project Solutions Ltd
Small contemporary u-shaped open plan kitchen in Berkshire with a double-bowl sink, flat-panel cabinets, white cabinets, quartzite benchtops, black appliances, a peninsula and grey benchtop.
 Nomads at home
Kitchen remodel, apartment renovation,
35 m2 | Berlin | Friedrichshain | 2020
Scope of work:
Conception Planning, Furniture Design, Budgeting, Detailed Planning, Sourcing, Contractors Evaluation, Site Supervision
ulia and Mathieu are a couple who have lived in Berlin-Friedrichshain for several years. Although they loved their apartment, they were never satisfied with their kitchen and dining area. Although the space was large, it felt cramped. There were many doorways and it was difficult to make it functional. Plus, there just wasn't enough counter space, and it was difficult to find enough room for all of their kitchen utensils. Julia and Mathieu are two wonderful people who radiated warmth and welcome but the gloomy kitchen did not do justice to their personalities. That is why they reached out to me, hoping that an architect would help them better plan their apartment remodel.
1