
All Ceiling Designs Small Kitchen with Recessed-panel Cabinets and Quartzite Benchtops Design Ideas
Refine by:
Budget
Sort by:Popular Today
1 - 10 of 10 photos
Item 1 of 5
 ARKY'STUDIO
cucina

Design ideas for a small contemporary single-wall eat-in kitchen in Florence with a single-bowl sink, recessed-panel cabinets, beige cabinets, quartzite benchtops, black splashback, ceramic splashback, stainless steel appliances, light hardwood floors, no island, beige benchtop and coffered.
Design ideas for a small contemporary single-wall eat-in kitchen in Florence with a single-bowl sink, recessed-panel cabinets, beige cabinets, quartzite benchtops, black splashback, ceramic splashback, stainless steel appliances, light hardwood floors, no island, beige benchtop and coffered.
 Westbury Garden Rooms

The desire for a bright, open-plan kitchen initially drew the owners of this attractive property to explore ideas for an orangery extension. Their house had a long narrow kitchen with a small dining table at one end and utility at the other, but they had visions of a large, classic styled kitchen and living space that offered modern functionality and comfort. They wanted to be able to prepare supper, dine together and then relax in the evenings, all in the same space. Having a central kitchen island with a breakfast bar, a butler sink, and a distressed mirrored splashback was also high on the client’s wish list.
 Anderson Design

A matching custom printed vinyl covered a problem area with different tiles and floorboards that hid
a stairway in an 1832 geometric floor
Small traditional galley separate kitchen in Sussex with an undermount sink, recessed-panel cabinets, quartzite benchtops, mirror splashback, panelled appliances, cement tiles, multi-coloured floor, white benchtop and recessed.
Small traditional galley separate kitchen in Sussex with an undermount sink, recessed-panel cabinets, quartzite benchtops, mirror splashback, panelled appliances, cement tiles, multi-coloured floor, white benchtop and recessed.
 Constructum Code Ltd
This wraparound extension has transformed the home into a bright and welcoming space, with a modern black kitchen at its heart. The central island and skylights create a stylish, practical layout, while large glass doors open the room to the garden for relaxed family living and entertaining. Designed with both comfort and character in mind, it’s a perfect blend of function and contemporary style.
 Novo Joinery
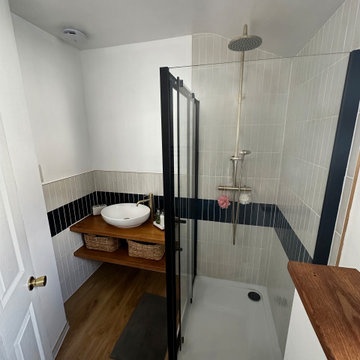
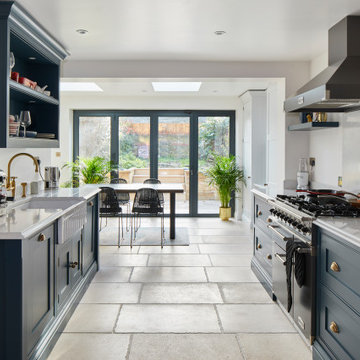
Small traditional galley eat-in kitchen in London with a farmhouse sink, recessed-panel cabinets, blue cabinets, quartzite benchtops, white splashback, engineered quartz splashback, black appliances, limestone floors, no island, beige floor, white benchtop and recessed.
 Constructum Code Ltd
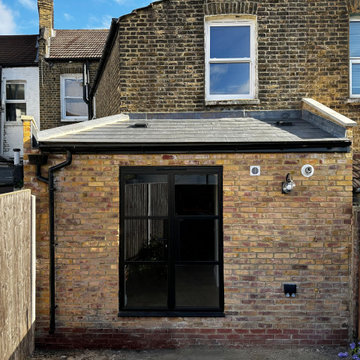
This wraparound extension has transformed the home into a bright and welcoming space, with a modern black kitchen at its heart. The central island and skylights create a stylish, practical layout, while large glass doors open the room to the garden for relaxed family living and entertaining. Designed with both comfort and character in mind, it’s a perfect blend of function and contemporary style.
 Constructum Code Ltd
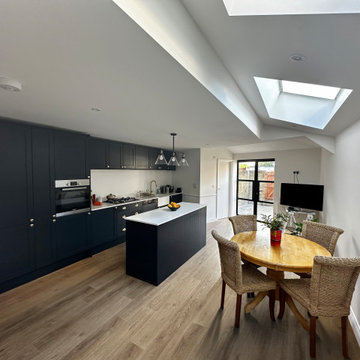
This wraparound extension has transformed the home into a bright and welcoming space, with a modern black kitchen at its heart. The central island and skylights create a stylish, practical layout, while large glass doors open the room to the garden for relaxed family living and entertaining. Designed with both comfort and character in mind, it’s a perfect blend of function and contemporary style.
 Anderson Design

A matching custom printed vinyl covered a problem area with different tiles and floorboards that hid
a stairway in an 1832 geometric floor
Design ideas for a small traditional galley separate kitchen in Sussex with an undermount sink, recessed-panel cabinets, quartzite benchtops, mirror splashback, panelled appliances, cement tiles, multi-coloured floor, white benchtop and recessed.
Design ideas for a small traditional galley separate kitchen in Sussex with an undermount sink, recessed-panel cabinets, quartzite benchtops, mirror splashback, panelled appliances, cement tiles, multi-coloured floor, white benchtop and recessed.
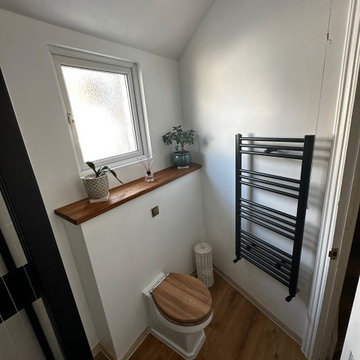 Constructum Code Ltd
This wraparound extension has transformed the home into a bright and welcoming space, with a modern black kitchen at its heart. The central island and skylights create a stylish, practical layout, while large glass doors open the room to the garden for relaxed family living and entertaining. Designed with both comfort and character in mind, it’s a perfect blend of function and contemporary style.
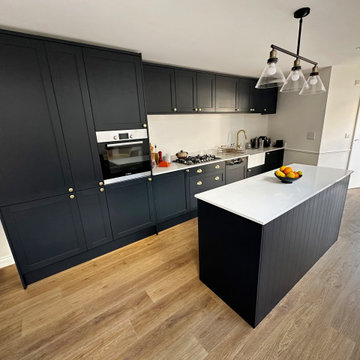 Constructum Code Ltd
This wraparound extension has transformed the home into a bright and welcoming space, with a modern black kitchen at its heart. The central island and skylights create a stylish, practical layout, while large glass doors open the room to the garden for relaxed family living and entertaining. Designed with both comfort and character in mind, it’s a perfect blend of function and contemporary style.
1