
Small Kitchen with White Cabinets, Tile Benchtops and no Island Design Ideas
Refine by:
Budget
Sort by:Popular Today
1 - 14 of 14 photos
Item 1 of 5
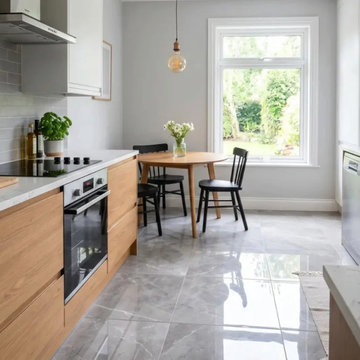
 Tiles Paradise UK
The right kitchen tiles can make a compact kitchen feel noticeably larger than it actually is. Size, finish, and layout each shape how open a room reads, and getting that combination right turns a cramped cooking area into one that feels calm and uncluttered. The decisions below — from light reflectance to grout colour to tile format — are the ones that quietly determine how spacious a small kitchen looks and how well it holds up to daily use.
Light Reflectance In Wall Tiles
How a surface handles light has a direct effect on perceived space. Glossy finishes bounce daylight across the room and brighten the corners that compact kitchens tend to leave dark, which is why brilliant white kitchen tiles lift ambient brightness so quickly. Matte finishes do the opposite — they absorb light and can make a tight space feel slightly more enclosed.
Reflective wall tiles amplify whatever natural light is already available, often without the need for extra fixtures. Cream tones add warmth while keeping luminosity high, and high-gloss surfaces push brightness even further. A luminous room almost always reads as larger than a dark, light-absorbing one, so designers frequently lean on reflective finishes to stretch a small footprint.
Grout Colour And Floor Continuity
Visible grout lines create a grid that stops the eye and draws attention to tight dimensions. Matching grout colour to the tile surface removes those interruptions, and the seamless effect works especially well with natural beige tones. Narrow joints help too, which is why rectified, precision-cut edges suit small spaces — they allow ultra-thin grout lines and a more continuous surface.
High-contrast grout introduces visual busyness that compact rooms can't afford. Colour-matched epoxy keeps joints clean and durable while preserving that unbroken plane. The result is a near-monolithic floor that the eye reads as a single expanse rather than a patchwork of small units.
Large-Format Tiles In Compact Spaces
It runs counter to intuition, but oversized formats often perform best in the smallest rooms. Fewer joints mean less visual clutter, and a 60x120cm tile laid horizontally stretches the perceived width of a tight galley layout. Large slabs reduce the intersections that chop up kitchen floor tiles, drawing the eye outward toward the edges of the room.
Replacing small square tiles with larger porcelain slabs also modernises the overall feel and creates a calmer, more continuous base. For most compact kitchens, that uninterrupted surface area does more for the sense of space than a busier small-format floor ever would.
Layout And Orientation
Pattern direction changes how a wall reads. Vertical stacking draws the eye upward and lifts perceived ceiling height, useful in rooms that feel boxed in. Horizontal stacking does the reverse, visually widening narrow walls — a run of deep blue kitchen tiles laid horizontally adds depth without closing the space in.
Classic brick-bond and metro layouts offer timeless appeal but need careful orientation to suit the room. Herringbone introduces movement and draws attention away from a limited floor area, though the zigzag demands proportional planning so it doesn't overwhelm a small space.
Colour And Pattern Strategy
Busy patterns can swamp a small room if they're used everywhere. A single feature zone solves this: confining patterned kitchen tiles to one backsplash area adds character without tipping into visual chaos. Elsewhere, a monochrome palette keeps the room unified, and tone-on-tone schemes — subtle grey kitchen tiles, for instance — create a sophisticated backdrop for modern appliances.
Deliberate contrast can still define zones intelligently. Pairing black kitchen tiles on base units with lighter walls above grounds the room and creates a gentle gradient, which tends to flatter a compact layout more than a single flat colour throughout.
Porcelain Vs Ceramic Durability
Material density drives longevity in a high-traffic cooking zone. Porcelain kitchen tiles are vitrified, giving them superior water resistance and structural integrity, and they stand up to decades of heavy daily use. Ceramic kitchen tiles are lighter, which makes them well suited to walls and splashbacks where reduced weight helps installation and allows more intricate detailing.
Maintenance differs between the two clay-based materials. Non-porous porcelain is the safer choice for busy households and floors that see spills and moisture, where absolute water resistance matters most.
Polished Onyx-Effect Tiles For Splashbacks
Polished surfaces replicate the luxury of natural stone without the upkeep stone demands, and an onyx-effect finish brings a high-end look to a modern kitchen. The reflective glaze bounces task lighting across prep areas attractively.
The trade-off is that glossy finishes show watermarks more readily than matte ones, so they reward regular wiping. Set against that, strong heat resistance makes them a sensible option for stove-adjacent areas where the surface takes direct warmth.
Wood-Effect Porcelain For Open-Plan Kitchens
Wood-effect porcelain pairs timber aesthetics with the thermal conductivity needed for underfloor heating — it retains and radiates warmth far more effectively than real timber. Plank formats also elongate a room when laid parallel to the longest wall.
Many of these tiles convincingly mimic Scandinavian oak or richer walnut tones, delivering durability, warmth underfoot, and a visual stretch all at once. For open-plan layouts with heating beneath the floor, it's one of the more practical premium choices available.
Backsplash Decisions
A splashback is prime real estate for a design statement, and reflective surfaces add depth right at eye level. Veined options like marble-effect tiles bring organic movement to otherwise rigid cabinetry, and matching the splashback to countertop materials creates a cohesive, considered finish.
Grout maintenance matters most behind hobs and sinks, where stain-resistant epoxy keeps surfaces hygienic and easy to clean over the long term.
High-performance splashbacks generally share three properties:
- High thermal shock resistance against direct stove heat
- Zero porosity, to repel cooking oils and heavy moisture
- Clean integration with the surrounding wall tiles
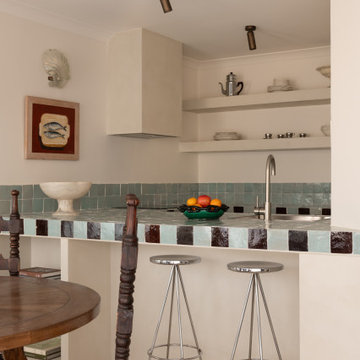
 Ren Studio
This seaside retreat in Cottesloe, WA has been reimagined by Emma & @whitestudioandco into a European-inspired haven with vintage Parisian treasures. The kitchen is a showstopper with Ren Studio doors in @dulux Antique White USA paired with handmade Moroccan tiles from @perinitiles. Coastal vibes, timeless design, and European elegance all in one dreamy getaway.
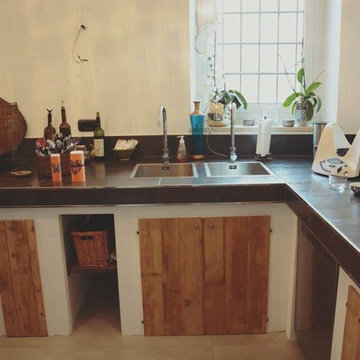
 Tamarindo srl
Cucina realizzata con pannelli portanti e poi rivestita con piastrelle di grande formato e profili acciaio inox
Photo of a small country l-shaped open plan kitchen in Turin with white cabinets, tile benchtops, stainless steel appliances, porcelain floors, no island, grey floor and black benchtop.
Photo of a small country l-shaped open plan kitchen in Turin with white cabinets, tile benchtops, stainless steel appliances, porcelain floors, no island, grey floor and black benchtop.

 Parramon + Tahull arquitectes
Small eclectic u-shaped separate kitchen in Barcelona with an undermount sink, flat-panel cabinets, white cabinets, tile benchtops, multi-coloured splashback, cement tile splashback, stainless steel appliances, cement tiles, no island, multi-coloured floor and white benchtop.
 FIDELITY Builders and Design
Candy

Inspiration for a small country galley separate kitchen in Los Angeles with a single-bowl sink, open cabinets, white cabinets, tile benchtops, green splashback, porcelain splashback, stainless steel appliances, medium hardwood floors, no island, brown floor and green benchtop.
Inspiration for a small country galley separate kitchen in Los Angeles with a single-bowl sink, open cabinets, white cabinets, tile benchtops, green splashback, porcelain splashback, stainless steel appliances, medium hardwood floors, no island, brown floor and green benchtop.
 MB5 Architettura

Photo of a small contemporary l-shaped separate kitchen in Milan with an integrated sink, flat-panel cabinets, white cabinets, tile benchtops, light hardwood floors, no island and grey benchtop.
 StudioVert
studiovert
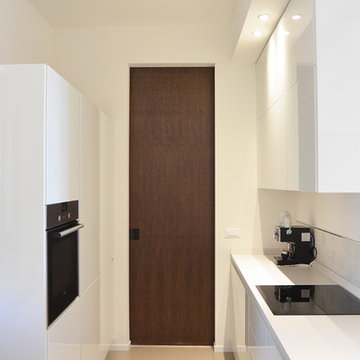
Design ideas for a small contemporary galley separate kitchen in Milan with a single-bowl sink, flat-panel cabinets, white cabinets, tile benchtops, white splashback, porcelain splashback, stainless steel appliances, porcelain floors and no island.
Design ideas for a small contemporary galley separate kitchen in Milan with a single-bowl sink, flat-panel cabinets, white cabinets, tile benchtops, white splashback, porcelain splashback, stainless steel appliances, porcelain floors and no island.
 Vanessa Spinò

Small modern l-shaped open plan kitchen in Other with a drop-in sink, louvered cabinets, white cabinets, tile benchtops, blue splashback, ceramic splashback, stainless steel appliances, porcelain floors, no island, white floor and blue benchtop.
 C+C Cucuzza Cavallaro Architetti


Nella zona giorno, a piano terra, sono stati impiegati principalmente tre materiali: acciaio, legno e corian. Il primo è stato usato per la scala pressopiegata in corten. Quest’ultima, sospesa dal piano di calpestio, si ricollega al blocco in legno rovere tramite il top della cucina, in corian, che diventa esso stesso un gradino, completando così il collegamento verticale e unendo funzionalità e design.
 Pialorsi Workshop

Il progetto Crochet è nato dall’esigenza di ottimizzare le funzioni per la piccola cucina di una famiglia senza trascurare l’estetica. Per ampliare la luce ed alleggerire gli spazi limitati abbiamo lavorato con i colori bianco e sabbia che alternandosi sui vari elementi della composizione creano un movimento delicato; per impreziosire ulteriormente la cucina, lo schienale è stato realizzato con una ceramica tridimensionale illuminata dall’alto, in questo modo ne valorizziamo la texture ed esaltiamo il gioco di pieni e di vuoti, di luci e di ombre. Il piano lavoro è un agglomerato nero e diventa un elemento di forte contrasto come del resto le gole e gli zoccoli che spezzano la delicatezza cromatica creando leggeri segni grafici nello spazio. Abbiamo scelto un rovere naturale per il piano snack a ridosso della boiserie che accoglie mensole e televisore, la presenza del legno è sempre una buona idea per conferire calore ad una stanza.
 StudioVert
studiovert

Small contemporary galley separate kitchen in Milan with a single-bowl sink, flat-panel cabinets, white cabinets, tile benchtops, white splashback, porcelain splashback, stainless steel appliances, porcelain floors and no island.
Small contemporary galley separate kitchen in Milan with a single-bowl sink, flat-panel cabinets, white cabinets, tile benchtops, white splashback, porcelain splashback, stainless steel appliances, porcelain floors and no island.
 Vanessa Spinò

This is an example of a small modern l-shaped open plan kitchen in Other with a drop-in sink, louvered cabinets, white cabinets, tile benchtops, blue splashback, ceramic splashback, stainless steel appliances, porcelain floors, no island, white floor and blue benchtop.
 StudioVert
studiovert
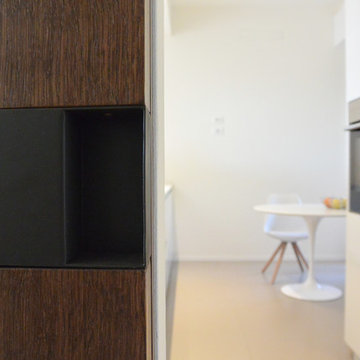
This is an example of a small contemporary galley separate kitchen in Milan with a single-bowl sink, flat-panel cabinets, white cabinets, tile benchtops, white splashback, porcelain splashback, stainless steel appliances, porcelain floors and no island.
This is an example of a small contemporary galley separate kitchen in Milan with a single-bowl sink, flat-panel cabinets, white cabinets, tile benchtops, white splashback, porcelain splashback, stainless steel appliances, porcelain floors and no island.
 C+C Cucuzza Cavallaro Architetti
Inspiration for a small contemporary single-wall open plan kitchen in Catania-Palermo with a double-bowl sink, beaded inset cabinets, white cabinets, tile benchtops, black appliances, ceramic floors, no island, white floor and white benchtop.
1