
Small Green Kitchen with White Cabinets and Dark Wood Cabinets Design Ideas
Refine by:
Budget
Sort by:Popular Today
1 - 20 of 101 photos
Item 1 of 5
 Urban Interior

Clients Objective: Property Developer looking to renovate the house to sell on. The developer wanted a clean look across the property with a “matt black theme” throughout.
• Range used:
o Bathroom Various – Vado and Vitra bathroom with Merlin shower screen
o Kitchen - Schroder kitchen with Siemens appliances with LED lighting
• Colours:
o Bathroom - Matt black brassware and shower glass and marble porcelain top
o Kitchen - Schroder matt Grigio with oak carcass and matt black tap
• Project Price (For Houzz only):
o Bathroom - £5k
o Kitchen - £15k
 CUISINE CONNEXION

La zone lavage regroupe l'évier avec 1 bac et demi, un lave vaisselle tout intégré de 45cm ( 9 couverts) et le frigo congélateur sur la droite.
Le plan de travail et crédence ont été prévu en Pierre de lave.
http://www.cuisineconnexion.fr/

 GreenCoast Building Design
Photo of a small beach style u-shaped open plan kitchen in Brisbane with a farmhouse sink, white cabinets, granite benchtops, white splashback, ceramic splashback, stainless steel appliances, with island, recessed-panel cabinets, medium hardwood floors, brown floor and grey benchtop.
 Mon Concept Habitation

Notre projet Jaurès est incarne l’exemple du cocon parfait pour une petite famille.
Une pièce de vie totalement ouverte mais avec des espaces bien séparés. On retrouve le blanc et le bois en fil conducteur. Le bois, aux sous-tons chauds, se retrouve dans le parquet, la table à manger, les placards de cuisine ou les objets de déco. Le tout est fonctionnel et bien pensé.
Dans tout l’appartement, on retrouve des couleurs douces comme le vert sauge ou un bleu pâle, qui nous emportent dans une ambiance naturelle et apaisante.
Un nouvel intérieur parfait pour cette famille qui s’agrandit.
 Estudi Trestrastos

Photo of a small modern single-wall open plan kitchen in Barcelona with flat-panel cabinets, white cabinets, laminate benchtops, grey splashback, stainless steel appliances, concrete floors, white floor and grey benchtop.
 Bjurfors Skåne
Bjurfors/ SE360

Photo of a small scandinavian l-shaped kitchen in Malmo with flat-panel cabinets, a drop-in sink, white cabinets, panelled appliances, concrete floors, grey floor and white benchtop.
Photo of a small scandinavian l-shaped kitchen in Malmo with flat-panel cabinets, a drop-in sink, white cabinets, panelled appliances, concrete floors, grey floor and white benchtop.
 Madame Prune
Cuisine
Carreaux ciment Carodeco

This is an example of a small contemporary galley separate kitchen in Paris with a drop-in sink, flat-panel cabinets, white cabinets, white splashback, black floor, white benchtop, stainless steel appliances, cement tiles and no island.
This is an example of a small contemporary galley separate kitchen in Paris with a drop-in sink, flat-panel cabinets, white cabinets, white splashback, black floor, white benchtop, stainless steel appliances, cement tiles and no island.
 Rendall & Wright
Rachael Smith

This is an example of a small contemporary u-shaped eat-in kitchen in London with an undermount sink, flat-panel cabinets, white cabinets, quartz benchtops, metallic splashback, mirror splashback, stainless steel appliances and with island.
This is an example of a small contemporary u-shaped eat-in kitchen in London with an undermount sink, flat-panel cabinets, white cabinets, quartz benchtops, metallic splashback, mirror splashback, stainless steel appliances and with island.
 Fo.Ca | Studio d'architettura


Vista su cucina e zona notte. La realizzazione degli arredi progettati su misura fa sì che questo piccolo appartamento di 26 mq venga utilizzato al massimo riducendo gli sprechi al minimo.
Ante scorrevoli chiuse.
 Iprogetti
Design ideas for a small contemporary l-shaped eat-in kitchen in Other with an integrated sink, beaded inset cabinets, white cabinets, white appliances, beige floor and grey benchtop.
 Архитектор Серрано (SDF STUDIO) - Serrano

La nuova cucina di dimensioni minime realizzata dopo l'intervento di ristrutturazione. Per le ridotte dimensioni il tavolo per consumare pasti e le sedie sono del tipo richiudibili.
 Atelier Plurielles Architectures

This is an example of a small scandinavian l-shaped eat-in kitchen in Other with ceramic floors, flat-panel cabinets, white cabinets, wood benchtops, blue splashback, ceramic splashback, stainless steel appliances, beige benchtop, no island and grey floor.
 KOELNMOEBEL

Bei dieser Küche galt es den Küchenbereich von der Diele und dem Wohnungseingang zu entkoppeln, ohne die Räume voneinander zu trennen.
Die Küchenmöbel wurden farblich passend zu den antiken Zementfliesen lackiert. Die Fronten sind seitlich schräg geschnitten, unten und oben jedoch gerade, so dass ein interessantes Fugenbild entsteht. Im Hochschrank steckt rechts ein 200kg tragender, voll heraus ziehbarer Schrank, der locker das Alltagsgeschirr in sich birgt.
Die robuste Arbeitsplatte ist aus solidem Edelstahlblech gekantet, das Becken nahtlos eingeschweißt. Auf der hinteren Aufkantung steht bündig eine hochglänzende Holzrückwand mit eingelassenen Steckdosen. Der praktische Schwallrand an der Arbeitsplattenvorderkante verhindert, dass Vergossenes auf den Boden tropft.
Der dreiteilige Hängeschrank ist mit goldschimmernden Zitronenholz furniert und transparent lackiert. Die Regalform und die Glastüren betonen die Offenheit und Großzügigkeit des Raumes.
Die beidseitig - ebenfalls Zitronenholz furnierte - nutzbare Theke vereint viele Funktionen: links ragt tief die Spülmaschine in ihren Körper, mittig teilen sich Küchen- und Thekenschrank die Tiefe und rechts füllen 80cm lange Schubladen die ansonsten schlecht nutzbare Ecke der Küche aus. Dabei manifestiert sie auf Grund der Materialwahl und ihrer Höhe den Übergang von der Küche zum Wohnbereich.
 Loschali déco

Cuisine avec ilot & table pour petit déjeuner
This is an example of a small country single-wall eat-in kitchen in Nancy with a double-bowl sink, flat-panel cabinets, white cabinets, wood benchtops, stainless steel appliances, limestone floors, with island, beige floor and brown benchtop.
This is an example of a small country single-wall eat-in kitchen in Nancy with a double-bowl sink, flat-panel cabinets, white cabinets, wood benchtops, stainless steel appliances, limestone floors, with island, beige floor and brown benchtop.
 Syndicate West Architects

Design ideas for a small contemporary l-shaped eat-in kitchen in Cambridgeshire with flat-panel cabinets, white cabinets, wood benchtops, metallic splashback, mosaic tile splashback, stainless steel appliances, no island and brown benchtop.
 Emilie Fournet Interiors
Kasia Fiszer

Small eclectic l-shaped separate kitchen in London with an integrated sink, shaker cabinets, white cabinets, marble benchtops, green splashback, ceramic splashback, panelled appliances, cement tiles, no island and white floor.
Small eclectic l-shaped separate kitchen in London with an integrated sink, shaker cabinets, white cabinets, marble benchtops, green splashback, ceramic splashback, panelled appliances, cement tiles, no island and white floor.
 Unusual Studio

Inspiration for a small contemporary single-wall eat-in kitchen in Milan with a single-bowl sink, flat-panel cabinets, white cabinets, wood benchtops, no island, brown floor and brown benchtop.
 Mia Karlsson Interior Design Ltd
Marco Joe Fazio

Inspiration for a small contemporary u-shaped separate kitchen in London with an integrated sink, shaker cabinets, white cabinets, wood benchtops, white splashback, glass sheet splashback, stainless steel appliances and porcelain floors.
Inspiration for a small contemporary u-shaped separate kitchen in London with an integrated sink, shaker cabinets, white cabinets, wood benchtops, white splashback, glass sheet splashback, stainless steel appliances and porcelain floors.
 User
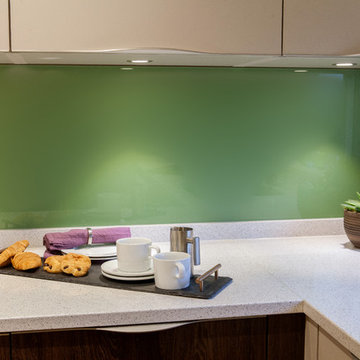
UserContemporary open plan kitchen in an apartment totally renovated to increase the sense of light and space.
Photo Credit: Michel Focard de Fontefiguires
 Feioi

FeioiA checkerboard floor was created using simple plain tiles. Cream and charcoal create a softer look than black and white which worked better with the scheme.
Photographer: Richard Etteridge
1