
Small Kitchen with Yellow Cabinets, Dark Wood Cabinets and Granite Benchtops Design Ideas
Refine by:
Budget
Sort by:Popular Today
1 - 20 of 88 photos
Item 1 of 5

 Colette Coco Studio
small Kitchen complete refurbishment
Photo of a small transitional single-wall separate kitchen in London with a drop-in sink, flat-panel cabinets, dark wood cabinets, granite benchtops, beige splashback, ceramic splashback, stainless steel appliances, limestone floors, beige floor and black benchtop.
Photo of a small transitional single-wall separate kitchen in London with a drop-in sink, flat-panel cabinets, dark wood cabinets, granite benchtops, beige splashback, ceramic splashback, stainless steel appliances, limestone floors, beige floor and black benchtop.
 Luxe Kitchen Designs
Inspiration for a small contemporary galley eat-in kitchen in Other with a drop-in sink, flat-panel cabinets, dark wood cabinets, granite benchtops, black appliances, vinyl floors, no island, brown floor and black benchtop.

 Joanna
This is an example of a small contemporary galley open plan kitchen in Other with an undermount sink, glass-front cabinets, dark wood cabinets, granite benchtops, grey splashback, granite splashback, panelled appliances, light hardwood floors, grey benchtop and exposed beam.

 KATE PILOT Design
Contemporary kitchen with black granite counter and rough sawn cabinetry in dark stain. Black sink and graphite tapware. Cork splashback.
Appliances are integrated.

 Agence LA & Co
Cette maison ancienne a été complètement rénovée du sol au toit. L'isolation a été repensée sous les toits et également au sol. La cuisine avec son arrière cuisine ont été complètement rénovées et optimisées.
Les volumes de l'étage ont été redessinés afin d'agrandir la chambre parentale, créer une studette à la place d'une mezzanine, créer une deuxième salle de bain et optimiser les volumes actuels. Une salle de sport a été créée au dessus du salon à la place de la mezzanine.
 IH Studio
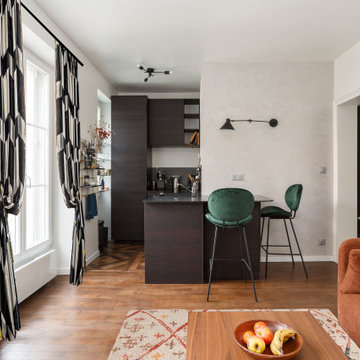
Cuisine compacte ouverte sur le salon, en bois foncé et sol carrelage effet dalle de parquet pour se coordonner avec le parquet existant
Inspiration for a small contemporary l-shaped open plan kitchen in Paris with beaded inset cabinets, dark wood cabinets, granite benchtops, brown floor and black benchtop.
Inspiration for a small contemporary l-shaped open plan kitchen in Paris with beaded inset cabinets, dark wood cabinets, granite benchtops, brown floor and black benchtop.
 Karo and Co Interiors Ltd
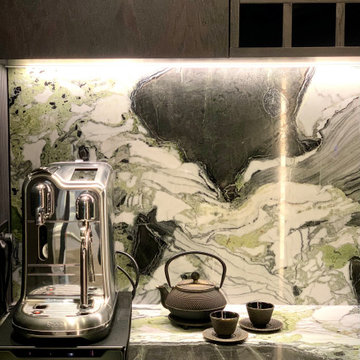
Contemporary kitchen design for Studio -office in Central London.
The compact space maximised with storage up to ceiling level, beautiful natural stone worktop and splash back, seamless look, with a cut in sink and bespoke natural wood stained wall panelling in ribbon effect.
Kitchen lighting incorporated into the units and ceiling beautifully highlighting natural look of kitchen cabinets.
Unique and hand picked floor design and tree-branch door handle in aged brass finish perfectly complementing the contemporary look of this kitchen design.
 Rob Crawshaw Photo
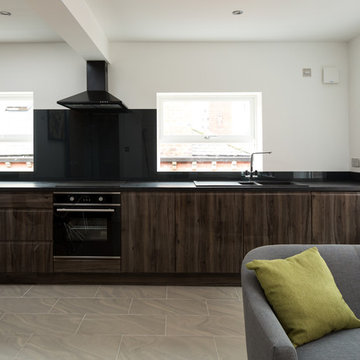
This was part of a set of images for a property developer who had recently renovated a number of buildings in and around Leeds to a very high standard.
Rob Crawshaw
 Lang Küchen & Accessoires
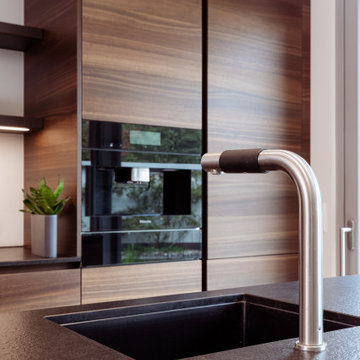
Unterbaubecken
This is an example of a small modern galley open plan kitchen in Frankfurt with an undermount sink, flat-panel cabinets, dark wood cabinets, granite benchtops, white splashback, glass sheet splashback, black appliances, light hardwood floors, with island and black benchtop.
This is an example of a small modern galley open plan kitchen in Frankfurt with an undermount sink, flat-panel cabinets, dark wood cabinets, granite benchtops, white splashback, glass sheet splashback, black appliances, light hardwood floors, with island and black benchtop.
 SoKipling

A listed very old cottage was in need of a new kitchen that would be sympathetic to the space and the chestnut dresser the client already had.To maximise the space, we moved the Everhot cooker from the end wall to the side. We were then able to utilise the corners better with an open shelving unit made out of reclaimed pine and oak.a new sink unit with cupboard with drawers and doors was also made and 2 pull-out worktops added to provide more work surface and a breakfast table. The height of the ceiling also allowed us to fit a shelving unit for the pots and pans and free up the lower shelves.
 Ferris Building Pty Ltd

Inspiration for a small contemporary galley open plan kitchen in Newcastle - Maitland with a double-bowl sink, dark wood cabinets, granite benchtops, white splashback, porcelain splashback, stainless steel appliances, concrete floors and no island.
 Dog + Fox
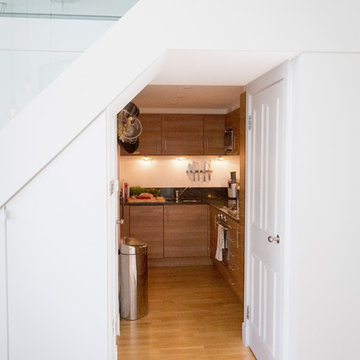
Description: Kitchen
Photos: Chris McCluskie (www.100iso.co.uk)
This is an example of a small contemporary l-shaped separate kitchen in Edinburgh with an undermount sink, flat-panel cabinets, dark wood cabinets, granite benchtops, black splashback, panelled appliances, medium hardwood floors and no island.
This is an example of a small contemporary l-shaped separate kitchen in Edinburgh with an undermount sink, flat-panel cabinets, dark wood cabinets, granite benchtops, black splashback, panelled appliances, medium hardwood floors and no island.
 IH Studio

Cuisine compacte ouverte sur le salon, en bois foncé et sol carrelage effet dalle de parquet pour se coordonner avec le parquet existant
Small contemporary l-shaped open plan kitchen in Paris with beaded inset cabinets, dark wood cabinets, granite benchtops, brown floor and black benchtop.
Small contemporary l-shaped open plan kitchen in Paris with beaded inset cabinets, dark wood cabinets, granite benchtops, brown floor and black benchtop.
 Originate Architects
Originate
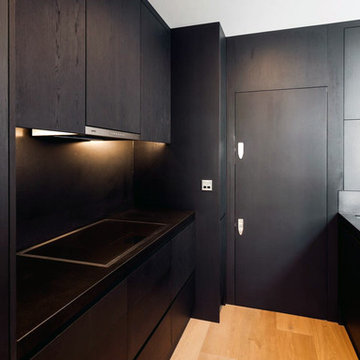
Small contemporary u-shaped kitchen in London with a drop-in sink, flat-panel cabinets, dark wood cabinets, black splashback, ceramic splashback, black appliances, light hardwood floors and granite benchtops.
Small contemporary u-shaped kitchen in London with a drop-in sink, flat-panel cabinets, dark wood cabinets, black splashback, ceramic splashback, black appliances, light hardwood floors and granite benchtops.
 Côté cuisine Tours
Côté cuisine
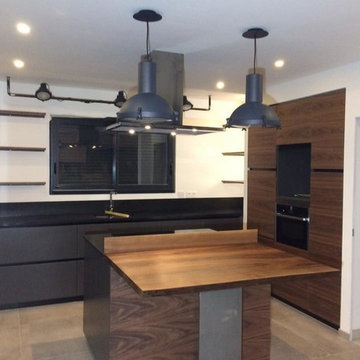
Design ideas for a small contemporary l-shaped separate kitchen in Angers with an integrated sink, flat-panel cabinets, dark wood cabinets, granite benchtops, black splashback, panelled appliances, ceramic floors and with island.
Design ideas for a small contemporary l-shaped separate kitchen in Angers with an integrated sink, flat-panel cabinets, dark wood cabinets, granite benchtops, black splashback, panelled appliances, ceramic floors and with island.
 SoKipling
A listed very old cottage was in need of a new kitchen that would be sympathetic to the space and the chestnut dresser the client already had.To maximise the space, we moved the Everhot cooker from the end wall to the side. We were then able to utilise the corners better with an open shelving unit made out of reclaimed pine and oak.a new sink unit with cupboard with drawers and doors was also made and 2 pull-out worktops added to provide more work surface and a breakfast table. The height of the ceiling also allowed us to fit a shelving unit for the pots and pans and free up the lower shelves.
 Lang Küchen & Accessoires
David Straßburger www.davidstrassburger.de

Photo of a small contemporary single-wall open plan kitchen in Frankfurt with an undermount sink, flat-panel cabinets, dark wood cabinets, granite benchtops, black appliances, with island, black floor and black benchtop.
Photo of a small contemporary single-wall open plan kitchen in Frankfurt with an undermount sink, flat-panel cabinets, dark wood cabinets, granite benchtops, black appliances, with island, black floor and black benchtop.
 freiWerk - Planung von Raum und Möbel

Mehr als nur Kochen
Die Küche als zentraler Dreh- und Angelpunkt für die ganze Familie und Freunde. Platz zum Kochen und Essen- aber auch zum Reden, Feiern, Organisieren und Arbeiten, Spielen, Diskutieren und Gesellig sein. Die „gute Küche“ vereint diese vielfältige Nutzung – funktionell, ergonomisch und effektiv und dennoch gemütlich und kommunikativ. Mit geräuscharmen Geräten, effektiven Dunstabzugssystemen, modernen Beschlägen und Materialien lässt sich die Küche gut mit Wohlfühl-Atmosphäre an den Wohnbereich anschließen.
 Lida Cucina

One of the ownersof this apartment is a science fiction writer, and wanted a kitchen that harked back to the 60’s and 70’s with elements of Barbarella, the other wanted a kitchen that worked and functioned as a kitchen - but that looked more like an piece of art piece with a bar, but not a breakfast bar!
The entire composition wraps around the space, with full height units curving sinuously into one corner and then flowing around the wall with the bar turning back on itself. The doors are handle-less, and the bar front uses the doors as cladding to give a scalloped detail, to tie in with the bubble tubes that support the eccentric breakfast bar. The bubble tubes have full RGB fibre optics, creating the most amazing effect, combining particularly well with the antique brown granite worktop.
Black Miele appliances that would be as discrete as possiblekeep maintain the sleek Sci Fi theme along with flush fit induction pads! A Quooker boiling tap completes the look. To complete this theatrical kitchenthere is a silver leaf splashback with full RGB colour changing LED to create some really dramatic effects. The flooring is made of poured resin with a stunning lava effect, which really adds to the drama.
Photography -Tony Mitchell Face Studios
 Sean Symington Design
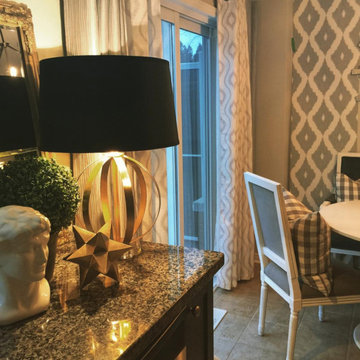
My client had recently downsized into an urban townhouse. The brief was to create something bright and fun. I decided to put together a subtle coastal feel with lots of natural linens, slip covered chairs and washed oak. Juxtaposing this with contemporary lighting and bold patterns, the outcome is relaxed and eclectic.
1