
Small Kitchen with Dark Wood Cabinets, Stone Slab Splashback and Cement Tile Splashback Design Ideas
Refine by:
Budget
Sort by:Popular Today
1 - 20 of 25 photos
Item 1 of 5
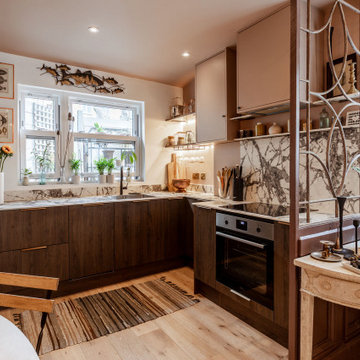
 Artisan Arena Ltd
Small contemporary l-shaped eat-in kitchen in London with flat-panel cabinets, dark wood cabinets, grey splashback, stone slab splashback, stainless steel appliances, light hardwood floors, no island, beige floor and grey benchtop.
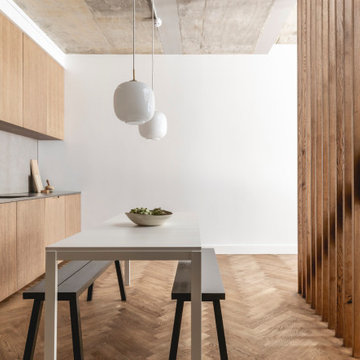
 Ellis-Miller and Partners
Nestled within the vibrant and trendy London Borough of Hackney, this project showcases the transformative potential of architectural innovation on a constricted urban site. Faced with the challenges of rights to light, underground services, and the stringent regulations of a conservation area, EllisMiller expertly navigated these complexities to create a stunning modern three-storey residence with a basement.
The design philosophy prioritizes harmony with the surroundings, as the house discreetly sits behind a garden wall, rendering it almost invisible from the street. This thoughtful placement not only enhances privacy but also allows the residence to blend seamlessly into its urban context.
Inside, the home boasts light and airy spaces, with an open layout that invites natural light to flow freely. The concrete and timber structure is deliberately exposed throughout, celebrating the raw beauty of the materials. The interior finishes feature a subdued palette of natural materials, creating a warm and inviting atmosphere that complements the modern aesthetic.
The exterior showcases high-quality, handmade bricks imported from Denmark, further enhancing the home’s refined character. This project stands as a remarkable example of what can be achieved when skilled architects collaborate to unlock the full potential of even the most challenging sites.
At EllisMiller, we believe that great design can thrive in any context, and this residence is a testament to our commitment to excellence and innovation in architecture. Experience the beauty of this urban retreat, where thoughtful design meets the demands of modern living.
Key Features:
- Three-storey modern home with basement
- Strategic design to navigate site constraints
- Discreetly located behind a garden wall
- Bright, airy interiors with exposed concrete and timber
- High-quality handmade bricks from Denmark
- Sustainable and natural material palette

 Glow Design Group
Photographer Jack Lovel-Stylist Beckie Littler
Small contemporary single-wall open plan kitchen in Melbourne with flat-panel cabinets, dark wood cabinets, white splashback, stone slab splashback, dark hardwood floors, with island and brown floor.
Small contemporary single-wall open plan kitchen in Melbourne with flat-panel cabinets, dark wood cabinets, white splashback, stone slab splashback, dark hardwood floors, with island and brown floor.
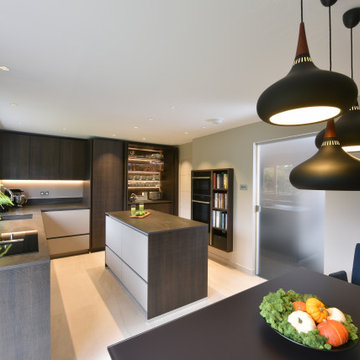
 Diane Berry Kitchens
The crisp modern dark panels contrast with the light mink base units to add a unique and individual styling in this wow compact kitchen. Made from Eggersmann units and styled by Diane Berry
 Francois Texier Architecte
© Studio Erick Saillet

Small midcentury galley open plan kitchen in Lyon with an integrated sink, beaded inset cabinets, dark wood cabinets, marble benchtops, white splashback, stone slab splashback, dark hardwood floors and multiple islands.
Small midcentury galley open plan kitchen in Lyon with an integrated sink, beaded inset cabinets, dark wood cabinets, marble benchtops, white splashback, stone slab splashback, dark hardwood floors and multiple islands.
 Let's Talk Kitchens & Interiors
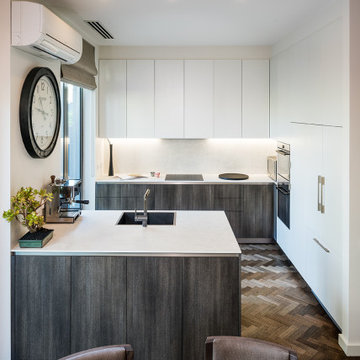
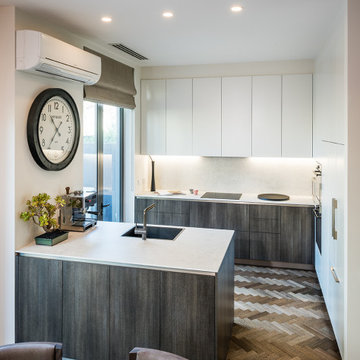
This compact, contemporary kitchen maximises the available space for food preparation and storage while still maintaining a bright and open feel. Clever design is never more important than in a small space where every inch needs to be used wisely. The thoughtful use of contrast between the darker base cabinetry and bright white on the overheads and tall storage helps add depth and dimension to the room and a greater feeling of space. Dekton 'Lunar' benchtops and splashbacks add a subtle texture and are off-set beautifully by the Polytec 'Char Oak' base cabinets. The pearlescent, white two-pack paint on the remainder of the cabinetry adds a touch of elegance and class.
Photography By: Tim Turner
 Annalisa Carli Architetto
Foto di Annalisa Carli
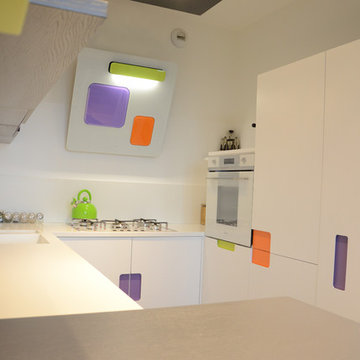
Photo of a small modern u-shaped separate kitchen in Milan with an integrated sink, flat-panel cabinets, dark wood cabinets, quartz benchtops, white splashback, stone slab splashback, white appliances, porcelain floors and a peninsula.
Photo of a small modern u-shaped separate kitchen in Milan with an integrated sink, flat-panel cabinets, dark wood cabinets, quartz benchtops, white splashback, stone slab splashback, white appliances, porcelain floors and a peninsula.
 Design Artistry

This is an example of a small modern l-shaped open plan kitchen in Sydney with an integrated sink, flat-panel cabinets, dark wood cabinets, quartz benchtops, white splashback, stone slab splashback, medium hardwood floors, red floor, white benchtop and stainless steel appliances.
 Let's Talk Kitchens & Interiors
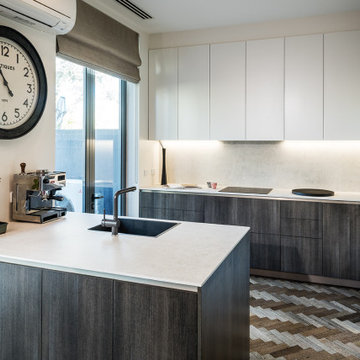
This compact, contemporary kitchen maximises the available space for food preparation and storage while still maintaining a bright and open feel. Clever design is never more important than in a small space where every inch needs to be used wisely. The thoughtful use of contrast between the darker base cabinetry and bright white on the overheads and tall storage helps add depth and dimension to the room and a greater feeling of space. Dekton 'Lunar' benchtops and splashbacks add a subtle texture and are off-set beautifully by the Polytec 'Char Oak' base cabinets. The pearlescent, white two-pack paint on the remainder of the cabinetry adds a touch of elegance and class.
Photography By: Tim Turner
 Diane Berry Kitchens
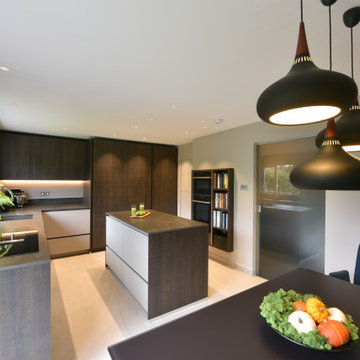
The crisp modern dark panels contrast with the light mink base units to add a unique and individual styling in this wow compact kitchen. Made from Eggersmann units and styled by Diane Berry
 Design Artistry
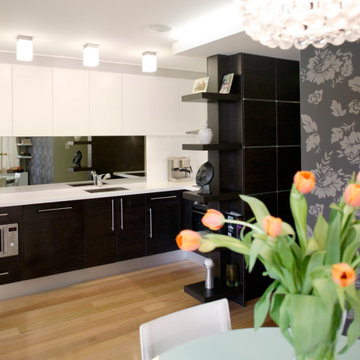
Inspiration for a small modern l-shaped open plan kitchen in Sydney with an integrated sink, flat-panel cabinets, dark wood cabinets, quartz benchtops, white splashback, stone slab splashback, stainless steel appliances, medium hardwood floors, red floor and white benchtop.
 Cuisine intérieur Design
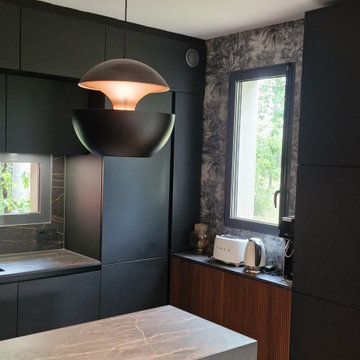
cuisine compacte mais qui a tous le nécessaire y compris un grand plan de travail et un espace petit déjeuner
cuisine ouverte avec retour îlot
meubles allant jusqu'au plafond
cuisine sur mesure
 Francois Texier Architecte
© Studio Erick Saillet

Photo of a small midcentury galley open plan kitchen in Lyon with an integrated sink, beaded inset cabinets, dark wood cabinets, marble benchtops, white splashback, stone slab splashback, dark hardwood floors, multiple islands and panelled appliances.
Photo of a small midcentury galley open plan kitchen in Lyon with an integrated sink, beaded inset cabinets, dark wood cabinets, marble benchtops, white splashback, stone slab splashback, dark hardwood floors, multiple islands and panelled appliances.
 Francois Texier Architecte
©studio Erick Saillet

Design ideas for a small midcentury galley open plan kitchen in Lyon with beaded inset cabinets, dark wood cabinets, multiple islands, an integrated sink, marble benchtops, white splashback, stone slab splashback, panelled appliances and dark hardwood floors.
Design ideas for a small midcentury galley open plan kitchen in Lyon with beaded inset cabinets, dark wood cabinets, multiple islands, an integrated sink, marble benchtops, white splashback, stone slab splashback, panelled appliances and dark hardwood floors.
 Diane Berry Kitchens

The crisp modern dark panels contrast with the light mink base units to add a unique and individual styling in this wow compact kitchen. Made from Eggersmann units and styled by Diane Berry
 Let's Talk Kitchens & Interiors
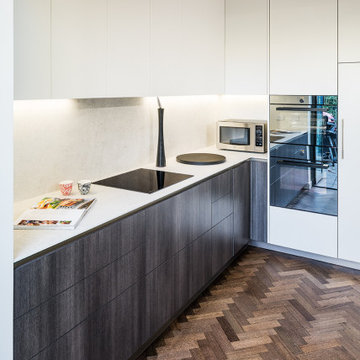
This compact, contemporary kitchen maximises the available space for food preparation and storage while still maintaining a bright and open feel. Clever design is never more important than in a small space where every inch needs to be used wisely. The thoughtful use of contrast between the darker base cabinetry and bright white on the overheads and tall storage helps add depth and dimension to the room and a greater feeling of space. Dekton 'Lunar' benchtops and splashbacks add a subtle texture and are off-set beautifully by the Polytec 'Char Oak' base cabinets. The pearlescent, white two-pack paint on the remainder of the cabinetry adds a touch of elegance and class.
Photography By: Tim Turner
 Let's Talk Kitchens & Interiors
This compact, contemporary kitchen maximises the available space for food preparation and storage while still maintaining a bright and open feel. Clever design is never more important than in a small space where every inch needs to be used wisely. The thoughtful use of contrast between the darker base cabinetry and bright white on the overheads and tall storage helps add depth and dimension to the room and a greater feeling of space. Dekton 'Lunar' benchtops and splashbacks add a subtle texture and are off-set beautifully by the Polytec 'Char Oak' base cabinets. The pearlescent, white two-pack paint on the remainder of the cabinetry adds a touch of elegance and class.
Photography By: Tim Turner
 Annalisa Carli Architetto
Foto di Annalisa Carli

This is an example of a small modern u-shaped separate kitchen in Milan with an integrated sink, flat-panel cabinets, dark wood cabinets, quartz benchtops, white splashback, stone slab splashback, panelled appliances, porcelain floors and a peninsula.
This is an example of a small modern u-shaped separate kitchen in Milan with an integrated sink, flat-panel cabinets, dark wood cabinets, quartz benchtops, white splashback, stone slab splashback, panelled appliances, porcelain floors and a peninsula.
 Annalisa Carli Architetto
Foto di Annalisa Carli
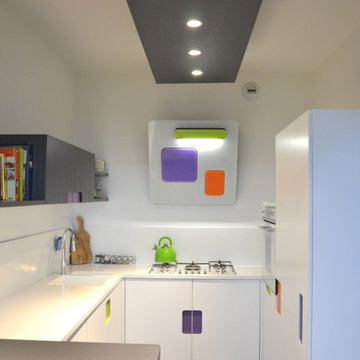
Inspiration for a small modern u-shaped separate kitchen in Milan with an integrated sink, flat-panel cabinets, dark wood cabinets, quartz benchtops, white splashback, stone slab splashback, panelled appliances, porcelain floors and a peninsula.
Inspiration for a small modern u-shaped separate kitchen in Milan with an integrated sink, flat-panel cabinets, dark wood cabinets, quartz benchtops, white splashback, stone slab splashback, panelled appliances, porcelain floors and a peninsula.
 Annalisa Carli Architetto
Foto di Annalisa Carli
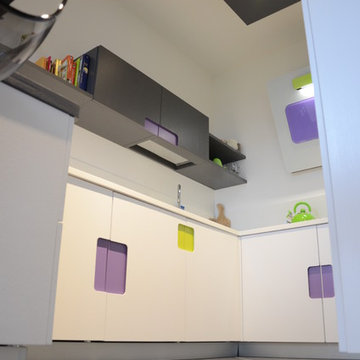
Photo of a small modern u-shaped separate kitchen in Milan with an integrated sink, flat-panel cabinets, dark wood cabinets, quartz benchtops, white splashback, stone slab splashback, panelled appliances, porcelain floors and a peninsula.
Photo of a small modern u-shaped separate kitchen in Milan with an integrated sink, flat-panel cabinets, dark wood cabinets, quartz benchtops, white splashback, stone slab splashback, panelled appliances, porcelain floors and a peninsula.
1