
Kitchen with Dark Wood Cabinets, Medium Wood Cabinets, Pink Cabinets and Porcelain Splashback Design Ideas
Refine by:
Budget
Sort by:Popular Today
1 - 20 of 582 photos
Item 1 of 5
 Material Works Architecture
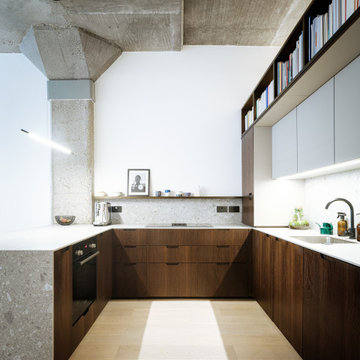
Re-fit of an industrial space to provide an adaptable home that maximises available volume and celebrates the building’s raw appeal. A series of effective interventions allow the space to host a brand range of live work actives without compromising the bright open feel.
 NB Interiors UK

A small galley kitchen was fully refurbished with new flooring, walls tiled, new kitchen doors and worktop plus a statement bespoke extractor hood for the ultimate wow factor.
 Sally Feeney Interior Design Pty Ltd

An inviting kitchen and living space for family and friends to gather.
This is an example of a mid-sized contemporary kitchen in Melbourne with an undermount sink, medium wood cabinets, granite benchtops, blue splashback, porcelain splashback, stainless steel appliances, porcelain floors, with island and beige floor.
This is an example of a mid-sized contemporary kitchen in Melbourne with an undermount sink, medium wood cabinets, granite benchtops, blue splashback, porcelain splashback, stainless steel appliances, porcelain floors, with island and beige floor.
 Panelform
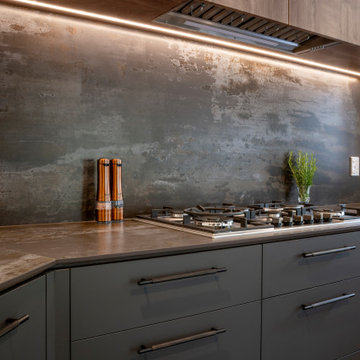
Completed in 2025, this project exemplifies a sophisticated confluence of modern contemporary design infused with warm industrial influences. The renovation showcases a thoughtfully curated aesthetic that balances functionality with visual appeal, resulting in a truly inviting culinary space. The utilisation of Acrylic Cinder Matte cupboard fronts lends a sleek, contemporary finish, providing a clean and understated elegance that complements the industrial character of the building.
A standout feature of this refurbishment is the rich timber accent in Durostyle Cognac Oak, which introduces a layer of warmth and tactile richness to the overall environment. This carefully selected material enhances the inviting atmosphere while maintaining the modern sensibilities of the design. The result is a harmonious blend of warm industrial elements and contemporary styling, elevating the kitchen interior to a refined yet welcoming standard, suitable for both everyday living and sophisticated entertaining.
 User

UserPhoto of a small asian l-shaped open plan kitchen in Other with a double-bowl sink, flat-panel cabinets, dark wood cabinets, laminate benchtops, multi-coloured splashback, porcelain splashback, stainless steel appliances, porcelain floors, no island, grey floor and grey benchtop.
 Du Bois Design Ltd

A renovation transformation of a New Zealand bach home on the Leigh coast. The new kitchen has mid-century elements designed in a modern and contemporary way. A sculptural curved stone island is the hero but in no way dominates from the beautiful sea views of this home.
 Kitchen Mania

Design ideas for a mid-sized beach style u-shaped kitchen in Auckland with an undermount sink, flat-panel cabinets, dark wood cabinets, quartz benchtops, white splashback, porcelain splashback, stainless steel appliances, light hardwood floors, a peninsula, white benchtop and beige floor.

 Britt White Studio
Design ideas for a small country l-shaped kitchen pantry in Other with an undermount sink, pink cabinets, solid surface benchtops, grey splashback, porcelain splashback, coloured appliances, linoleum floors, a peninsula and grey benchtop.
 Rowlands Architecture
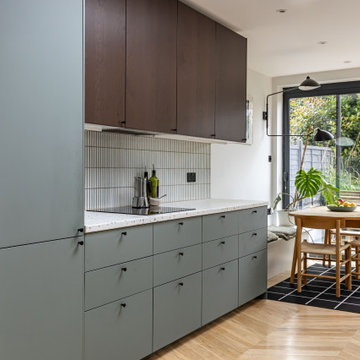

Photo of a small midcentury galley eat-in kitchen in London with an integrated sink, flat-panel cabinets, dark wood cabinets, terrazzo benchtops, white splashback, porcelain splashback, black appliances, medium hardwood floors, no island, brown floor and multi-coloured benchtop.
 MIV STUDIO

Cocina abierta al comedor. Proyecto interior en Londres.
Cocina negra de estilo rústica moderna en madera cruda con isla de cemento pulido y encimera de porcelánico.
Suelos de microcemento.
Proyecto del Estudio Mireia Pla
Ph: Jonathan Gooch
 Atlas Plan

In this project, the designer got a free hand when the client stated that she wanted to arrive at the end of the renovation with suitcases only.
The size of the apartment was a challenge: 80 sq.m. built and 12 sq.
 Demardi.
This Kitchen was relocated from the middle of the home to the north end. Four steel trusses were installed as load-bearing walls and beams had to be removed to accommodate for the floorplan changes.
There is now an open Kitchen/Butlers/Dining/Living upstairs that is drenched in natural light with the most undisturbed view this location has to offer.
A warm and inviting space with oversized windows, gorgeous joinery, a curved micro cement island benchtop with timber cladding, gold tapwear and layered lighting throughout to really enhance this beautiful space.
 Kitchen Mania
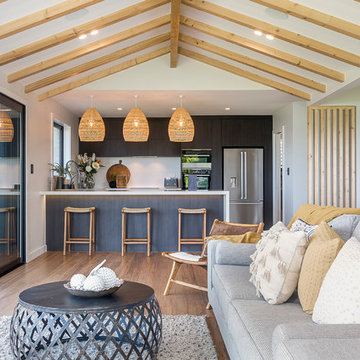
Photo of a mid-sized beach style u-shaped open plan kitchen in Auckland with an undermount sink, flat-panel cabinets, dark wood cabinets, quartz benchtops, white splashback, porcelain splashback, stainless steel appliances, light hardwood floors, a peninsula and white benchtop.

 Brickworks Building Products
The street end of the upper level contains the dining room and kitchen.
Featured Product: Austral Bricks Access Clay Bricks
Location: South Melbourne VIC
Owner/builder: Greg Saunders
Architect: McAllsiter Alcock Architects
Bricklayer: Greg Saunders, John Agnoletti, Tristan Walker
Photographer: Michael Laurie

 Archventil
Penisola che parte dalla parete della zona cucina e rientra nel living diventando uno spazio dedicato non solo al mangiare. Oltre al tavolo pranzo può diventare tavolo da lavoro. O appoggio quando ci sono ospiti a casa. Rimane sempre attivo il tema di comunicazione e fluidità. Negli spazi e negli funzioni. Questo permette di interagire meglio con lo spazio. Adottare nuove abitudini. Ciò rende flessibile lo spazio. Ma anche il nostro stile di vita.
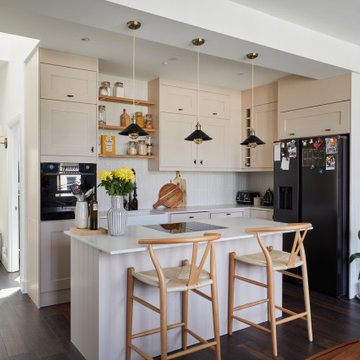
 VORBILD Architecture
This is an example of a small transitional l-shaped open plan kitchen with a farmhouse sink, shaker cabinets, pink cabinets, quartz benchtops, white splashback, porcelain splashback, black appliances, laminate floors, with island, brown floor and white benchtop.
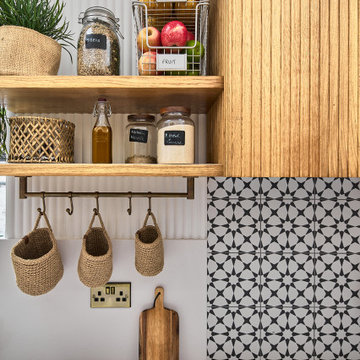 NB Interiors UK
A small galley kitchen was fully refurbished with new flooring, walls tiled, new kitchen doors and worktop plus a statement bespoke extractor hood for the ultimate wow factor.
 Sincro
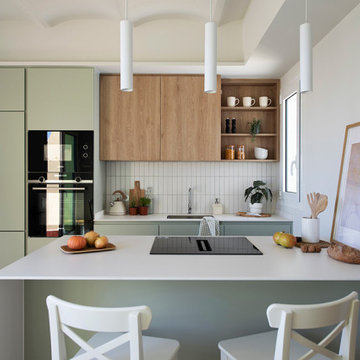
Design ideas for a mid-sized scandinavian galley open plan kitchen in Barcelona with an undermount sink, flat-panel cabinets, medium wood cabinets, quartz benchtops, white splashback, porcelain splashback, black appliances, medium hardwood floors, a peninsula, brown floor, white benchtop and vaulted.
 Aperture
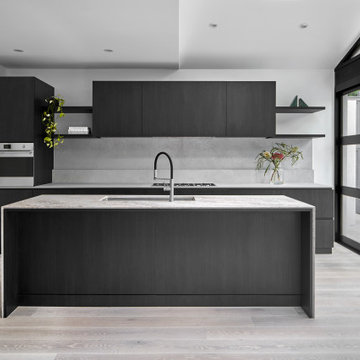
Open plan kitchen and connected butlers pantry within a full home renovation and extension in Toorak, Melbourne. The interior reconfiguration introduced a generous central island with integrated storage, refined dark joinery and stone benchtops to anchor the living zone. Designed to improve circulation and increase amenity within a high-quality rental property, the layout strengthens connection between kitchen, dining and outdoor extension areas.
 Diane Berry Kitchens

This luxury dream kitchen was the vision of Diane Berry for her retired clients based in Cheshire. They wanted a kitchen that had lots of worktop and storage space, an island and space for a TV and a couple of chairs and two dining tables one large for entertaining and a small area for casual dining for two to six.
The design has an extra tall extension to help bring in a feeling of light and space, allowing natural light to flood to the back of the room. Diane used some amazing materials, the dark oak cross grain doors, Dekton concrete worktops and Miele graphite grey ovens. Buster and Punch pendant lights add the finishing touches and some amazing pieces of modern art add the personality of the clients.
Super large format floor tiles bring a simple calm base for the room and help with the work factor of the fully mitred Dekton island, the angled knee recess for the bar stools draws in the angled ceiling and roof lights above the bookcase, and in this area Acupanel vertical timber wall neatly opens to allow access to service neatly concealed behind.
Diane Berry and her team worked closely with Prime construction ltd who carried out the construction works, lots of hard work by many tradesmen brought this dream kitchen to fruition.
1