
Kitchen with Beige Cabinets, Black Cabinets, Blue Splashback and Pink Splashback Design Ideas
Refine by:
Budget
Sort by:Popular Today
1 - 20 of 615 photos
Item 1 of 5
 4305design
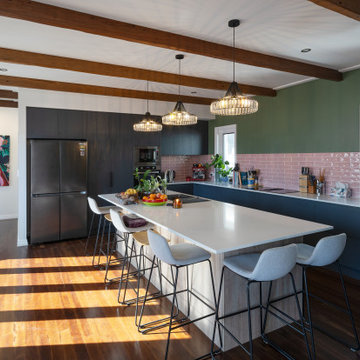
Small eclectic l-shaped eat-in kitchen in Brisbane with black cabinets, pink splashback, subway tile splashback, dark hardwood floors, with island, brown floor, white benchtop and exposed beam.
 Imperfect Interiors
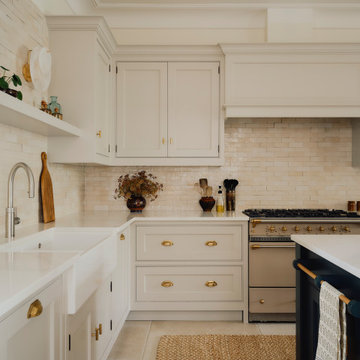
We added a new Shaker kitchen and island with unlacquered brass handles, new lighting, furniture and tiled floor to the kitchen diner of our Dulwich Village Family Home project. Interior Design by Imperfect Interiors, photo Dean Hearne
 Plus Rooms
Fine House Photography

Design ideas for a mid-sized transitional eat-in kitchen in London with shaker cabinets, blue splashback, subway tile splashback, light hardwood floors, with island, beige floor, beige cabinets and beige benchtop.
Design ideas for a mid-sized transitional eat-in kitchen in London with shaker cabinets, blue splashback, subway tile splashback, light hardwood floors, with island, beige floor, beige cabinets and beige benchtop.
 User
UserCountry style kitchen.

Design ideas for a mid-sized country eat-in kitchen in Other with raised-panel cabinets, beige cabinets, wood benchtops, blue splashback, ceramic splashback, black appliances, terra-cotta floors and with island.
Design ideas for a mid-sized country eat-in kitchen in Other with raised-panel cabinets, beige cabinets, wood benchtops, blue splashback, ceramic splashback, black appliances, terra-cotta floors and with island.
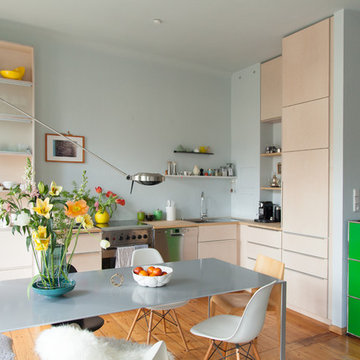
 Jana Kubischik Interior GmbH
Jana Kubischik
Mid-sized scandinavian l-shaped eat-in kitchen in Berlin with flat-panel cabinets, beige cabinets, wood benchtops, blue splashback, no island, a drop-in sink, stainless steel appliances, light hardwood floors and brown floor.
Mid-sized scandinavian l-shaped eat-in kitchen in Berlin with flat-panel cabinets, beige cabinets, wood benchtops, blue splashback, no island, a drop-in sink, stainless steel appliances, light hardwood floors and brown floor.

 Rô Interiorismo
This is an example of a mid-sized industrial single-wall open plan kitchen in Barcelona with a single-bowl sink, open cabinets, black cabinets, wood benchtops, blue splashback, ceramic splashback, stainless steel appliances, porcelain floors, a peninsula, grey floor and brown benchtop.

 piqu
piquA stylish and contemporary rear and side return kitchen extension in East Dulwich. Modern monochrome handle less kitchen furniture has been combined with warm slated wood veneer panelling, a blush pink back painted full height splashback and stone work surfaces from Caesarstone (Cloudburst Concrete). This design cleverly conceals the door through to the utility room and downstairs cloakroom and features bespoke larder storage, a breakfast bar unit and alcove seating.

 Jack Trench Bespoke Kitchens & Furniture
We wanted to design a kitchen that would be sympathetic to the original features of our client's Georgian townhouse while at the same time function as the focal point for a busy household. The brief was to design a light, unfussy and elegant kitchen to lessen the effects of the slightly low-ceilinged room. Jack Trench Ltd responded to this by designing a hand-painted kitchen with echoes of an 18th century Georgian farmhouse using a light Oak and finishing with a palette of heritage yellow. The large oak-topped island features deep drawers and hand-turned knobs.
Photography by Richard Brine
 Emma Kosh Interiors
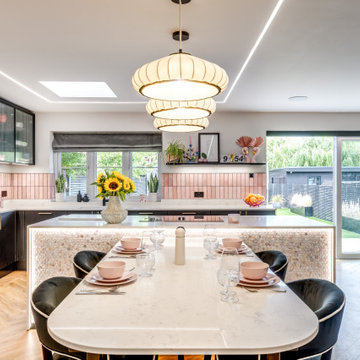
Inspiration for a large contemporary l-shaped open plan kitchen in Hertfordshire with an undermount sink, glass-front cabinets, black cabinets, granite benchtops, pink splashback, ceramic splashback, black appliances, laminate floors, with island, brown floor, white benchtop and coffered.
 Kevin Berhault

Le sol en carrelage hexagonal appuie la séparation entre la cuisine et le reste du séjour. Il permet aussi de cacher la trace d'une cloison démolie dans le parquet existant. La porte des WC qui donnait sur l'ancienne buanderie a été déplacée vers l'entrée, pour ne pas avoir la porte donnant directement sur l'espace de vie.
 Wickes

Glencoe Cashmere's cool colouring and high gloss finish offer the the ultimate in urban style - perfect for the modern home. Create a striking contrast of colour and texture by completing your kitchen with smooth Corian worktops and split-face slate mosaic wall tiles.
 Plush Design Interiors

Three small rooms were demolished to enable a new kitchen and open plan living space to be designed. The kitchen has a drop-down ceiling to delineate the space. A window became french doors to the garden. The former kitchen was re-designed as a mudroom. The laundry had new cabinetry. New flooring throughout. A linen cupboard was opened to become a study nook with dramatic wallpaper. Custom ottoman were designed and upholstered for the drop-down dining and study nook. A family of five now has a fantastically functional open plan kitchen/living space, family study area, and a mudroom for wet weather gear and lots of storage.
 Contour
Lisa Lodwig

Photo of a mid-sized contemporary l-shaped open plan kitchen in Gloucestershire with flat-panel cabinets, quartzite benchtops, blue splashback, glass sheet splashback, panelled appliances, porcelain floors, an undermount sink, beige cabinets, a peninsula and black floor.
Photo of a mid-sized contemporary l-shaped open plan kitchen in Gloucestershire with flat-panel cabinets, quartzite benchtops, blue splashback, glass sheet splashback, panelled appliances, porcelain floors, an undermount sink, beige cabinets, a peninsula and black floor.
 Caroline Browne Interior Design

Photo of a large contemporary u-shaped eat-in kitchen in London with pink splashback, glass sheet splashback, a peninsula, flat-panel cabinets, black cabinets, solid surface benchtops, porcelain floors and grey floor.
 piqu

piquA stylish and contemporary rear and side return kitchen extension in East Dulwich. Modern monochrome handle less kitchen furniture has been combined with warm slated wood veneer panelling, a blush pink back painted full height splashback and stone work surfaces from Caesarstone (Cloudburst Concrete). This design cleverly conceals the door through to the utility room and downstairs cloakroom and features bespoke larder storage, a breakfast bar unit and alcove seating.
 Culshaw Kitchen Makers
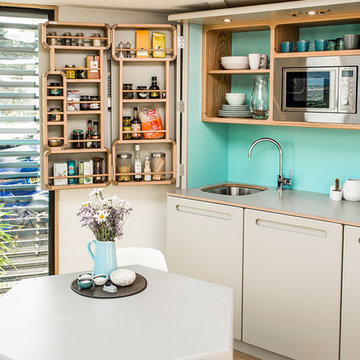
A retro kitchenette designed specifically for Hive Haus, a modular multi functional living space. As seen on C4 'George Clarke's Amazing Spaces' 2013 and display at Grand Designs 2014.
Culshaw were approached by friend, colleague and product designer Barry Jackson, to produce a kitchenette for the Hivehaus, a new modular living system based on the hexagon.
Barry’s vision was for a kitchenette that would be a part of his design style concept “Future Retro” a style that fused mid-century design with modern concepts to produce a retro but forward looking design principle adding a modern twist to furniture for today.
This style fitted in perfectly with Michael idea of fun and functional kitchenettes.
The Hivehaus Kitchenette is available through Hivehaus and Culshaw and looks great in any funky mid-century styled apartment.
The Hivehaus Kitchenette is also available in a narrower 1320mm width and has a Formica and plywood worktop synonymous with the original 1950’s influence.
 Olivier Stadler Architecte

Cuisine Ikea avec Zelliges au mur et plan de travail en hêtre.
Au sol des planche de coffrages vernies
Louise Desrosiers
Design ideas for a mid-sized contemporary single-wall open plan kitchen in Paris with a farmhouse sink, black cabinets, wood benchtops, blue splashback, terra-cotta splashback, light hardwood floors, no island and stainless steel appliances.
Design ideas for a mid-sized contemporary single-wall open plan kitchen in Paris with a farmhouse sink, black cabinets, wood benchtops, blue splashback, terra-cotta splashback, light hardwood floors, no island and stainless steel appliances.
 Altereco Design
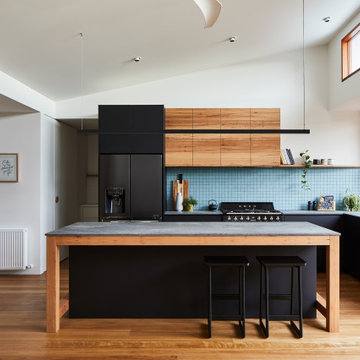
Photo of a contemporary l-shaped kitchen in Melbourne with an undermount sink, flat-panel cabinets, black cabinets, blue splashback, mosaic tile splashback, black appliances, medium hardwood floors, with island, brown floor, grey benchtop and vaulted.
 Atelier Varenne

Inspiration for a contemporary l-shaped eat-in kitchen in Paris with a drop-in sink, flat-panel cabinets, black cabinets, wood benchtops, pink splashback, grey floor and brown benchtop.
 Imperfect Interiors
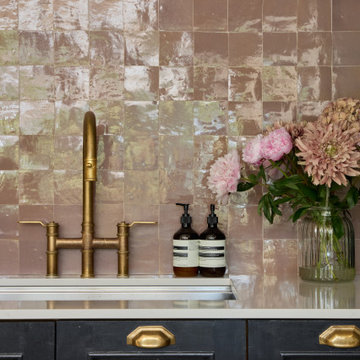
We replaced the splashback tiles in the broken plan kitchen of our Wandsworth Common Family Home with pink Zellige tiles. We also painted the perimeter Shaker units black, replaced the worktop and added unlacquered brass cabinet handles & tap
1