
Kitchen with Orange Cabinets, Medium Wood Cabinets, Beige Splashback and Blue Splashback Design Ideas
Refine by:
Budget
Sort by:Popular Today
1 - 20 of 901 photos
Item 1 of 5
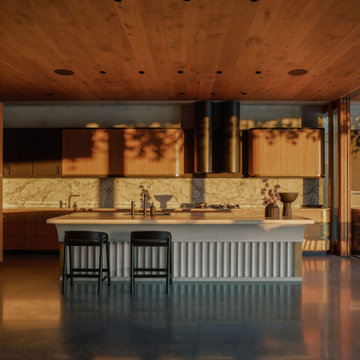
 Justin Humphrey Architect
This materially rich house is designed to make the most of its sub-tropical location.
Privacy is maintained from the street through layers of screening and landscape that surround the cobbled forecourt. A scalloped and curved concrete form pushes out towards the street engaging with the neighbourhood with planting spilling down the textured wall.
Once visitors pass beneath the planted concrete awning, the water views reveal themselves slowly as you pass through a series of living spaces. This house plan is arranged to encourage prevailing breezes to pass through interior spaces that are rich with natural light.
Screening on the first floor shifts dynamically according to required function. Upper screen folds allow views to the sky and tree canopy, while lower folds reveal garden views while maintaining privacy.

 Horton & Co
Inspiration for a transitional galley kitchen in Newcastle - Maitland with a double-bowl sink, medium wood cabinets, marble benchtops, beige splashback, mosaic tile splashback, black appliances, ceramic floors, beige floor, beige benchtop, shaker cabinets and with island.
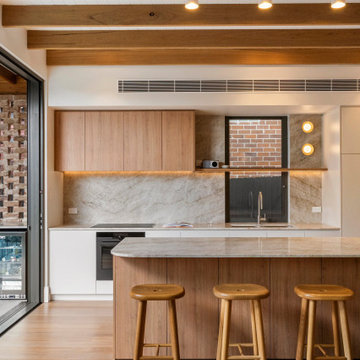
 iSpace Solutions
Photo of a contemporary galley kitchen in Sydney with an undermount sink, flat-panel cabinets, medium wood cabinets, beige splashback, stone slab splashback, black appliances, medium hardwood floors, with island, brown floor, beige benchtop, exposed beam and timber.
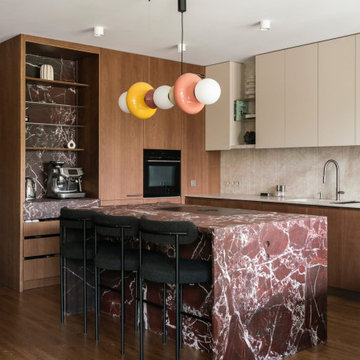
 Kasia Barrie Design
This kitchen embodies a warm contemporary luxury aesthetic, blending minimalist European design with rich natural materials and a sophisticated neutral palette. The base cabinetry is finished in a deep walnut veneer with warm tobacco undertones, creating depth and contrast against the soft mushroom-beige wall units above. A light stone worktop and matching full-height splashback in a travertine or limestone-inspired porcelain introduce subtle texture and warmth, while the dramatic dark marble island with bold white veining acts as a striking focal point within the space.
The design is intentionally clean and architectural, featuring handleless cabinetry, integrated appliances, and uninterrupted horizontal lines that enhance the sense of calm and simplicity. Brushed stainless steel or brushed nickel tapware complements the natural materials without drawing attention away from the overall composition. The flooring appears to be a medium-toned smoked oak, adding further warmth and continuity throughout the room.
The lighting scheme would typically consist of recessed ceiling downlights paired with concealed LED task lighting beneath the wall units, all specified in a warm white temperature of 2700K–3000K to enhance the natural tones of the timber and stone. Decorative styling is kept minimal, with carefully selected sculptural accessories and open shelving adding visual interest without cluttering the space.
Overall, the project achieves a timeless and understated luxury, balancing dark walnut, warm stone, soft neutrals and refined detailing to create a kitchen that feels elegant, welcoming and effortlessly modern.
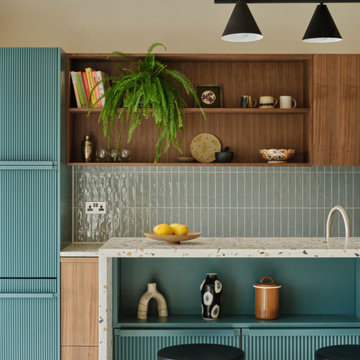
 Studio Rey
Inspiration for a midcentury galley kitchen in Other with flat-panel cabinets, medium wood cabinets, terrazzo benchtops, blue splashback, with island, grey floor, multi-coloured benchtop, exposed beam and vaulted.

 Mon Concept Habitation
Le charme du Sud à Paris.
Un projet de rénovation assez atypique...car il a été mené par des étudiants architectes ! Notre cliente, qui travaille dans la mode, avait beaucoup de goût et s’est fortement impliquée dans le projet. Un résultat chiadé au charme méditerranéen.
 Making Spaces
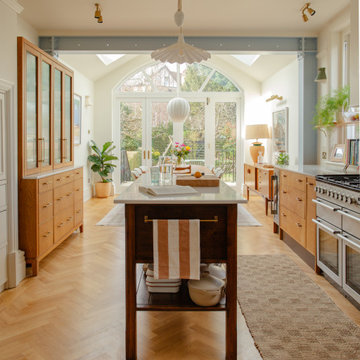
The Project: Reconfiguration of ground floor kitchen/diner and second floor master suite in a large, four storey Victorian Villa in Conservation Area.
My Role: Spatial planning, interior architecture, interior design concepts, detailed design, bespoke kitchen design, bespoke joinery design, lighting design, specification, procurement, product sourcing, project support, liaising with trades
Timeframe: Initial consultation - March 2022. Project Completion - March 2024.
£: 36 days plus initial consultation
Photography - Alice Kemp
 Roundhouse

Roundhouse Urbo and Metro random walnut veneer kitchen with granite worksurfaces. Led light strips by Mr Resistor in warm white.
Photo of a large contemporary open plan kitchen in London with flat-panel cabinets, medium wood cabinets, granite benchtops, with island, an undermount sink, beige splashback and stainless steel appliances.
Photo of a large contemporary open plan kitchen in London with flat-panel cabinets, medium wood cabinets, granite benchtops, with island, an undermount sink, beige splashback and stainless steel appliances.
 Style De Vie

This is an example of a mediterranean kitchen in Other with a farmhouse sink, medium wood cabinets and blue splashback.

 AURORA CUCINE
Nel cuore pulsante del Chianti, dove i profili sinuosi delle colline dipingono un paesaggio senza tempo, sorge un magnifico casolare. I proprietari olandesi, si occupano di export del vino e hanno scelto questo rifugio Toscano per combinare lavoro e amore per la nostra regione e i suoi prodotti.
La padrona di casa, la signora Manuela , dotata di una spiccata e innata dote di arredatrice, ha trasformato questo luogo con il suo gusto raffinato e ricercato.
Ogni ambiente, grazie a una sapiente e calibrata scelta dei colori, risulta avvolgente, caldo e accogliente, tessendo un dialogo tra l'eleganza sobria dello stile scandinavo e la personalità vibrante del modernariato, riportando però, grazie alle nuance terrose e i marroni bruciati, immediatamente l'anima all'essenza della Toscana classica.

 Camilla Molders Design
Residential Interior Design & Decoration project by Camilla Molders Design
Design ideas for a large transitional u-shaped eat-in kitchen in Melbourne with flat-panel cabinets, medium wood cabinets, blue splashback, an undermount sink, wood benchtops, ceramic splashback, stainless steel appliances, light hardwood floors and with island.
Design ideas for a large transitional u-shaped eat-in kitchen in Melbourne with flat-panel cabinets, medium wood cabinets, blue splashback, an undermount sink, wood benchtops, ceramic splashback, stainless steel appliances, light hardwood floors and with island.
 GIA Bathrooms & Kitchens

Photo of a contemporary single-wall kitchen in Melbourne with flat-panel cabinets, medium wood cabinets, blue splashback, medium hardwood floors, with island, brown floor and white benchtop.

 Cocinas Asturcon - Asturiana de Cocinas S.L.
Photo of a large modern galley separate kitchen in Other with an undermount sink, flat-panel cabinets, medium wood cabinets, solid surface benchtops, beige splashback, stainless steel appliances and with island.
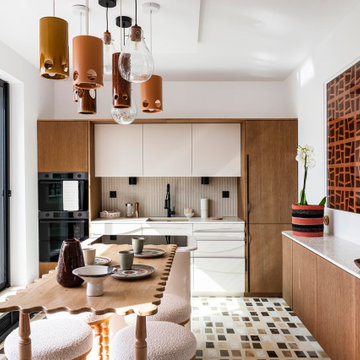
 Maison Kyka
Penthouse aux accents sixties avec vue Tour Eiffel.
Design ideas for a contemporary l-shaped eat-in kitchen in Other with an undermount sink, flat-panel cabinets, medium wood cabinets, beige splashback, with island, multi-coloured floor and white benchtop.
Design ideas for a contemporary l-shaped eat-in kitchen in Other with an undermount sink, flat-panel cabinets, medium wood cabinets, beige splashback, with island, multi-coloured floor and white benchtop.
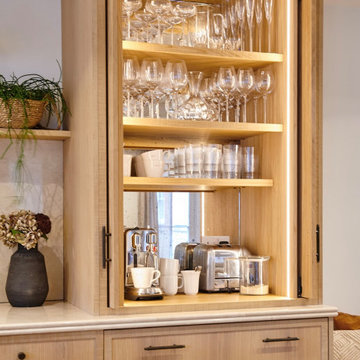
 Interia Design Ltd
Coffee station by day and drinks station when entertaining. The mirror is a mottled aged effect which works well with the sawn edged oak.
Design ideas for a mid-sized country single-wall open plan kitchen in Sussex with an undermount sink, shaker cabinets, medium wood cabinets, marble benchtops, beige splashback, marble splashback, black appliances, light hardwood floors, with island, brown floor and beige benchtop.
Design ideas for a mid-sized country single-wall open plan kitchen in Sussex with an undermount sink, shaker cabinets, medium wood cabinets, marble benchtops, beige splashback, marble splashback, black appliances, light hardwood floors, with island, brown floor and beige benchtop.

 Black and Milk | Interior Design | London
Stunning modern contemporary space by Black and Milk.
Inspiration for a contemporary u-shaped kitchen in London with flat-panel cabinets, medium wood cabinets, beige splashback, panelled appliances, medium hardwood floors, brown floor and beige benchtop.
Inspiration for a contemporary u-shaped kitchen in London with flat-panel cabinets, medium wood cabinets, beige splashback, panelled appliances, medium hardwood floors, brown floor and beige benchtop.
 Terry Design

The architectural design for this kitchen and family living space was strongly influenced by the contemporary extension added by the client to their mid century home.
The simple palette of brushed stainless steel, LG Hi-Mac and character oak give the space a cool yet earthy feel. Handleless drawers and cupboards streamline the kitchen. The long monochromatic island is punctured with stainless steel and oak shelving for cookbooks. The same finishes have been applied to the bespoke joinery in the adjacent living space, providing continuity throughout the ground floor.
 Anne Chemineau - Decor Interieur
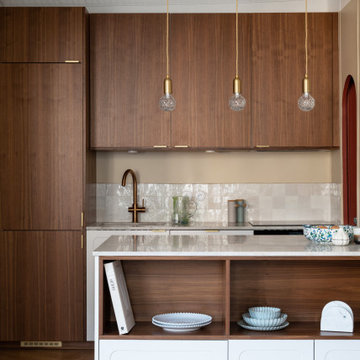
Rénovation complète d'un appartement de 77m2 dans le quartier de St Germain des prés pour un pied à terre parisien.
This is an example of a small contemporary galley open plan kitchen in Paris with a single-bowl sink, beaded inset cabinets, medium wood cabinets, quartzite benchtops, beige splashback, panelled appliances, light hardwood floors, with island, brown floor and beige benchtop.
This is an example of a small contemporary galley open plan kitchen in Paris with a single-bowl sink, beaded inset cabinets, medium wood cabinets, quartzite benchtops, beige splashback, panelled appliances, light hardwood floors, with island, brown floor and beige benchtop.
 Bucks and Spurs Stockholm
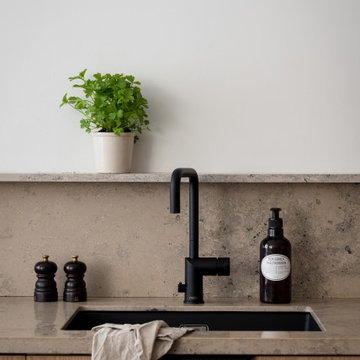
Ny lucka - livfulla FLAT OAK till IKEA stommar.
Vår nya designserie FLAT, som vi tagit fram i samarbete med livsstils influencern Elin Skoglund, är en elegant slät lucka i ek. Luckor och fronter har ett slätt fanér i olika bredder och skapar på så sätt ett levande uttryck.
Luckorna är anpassade till IKEAs köks- och garderobstommar. Varje kök och garderob får med de här luckorna sitt unika utseende. Ett vackert trähantverk
i ek som blir hållbara lösningar med mycket känsla och värme hemma hos dig till ett mycket bra pris.
New front - vibrant FLAT OAK for IKEA bases.
Our new FLAT design series, which we have developed in collaboration with the lifestyle influencer Elin Skoglund, is an elegant smooth front in oak. Doors and fronts have a smooth veneer in different widths, thus creating a vivid expression.
The doors are adapted to IKEA's kitchen and wardrobe bases. Every kitchen and wardrobe with these doors get their unique look. A beautiful wooden craft in oak that becomes sustainable solutions with a lot of feeling and warmth at your home at a very good price.
 Domestica Cocinas
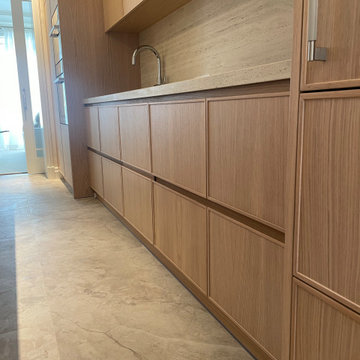
Diseño, fabricación y montaje de muebles de cocina con un resultado excelente. Como se puede ver en la foto la alineación de los armarios bajos crea un conjunto muy armónico y elegante.
1