
Mid-sized and Small Kitchen with Orange Cabinets and Turquoise Cabinets Design Ideas
Refine by:
Budget
Sort by:Popular Today
1 - 20 of 636 photos
Item 1 of 5
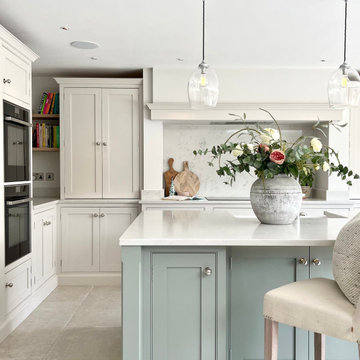
 Sabre Stone
Design ideas for a mid-sized traditional galley eat-in kitchen in Surrey with shaker cabinets, turquoise cabinets and with island.

 subconscio studio
This is an example of a mid-sized contemporary single-wall open plan kitchen in Rome with a drop-in sink, beaded inset cabinets, turquoise cabinets, stainless steel appliances, with island and black benchtop.

 CIRCOLO-A
Design ideas for a small contemporary l-shaped kitchen in Other with an undermount sink, flat-panel cabinets, orange cabinets, stainless steel appliances, medium hardwood floors, no island, brown floor and white benchtop.
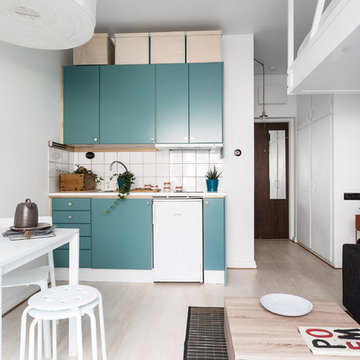
 User
UserAndreas Pedersen
Photo of a small scandinavian single-wall open plan kitchen in Stockholm with flat-panel cabinets, turquoise cabinets, white splashback, white appliances, light hardwood floors, no island and beige floor.
Photo of a small scandinavian single-wall open plan kitchen in Stockholm with flat-panel cabinets, turquoise cabinets, white splashback, white appliances, light hardwood floors, no island and beige floor.
 Mathilde Mahler Architecte

Mid-sized contemporary u-shaped open plan kitchen with an undermount sink, beaded inset cabinets, orange cabinets, beige splashback, stainless steel appliances, terra-cotta floors, no island, orange floor and beige benchtop.
 Koivu Ltd

A view from outside the room. This gives you an idea of the size of the kitchen - it is a small area but used very efficiently to fit all you would need in a kitchen.
Altan Omer (photography@altamomer.com)
 Archifacturing

Il living presenta un divano in velluto ottanio, protagonista dell'intero spazio. Più defilata ma non meno importante la bellissima cucina con isola in vetro.
 Wood Works Brighton

We were commissioned to design and build a new kitchen for this terraced side extension. The clients were quite specific about their style and ideas. After a few variations they fell in love with the floating island idea with fluted solid Utile. The Island top is 100% rubber and the main kitchen run work top is recycled resin and plastic. The cut out handles are replicas of an existing midcentury sideboard.
MATERIALS – Sapele wood doors and slats / birch ply doors with Forbo / Krion work tops / Flute glass.
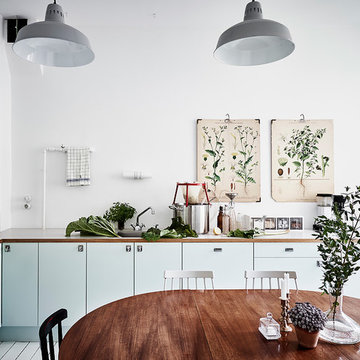
 Entrance Fastighetsmäkleri
Design ideas for a mid-sized scandinavian l-shaped eat-in kitchen in Gothenburg with flat-panel cabinets, turquoise cabinets, wood benchtops and no island.

 Holse & Wibroe
Small scandinavian u-shaped open plan kitchen in Copenhagen with a drop-in sink, flat-panel cabinets, turquoise cabinets, wood benchtops, stainless steel appliances, light hardwood floors and a peninsula.

 Sustainable Kitchens
A birch plywood kitchen renovation in a tranquil cottage extension transforming a dysfunctional space that needed the room completely turning around.
Using a mix of in-frame painted plywood cabinets on the upper run, with over-lay plywood frames along the bottom.
Complete with everhot range for a more sustainable approach to always-on range, with a central island and bar seating.

 The Glade Design
This is an example of a mid-sized eclectic galley eat-in kitchen in Melbourne with an undermount sink, flat-panel cabinets, orange cabinets, wood benchtops, white splashback, mosaic tile splashback, stainless steel appliances, laminate floors, with island, yellow floor and yellow benchtop.
 Alejandro C. - Fotografia de Interiores

This is an example of a small mediterranean l-shaped eat-in kitchen in Malaga with a double-bowl sink, orange cabinets, white splashback, glass sheet splashback, white appliances, a peninsula, concrete benchtops and travertine floors.
 Emilie Melin architecte DPLG
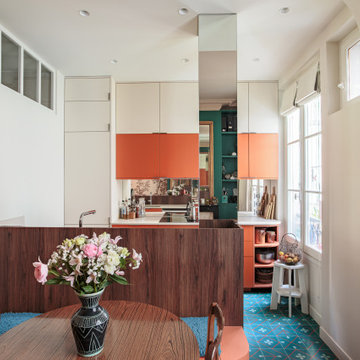
Dans cet appartement entièrement rénové en rez-de-chaussée sur cour, les espaces ont été repensés pour révéler tout leur potentiel. Autrefois simple chambre, cette pièce est aujourd’hui devenue la pièce de chaleureuse.
Le plancher en bois d’origine a été entièrement déposé afin d’isoler le sol sur la cave, avant d’être soigneusement reposé puis entièrement rénové. Un travail minutieux qui permet de préserver tout le charme de l’ancien tout en améliorant le confort thermique.
Les moulures et le plafond d’origine sont sublimés par le jeu de la couleur, qui souligne les volumes et met en valeur l’architecture de la pièce.
Le résultat : un intérieur chaleureux et singulier, devenu un véritable petit écrin coloré. Chaque objet chiné par la propriétaire y trouve sa place et raconte une histoire, créant un appartement profondément personnalisé où se mêlent matières, couleurs et souvenirs.
Entre lumière naturelle, bois ancien, moulures élégantes et touches décoratives uniques, ce lieu respire la douceur de vivre.
 UNFOLD architecture + design

Kitchen refurbishment, ground floor WC and new rear crittall style glazing opening up onto rear garden.
Photos by Malcolm Menzies / 82mm
Photo of a mid-sized scandinavian kitchen in London with an undermount sink, turquoise cabinets, solid surface benchtops, white splashback, subway tile splashback, porcelain floors, no island, grey floor, white benchtop and open cabinets.
Photo of a mid-sized scandinavian kitchen in London with an undermount sink, turquoise cabinets, solid surface benchtops, white splashback, subway tile splashback, porcelain floors, no island, grey floor, white benchtop and open cabinets.
 POVEDA Studio

La zona de lavadero, con su lavadora y secadora, está perfectamente integrada en el espacio con unos muebles diseñados y lacados a medida. La clienta es una enamorada de los detalles vintage y encargamos para tal efecto una pila de mármol macael para integrarlo sobre una encimera de porcelánico de una pieza. Enmarcando el conjunto, instalamos unos azulejos rústicos en color mostaza.
 silvia piccioni architetto
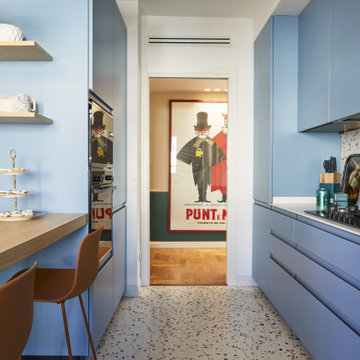
Inspiration for a mid-sized eclectic galley separate kitchen in Other with an undermount sink, flat-panel cabinets, turquoise cabinets, solid surface benchtops, multi-coloured splashback, stainless steel appliances, with island, multi-coloured floor and white benchtop.
 Milieu: Architecture + Design
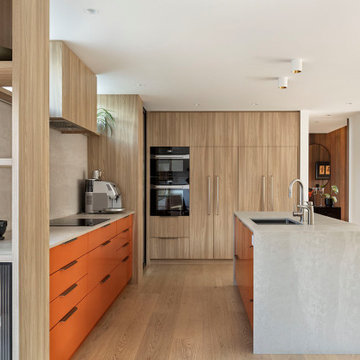
Mid-sized contemporary l-shaped kitchen in Auckland with orange cabinets, quartz benchtops, light hardwood floors, with island, a double-bowl sink, flat-panel cabinets, grey splashback, panelled appliances, beige floor and grey benchtop.
 STUDIO RAMOS
Neuebau Küche nach Mass.

Design ideas for a small modern single-wall separate kitchen in Berlin with a farmhouse sink, flat-panel cabinets, turquoise cabinets, wood benchtops, white splashback, stainless steel appliances, cement tiles, beige floor and brown benchtop.
Design ideas for a small modern single-wall separate kitchen in Berlin with a farmhouse sink, flat-panel cabinets, turquoise cabinets, wood benchtops, white splashback, stainless steel appliances, cement tiles, beige floor and brown benchtop.
 02A Studio | Architettura & Design
Soggiorno con camino e Sala da Pranzo con open space, pavimentazione in parquet posato a correre, mobile tv su misura ed illuminazione Flos Mayday.

Design ideas for a mid-sized contemporary l-shaped eat-in kitchen in Rome with a single-bowl sink, flat-panel cabinets, orange cabinets, wood benchtops, green splashback, stainless steel appliances, light hardwood floors, no island, brown floor and grey benchtop.
Design ideas for a mid-sized contemporary l-shaped eat-in kitchen in Rome with a single-bowl sink, flat-panel cabinets, orange cabinets, wood benchtops, green splashback, stainless steel appliances, light hardwood floors, no island, brown floor and grey benchtop.
1