
Small Kitchen with Solid Surface Benchtops and Cement Tiles Design Ideas
Refine by:
Budget
Sort by:Popular Today
1 - 20 of 24 photos
Item 1 of 5
 Mon Concept Habitation
Stéphane Vasco
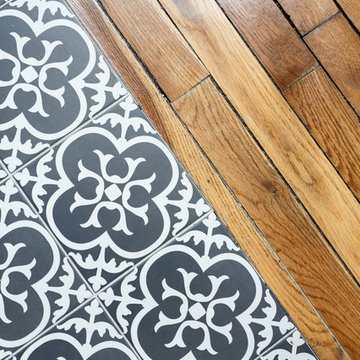
Inspiration for a small modern u-shaped open plan kitchen in Paris with a drop-in sink, flat-panel cabinets, white cabinets, solid surface benchtops, white splashback, subway tile splashback, black appliances, cement tiles, no island, grey floor and black benchtop.
Inspiration for a small modern u-shaped open plan kitchen in Paris with a drop-in sink, flat-panel cabinets, white cabinets, solid surface benchtops, white splashback, subway tile splashback, black appliances, cement tiles, no island, grey floor and black benchtop.
 Maria Antonietta Giulii
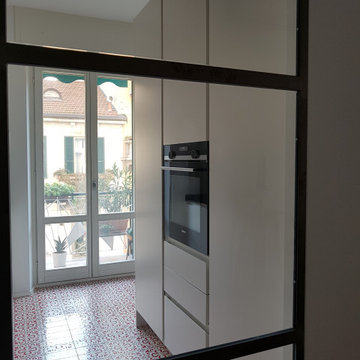
Prospettiva verso la cucina: colonne cucina in legno laccato, finitura opaca; pavimento in marmette originali degli anni 50;vetrata in ferro e vetro realizzata da artigiano su disegno.
 Rehform Tischlerei

die Arbeitsplatte ist in einem Guss verklebt, so entstehen keine Fugen und die kleine Küche wirkt nicht wuchtig
Inspiration for a small modern l-shaped open plan kitchen in Cologne with an undermount sink, flat-panel cabinets, white cabinets, solid surface benchtops, white splashback, ceramic splashback, stainless steel appliances, cement tiles, no island, grey floor, grey benchtop and wallpaper.
Inspiration for a small modern l-shaped open plan kitchen in Cologne with an undermount sink, flat-panel cabinets, white cabinets, solid surface benchtops, white splashback, ceramic splashback, stainless steel appliances, cement tiles, no island, grey floor, grey benchtop and wallpaper.
 Square One Architects
This project for the refurbishment and extension of a semi-detached Gaorgian house in Twickenham presented its challenges. The original house had been extended in different moments and the resulting layout showed a number of change of floor level and ceiling heights. The result was chaotic and the spaces felt dark and small. By replacing the existing stair and forming a new one with a skylight above, we manged to bring daylight to the middle section of the house. A first floor rear extension (to form a new bedroom) was also used as an excuse to level the ceiling. The result is a bright environment where spaces flow organically.
 User

UserAfter:
Kitchen Area - brand new contemporary kitchen fitted in place of gutted space seen before.
Renovations carried out;
- Skim, Plaster, Paint
- Electrical and Plumbing fixes
- New utilities
- Tiling (splashback and floor)
- New cabinets (bespoke)
- New utilities to be fitted
 Timothy Tasker Architects

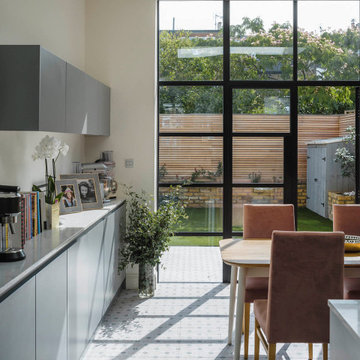
Design ideas for a small contemporary galley eat-in kitchen in Oxfordshire with an integrated sink, flat-panel cabinets, beige cabinets, solid surface benchtops, grey splashback, marble splashback, black appliances, cement tiles, with island, beige floor and multi-coloured benchtop.
 DOParchitetti

Small industrial u-shaped eat-in kitchen in Turin with a drop-in sink, beaded inset cabinets, solid surface benchtops, black splashback, black appliances, cement tiles, multi-coloured floor and black benchtop.
 Rehform Tischlerei

Design ideas for a small modern l-shaped open plan kitchen in Cologne with an undermount sink, flat-panel cabinets, white cabinets, solid surface benchtops, white splashback, ceramic splashback, stainless steel appliances, cement tiles, no island, grey floor, grey benchtop and wallpaper.

 TRAVAUX PRIVÉS
Rénovation d'une cuisine dans un bel appartement de style Haussmanien
Design ideas for a small modern single-wall separate kitchen in Paris with a single-bowl sink, flat-panel cabinets, red cabinets, solid surface benchtops, beige splashback, mirror splashback, panelled appliances, cement tiles, no island, grey floor and white benchtop.
Design ideas for a small modern single-wall separate kitchen in Paris with a single-bowl sink, flat-panel cabinets, red cabinets, solid surface benchtops, beige splashback, mirror splashback, panelled appliances, cement tiles, no island, grey floor and white benchtop.

 M'AMA interni +
The brief was to create a U shape kitchen with a neutral look with splash of colours. I played with the the reflections of the garden on the glass cabinets.
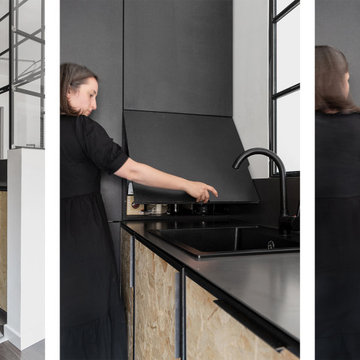 DOParchitetti
This is an example of a small industrial u-shaped eat-in kitchen in Turin with a drop-in sink, beaded inset cabinets, solid surface benchtops, black splashback, black appliances, cement tiles, multi-coloured floor and black benchtop.
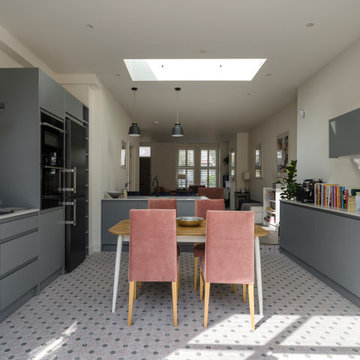 Timothy Tasker Architects
Design ideas for a small contemporary galley eat-in kitchen in Oxfordshire with an integrated sink, flat-panel cabinets, beige cabinets, solid surface benchtops, grey splashback, marble splashback, black appliances, cement tiles, with island, beige floor and multi-coloured benchtop.
 Mon Concept Habitation
Stéphane Vasco

Small modern u-shaped open plan kitchen in Paris with a drop-in sink, flat-panel cabinets, white cabinets, solid surface benchtops, white splashback, subway tile splashback, black appliances, cement tiles, no island, grey floor and black benchtop.
Small modern u-shaped open plan kitchen in Paris with a drop-in sink, flat-panel cabinets, white cabinets, solid surface benchtops, white splashback, subway tile splashback, black appliances, cement tiles, no island, grey floor and black benchtop.
 Mon Concept Habitation
Stéphane Vasco

Design ideas for a small modern u-shaped open plan kitchen in Paris with a drop-in sink, flat-panel cabinets, white cabinets, solid surface benchtops, white splashback, subway tile splashback, stainless steel appliances, cement tiles, no island, grey floor and black benchtop.
Design ideas for a small modern u-shaped open plan kitchen in Paris with a drop-in sink, flat-panel cabinets, white cabinets, solid surface benchtops, white splashback, subway tile splashback, stainless steel appliances, cement tiles, no island, grey floor and black benchtop.
 Mon Concept Habitation
Stéphane Vasco

Small scandinavian u-shaped open plan kitchen in Paris with a drop-in sink, flat-panel cabinets, white cabinets, white splashback, subway tile splashback, black appliances, black benchtop, solid surface benchtops, cement tiles, no island and grey floor.
Small scandinavian u-shaped open plan kitchen in Paris with a drop-in sink, flat-panel cabinets, white cabinets, white splashback, subway tile splashback, black appliances, black benchtop, solid surface benchtops, cement tiles, no island and grey floor.
 Rehform Tischlerei

der Unterbaukühlschrank von Liebherr ist super unter die Arbeitsplatte integriert, die schmalen Blenden geben hier den größtmöglichen Stauraum
Small modern l-shaped open plan kitchen in Cologne with an undermount sink, flat-panel cabinets, white cabinets, solid surface benchtops, white splashback, ceramic splashback, stainless steel appliances, cement tiles, no island, grey floor, grey benchtop and wallpaper.
Small modern l-shaped open plan kitchen in Cologne with an undermount sink, flat-panel cabinets, white cabinets, solid surface benchtops, white splashback, ceramic splashback, stainless steel appliances, cement tiles, no island, grey floor, grey benchtop and wallpaper.
 Rehform Tischlerei

Design ideas for a small modern l-shaped open plan kitchen in Cologne with an undermount sink, flat-panel cabinets, white cabinets, solid surface benchtops, white splashback, ceramic splashback, stainless steel appliances, cement tiles, no island, grey floor, grey benchtop and wallpaper.
 Maria Antonietta Giulii

Prospettiva verso la cucina: pavimento in marmette originali degli anni 50; mobili cucina in legno laccato, finitura opaca; top in gress porcellanato della Marazzi "grande marble look imperiale"; vetrata in ferro e vetro realizzata da artigiano su disegno.
 Maria Antonietta Giulii
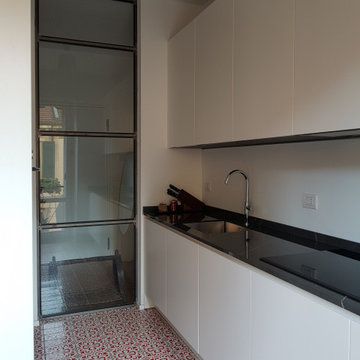
Vista della cucina: pavimento in marmette originali degli anni 50; mobili cucina in legno laccato, finitura opaca; top in gress porcellanato della Marazzi "grande marble look imperiale"; vetrata in ferro e vetro realizzata da artigiano su disegno.
 Maria Antonietta Giulii
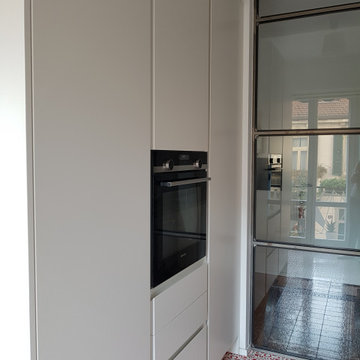
Vista della cucina: colonne cucina in legno laccato, finitura opaca; pavimento in marmette originali degli anni 50;vetrata in ferro e vetro realizzata da artigiano su disegno.
1