
Small Kitchen with Marble Benchtops, Tile Benchtops and Black Splashback Design Ideas
Refine by:
Budget
Sort by:Popular Today
1 - 20 of 80 photos
Item 1 of 5
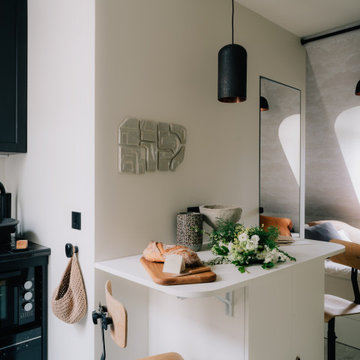
 Projet Wabi-sabi
Projet Guynemer
Une chambre de service que nous avons transformée en tiny house sur les toits de Paris, face au jardin du Luxembourg, notre nouveau bébé minimaliste mais multi fonctions, rien ne manque !
La cuisine avec ses zelliges et sa vasque en marbre noir, comprend un frigo, une plaque, un four, un lave vaisselle et de grands placards de rangement.
L’îlot cache la buanderie avec un lave linge séchant. Les deux tablettes rabattables permettent de profiter d’un côté dînatoire et d’un côté bureau, ou de dîner à deux et aux chandelles ;-)
Derrière se cache une salle de bain avec sa porte miroir secrète qui permet de renvoyer la lumière, de démultiplier la sensation d’espace et les perspectives. Une grande douche à l’italienne, un meuble avec sa vasque en marbre noir elle aussi, des wc suspendus, un sèche serviette sculpture, comme une grande ! La verrière reprend le dessin de la fenêtre de toit en face, qui donne sur les toits de Paris. On peut admirer la Tour Eiffel en faisant sa toilette si on en a envie! Et quand on est à plusieurs, un store bambou permet de redonner son intimité à la pièce sans empêcher la lumière naturelle de passer.
De l’autre côté de la pièce, très lumineuse car traversante avec une fenêtre coté cuisine et une fenêtre côté séjour / chambre, se déploie un ensemble de très belles menuiseries, qui composent une alcôve délicieuse, façon vanlife ultra luxe : sur une estrade, un grand lit deux places au matelas de qualité hôtelière, qui fait aussi canapé quand on reçoit : à gauche et à droite, deux tablettes peuvent même se déployer pour faire table basse, poser des verres, l’apéro ou un ordinateur (il y a des prises RJ45 partout où nécessaire). Quand elles sont refermées, ces tablettes font office de portes aux niches des deux grands placards sur mesure. Le premier contient le ballon d’eau chaude extra plat et ultra silencieux, une penderie, des étagères. De l’autre côté, une grande bibliothèque avec plusieurs tiroirs en partie basse. Elle se prolonge sur tout le mur jusqu’à l’entrée pour cacher le radiateur avec un placard ajouré dessiné par @projet_wabi_sabi , d’autres grandes étagères, deux autres grands placards dont l’un renferme la box, le compteur électrique et des prises pour le petit électroménager. En dessous, encore des grands tiroirs pour ranger plein de trucs. Et si on n’a pas tout casé avec tout ça, il reste un grand tiroir sous l’estrade et même une trappe secrète sous le matelas, façon coffre fort !
Les couleurs : un très joli beige doux et lumineux, du noir mat profond, le fauve du cuir et du cuivre, le caramel clair du bois et de l’osier. En guest star : une œuvre murale en céramique de l’artiste marseillaise Laurence Mallaret.
Photos @juanjerez pour @juanjerezstudio

 Corazzolla Arredamenti su Misura
Cucina semplice ma funzionale, composta da basi operative, colonna frigo e isola centrale con piano snack. Piano in granito nero assoluto, cromia ripresa dal vano a giorno e dai complementi d'arredo .

 luisjaguilar arquitectura
Javier de Paz / Luisjaguilar
Design ideas for a small contemporary single-wall open plan kitchen in Madrid with flat-panel cabinets, light wood cabinets, black splashback, subway tile splashback, no island, marble benchtops, stainless steel appliances and ceramic floors.
Design ideas for a small contemporary single-wall open plan kitchen in Madrid with flat-panel cabinets, light wood cabinets, black splashback, subway tile splashback, no island, marble benchtops, stainless steel appliances and ceramic floors.

 home by N di Pivetta Annamaria
cucina con tavolo in marmo
Design ideas for a small traditional single-wall separate kitchen in Venice with a drop-in sink, raised-panel cabinets, white cabinets, marble benchtops, black splashback, slate splashback, white appliances, porcelain floors, grey floor and black benchtop.
Design ideas for a small traditional single-wall separate kitchen in Venice with a drop-in sink, raised-panel cabinets, white cabinets, marble benchtops, black splashback, slate splashback, white appliances, porcelain floors, grey floor and black benchtop.

 W I N B E R G Interior + Architectural design
This apartment was renovated for a young professional. Our client wanted to use a mix of her keepsakes and antiques in a modern space.
Photography by Richard Fairclough

 Abyss Rénovation & Abyss Clim
cuisine facade placage chene, plan de travail marbre noir
Inspiration for a small contemporary l-shaped separate kitchen in Marseille with a single-bowl sink, beaded inset cabinets, light wood cabinets, marble benchtops, black splashback, marble splashback, stainless steel appliances, ceramic floors, no island, grey floor, black benchtop and wood.
Inspiration for a small contemporary l-shaped separate kitchen in Marseille with a single-bowl sink, beaded inset cabinets, light wood cabinets, marble benchtops, black splashback, marble splashback, stainless steel appliances, ceramic floors, no island, grey floor, black benchtop and wood.

 Elizabeth Schiavello Photography
Kitchen opening to living/dining space
This is an example of a small industrial single-wall open plan kitchen in Melbourne with an undermount sink, black cabinets, marble benchtops, black splashback, glass sheet splashback, stainless steel appliances, concrete floors, no island, grey floor and multi-coloured benchtop.
This is an example of a small industrial single-wall open plan kitchen in Melbourne with an undermount sink, black cabinets, marble benchtops, black splashback, glass sheet splashback, stainless steel appliances, concrete floors, no island, grey floor and multi-coloured benchtop.

 Studio Mariekke
Studio Mariekke
Small transitional galley eat-in kitchen in Paris with a drop-in sink, beaded inset cabinets, blue cabinets, tile benchtops, black splashback, ceramic splashback, black appliances, cement tiles, no island and blue floor.
Small transitional galley eat-in kitchen in Paris with a drop-in sink, beaded inset cabinets, blue cabinets, tile benchtops, black splashback, ceramic splashback, black appliances, cement tiles, no island and blue floor.

 scaleruler.co - Architect, Interiors & Photography
The essence of the open plan kitchen and bar area, featuring a sleek breakfast bar with a marble countertop and modern bar stools, poised for casual dining or morning coffee. The space harmonises light wood cabinetry with dark, rich tones, creating a contemporary and welcoming atmosphere.

 VITTORIA RIZZOLI ARCHITECTE
Une cuisine-office en chêne massif avec un plan de travail en marbre noir du Zimbabwe a été créée à l’entrée. Le mélange du bois et du marbre noir cré un contraste agréable de lumières et d'ombres._ Vittoria Rizzoli / Photos : Cecilia Garroni-Parisi

 Adécoation par Aurélie Coudercher
Photo of a small contemporary u-shaped open plan kitchen in Saint-Etienne with an undermount sink, flat-panel cabinets, white cabinets, marble benchtops, black splashback, marble splashback, stainless steel appliances, cement tiles, no island, grey floor and black benchtop.
 Studio Mariekke
Studio Mariekke
Photo of a small transitional galley eat-in kitchen in Paris with a drop-in sink, beaded inset cabinets, blue cabinets, tile benchtops, black splashback, ceramic splashback, black appliances, cement tiles, no island and blue floor.
Photo of a small transitional galley eat-in kitchen in Paris with a drop-in sink, beaded inset cabinets, blue cabinets, tile benchtops, black splashback, ceramic splashback, black appliances, cement tiles, no island and blue floor.

 Pelusa Studio.
Inspiration for a small industrial single-wall open plan kitchen in Barcelona with an undermount sink, raised-panel cabinets, yellow cabinets, marble benchtops, black splashback, ceramic splashback, black appliances, cement tiles, red floor, white benchtop and vaulted.

 Créateurs d'Intérieur
Le bloc sanitaire/cuisine, très mal optimisé, a été entièrement démoli et repensé.
La cuisine a gagné en espace.
Photo of a small contemporary single-wall eat-in kitchen in Paris with an undermount sink, flat-panel cabinets, white cabinets, tile benchtops, black splashback, ceramic splashback, black appliances, cement tiles, multiple islands, black floor and black benchtop.
Photo of a small contemporary single-wall eat-in kitchen in Paris with an undermount sink, flat-panel cabinets, white cabinets, tile benchtops, black splashback, ceramic splashback, black appliances, cement tiles, multiple islands, black floor and black benchtop.

 officineMAMA
Fotografie di Emiliano Vincenti | © Tutti i diritti riservati
Small industrial u-shaped open plan kitchen in Rome with flat-panel cabinets, medium wood cabinets, a peninsula, an undermount sink, marble benchtops, stainless steel appliances, porcelain floors, grey floor, black benchtop, black splashback and marble splashback.
Small industrial u-shaped open plan kitchen in Rome with flat-panel cabinets, medium wood cabinets, a peninsula, an undermount sink, marble benchtops, stainless steel appliances, porcelain floors, grey floor, black benchtop, black splashback and marble splashback.

 Sacha Joncour
Conception agencement et choix de couleur pour cette cuisine Ikea. Peinture laqué des façades et customisation avec des poignées Boklip.
Plan de travail sur mesure en marbre poli. Création d'un plan bar avec pied.
 Elizabeth Schiavello Photography
Kitchen opening to living/dining space
Small industrial single-wall open plan kitchen in Melbourne with an undermount sink, black cabinets, marble benchtops, black splashback, glass sheet splashback, stainless steel appliances, concrete floors, no island, grey floor and multi-coloured benchtop.
Small industrial single-wall open plan kitchen in Melbourne with an undermount sink, black cabinets, marble benchtops, black splashback, glass sheet splashback, stainless steel appliances, concrete floors, no island, grey floor and multi-coloured benchtop.
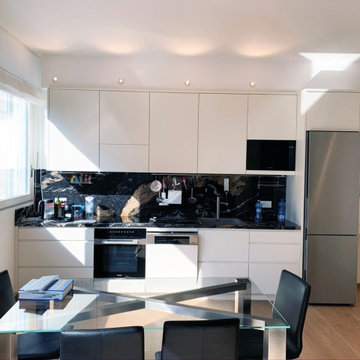
 Filippo Zuliani Architetto
Inspiration for a small single-wall eat-in kitchen in Milan with a single-bowl sink, flat-panel cabinets, white cabinets, marble benchtops, black splashback, marble splashback, stainless steel appliances, light hardwood floors, brown floor and black benchtop.
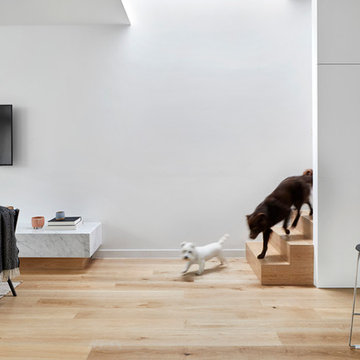
 de.arch
Tatjana Plitt
Small contemporary kitchen in Melbourne with an undermount sink, white cabinets, marble benchtops, black splashback, glass sheet splashback, stainless steel appliances, medium hardwood floors, with island and white benchtop.
Small contemporary kitchen in Melbourne with an undermount sink, white cabinets, marble benchtops, black splashback, glass sheet splashback, stainless steel appliances, medium hardwood floors, with island and white benchtop.

 kkarchitecture
Photo of a small contemporary galley eat-in kitchen in Turin with an undermount sink, flat-panel cabinets, white cabinets, tile benchtops, black splashback, porcelain splashback, stainless steel appliances, porcelain floors, with island, grey floor, black benchtop and recessed.
1