
Small Kitchen with Granite Benchtops, Glass Tile Splashback and Subway Tile Splashback Design Ideas
Refine by:
Budget
Sort by:Popular Today
1 - 20 of 87 photos
Item 1 of 5
 Sustainable Kitchens

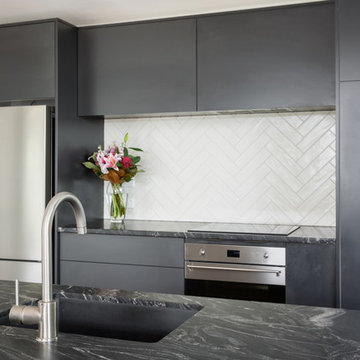
Oak shaker style kitchen painted with Farrow & Ball Down Pipe. The worktop is premium black honed granite. White metro tiles with stainless steel Smeg oven and hood add a perfect industrial touch. The high ceilings have made it possible to have narrower and taller units for extra storage in this small apartment kitchen.
 Lisette Voute Designs

A compact but convenient eat-in kitchen in this London townhouse. I love the ball-shaped kitchen pendant over the wooden dining table, adding a fun industrial edge, and the pull-out tap adds to that industrial touch. The built-in ovens are from Smeg, and I find them classically beautiful. We painted the units in a creamy-off white colour to keep it feeling warm, and tying in with the brass hardware of the knobs and drawer handles. The dark oak chairs compliment the flooring, and we matched the fabric of the roman blind to the chair seat cushions.
 GSP Designer Kitchens and Bathrooms

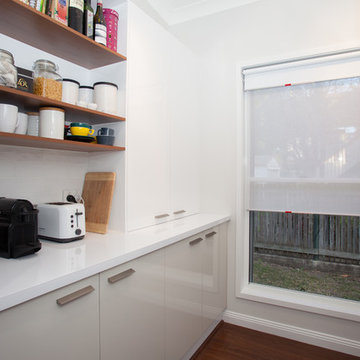
Photo of a small contemporary single-wall separate kitchen in Sydney with a double-bowl sink, flat-panel cabinets, white cabinets, granite benchtops, white splashback, subway tile splashback, white appliances and no island.
 Cedar Hill Cabinets
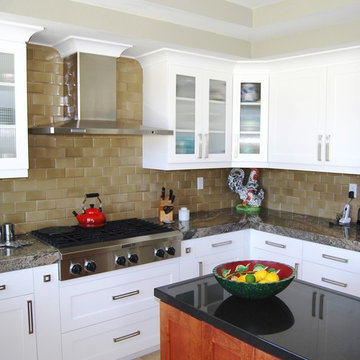
Shaker cabinets painted white with vertically fluted glass doors, a light rail, a cove style crown molding, and contemporary pulls. Granite countertop has a 3" mitered drop-edge for a substantial contemporary appearance. The gas KitchenAid range-top is mounted over two drawers for pots and pans. The subway tile backsplash uses 3"x6" tiles. Island made of knotty Alder with black granite countertop.
Photography by Greg Hoppe.
 Tempus Design Studio Pty Ltd
Kath Heke Photography
This is an example of a small traditional galley kitchen pantry in Other with with island, a double-bowl sink, flat-panel cabinets, white cabinets, granite benchtops, white splashback, subway tile splashback, stainless steel appliances, dark hardwood floors and white benchtop.
This is an example of a small traditional galley kitchen pantry in Other with with island, a double-bowl sink, flat-panel cabinets, white cabinets, granite benchtops, white splashback, subway tile splashback, stainless steel appliances, dark hardwood floors and white benchtop.
 Inside Storey Ltd
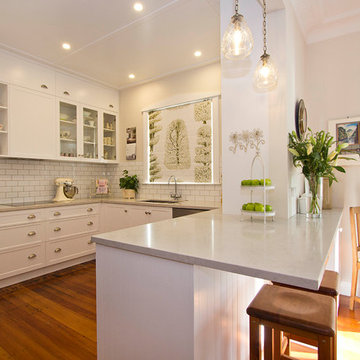
The original kitchen in this home came with vintage flour bins and a safe! the gorgeous but very old duchess that separated the dining room from the kitchen was removed, creating this new open plan space. In keeping with the traditional style, we chose a shaker style cupboards and handles, and white subway tiles. Open shelving and glass cabinets show off a display of collected antiques and ceramics, the pretty colours complimenting the white kitchen. The warm grey of the Caesarstone bench top gives this traditional style kitchen the modern edge. In Designers Guild fabric, the roman blind was installed a year after the dining curtains were hung and the Laura Ashley crystal pendants were the finishing touch to this kitchen.
 Marsh & Parsons

Inspiration for a small transitional l-shaped separate kitchen in London with granite benchtops, white splashback, subway tile splashback, stainless steel appliances, no island, white benchtop, a single-bowl sink, glass-front cabinets, white cabinets, beige floor and medium hardwood floors.
 Maurimosaic

Hand made mosaic artistic tiles designed and produced on the Gold Coast - Australia.
They have an artistic quality with a touch of variation in their colour, shade, tone and size. Each product has an intrinsic characteristic that is peculiar to them.
 Royale Kitchens Ltd
Mark Scowen Photography
Photo of a small contemporary galley eat-in kitchen in Auckland with an undermount sink, flat-panel cabinets, black cabinets, granite benchtops, white splashback, subway tile splashback, stainless steel appliances, medium hardwood floors, a peninsula and brown floor.
Photo of a small contemporary galley eat-in kitchen in Auckland with an undermount sink, flat-panel cabinets, black cabinets, granite benchtops, white splashback, subway tile splashback, stainless steel appliances, medium hardwood floors, a peninsula and brown floor.
 User

UserInspiration for a small traditional l-shaped eat-in kitchen in Dublin with an integrated sink, shaker cabinets, blue cabinets, granite benchtops, white splashback, subway tile splashback, coloured appliances, porcelain floors, a peninsula, beige floor and white benchtop.
 NJK Interiors

Small modern galley eat-in kitchen in Surrey with an undermount sink, recessed-panel cabinets, white cabinets, granite benchtops, grey splashback, subway tile splashback, stainless steel appliances, porcelain floors, no island and black floor.
 Kettle Co. Kitchens
Mandy Donneky

Small modern l-shaped eat-in kitchen in Cornwall with a drop-in sink, shaker cabinets, white cabinets, granite benchtops, blue splashback, glass tile splashback, black appliances, limestone floors, with island, grey floor and white benchtop.
Small modern l-shaped eat-in kitchen in Cornwall with a drop-in sink, shaker cabinets, white cabinets, granite benchtops, blue splashback, glass tile splashback, black appliances, limestone floors, with island, grey floor and white benchtop.
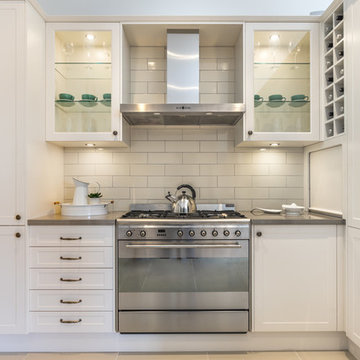 GSP Designer Kitchens and Bathrooms
Design ideas for a small contemporary u-shaped separate kitchen in Sydney with a double-bowl sink, shaker cabinets, white cabinets, granite benchtops, white splashback, subway tile splashback, white appliances and no island.
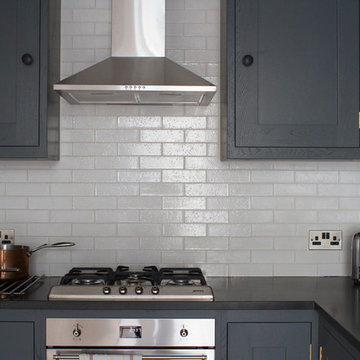 Sustainable Kitchens
Oak shaker style kitchen painted with Farrow & Ball Down Pipe. The worktop is premium black honed granite. White metro tiles with stainless steel Smeg oven and hood add a fun industrial feel to this small apartment kitchen. High ceilings also made it possible to make the units taller and more narrow to fit in more.
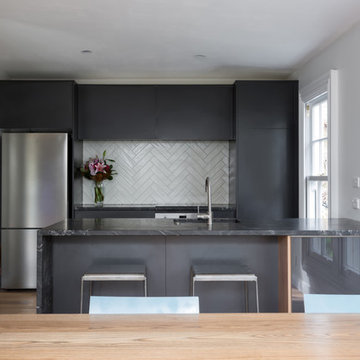 Royale Kitchens Ltd
Mark Scowen Photography
Inspiration for a small contemporary galley eat-in kitchen in Auckland with an undermount sink, flat-panel cabinets, black cabinets, granite benchtops, white splashback, subway tile splashback, stainless steel appliances, medium hardwood floors, a peninsula and brown floor.
Inspiration for a small contemporary galley eat-in kitchen in Auckland with an undermount sink, flat-panel cabinets, black cabinets, granite benchtops, white splashback, subway tile splashback, stainless steel appliances, medium hardwood floors, a peninsula and brown floor.

 Alpha 1 Builders
The cute butler's pantry off to the side of the kitchen provides further prep space and storage. Also the perfect place for the wine fridge.
This is an example of a small traditional l-shaped kitchen pantry in Auckland with shaker cabinets, white cabinets, granite benchtops, white splashback, subway tile splashback, white appliances, medium hardwood floors, brown floor and grey benchtop.
This is an example of a small traditional l-shaped kitchen pantry in Auckland with shaker cabinets, white cabinets, granite benchtops, white splashback, subway tile splashback, white appliances, medium hardwood floors, brown floor and grey benchtop.

 Lussier Design
Lussier Design
Inspiration for a small contemporary single-wall eat-in kitchen in Montreal with an undermount sink, flat-panel cabinets, stainless steel cabinets, granite benchtops, grey splashback, glass tile splashback, stainless steel appliances, ceramic floors and no island.
Inspiration for a small contemporary single-wall eat-in kitchen in Montreal with an undermount sink, flat-panel cabinets, stainless steel cabinets, granite benchtops, grey splashback, glass tile splashback, stainless steel appliances, ceramic floors and no island.

 Architecture of Spirit
Compact Kitchen in small house.
Photo of a small contemporary galley eat-in kitchen in Gold Coast - Tweed with white cabinets, granite benchtops, with island, open cabinets, white splashback, glass tile splashback, white appliances, ceramic floors, white floor and white benchtop.
Photo of a small contemporary galley eat-in kitchen in Gold Coast - Tweed with white cabinets, granite benchtops, with island, open cabinets, white splashback, glass tile splashback, white appliances, ceramic floors, white floor and white benchtop.
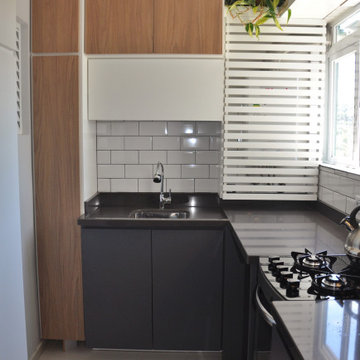
 Rossi Studio
City apartment interior design job... another beautiful piece of work. With detailed plans, mood board, and inventive solutions. Rossi & More took the project from concept to completion, and you can see how close to the 3D concept CAD drawings the end result is.
The brief was to make the most of the open plan living/kitchen/dining area in this compact one bedroom apartment, designed for a single person who loves to have friends over.
Key requests from the client:
Storage space in a small kitchen
Breakfast bar
Neutral colours and greys
Hide boiler and other utilities
Incorporate a laundry drying area
Here’s how it transformed:
Two different tones of grey from the MDF to the granite countertop/splashback were used throughout the entire open area. The wooden finish provides a warm feeling to the room.
In the kitchen, the client wanted a breakfast area and plenty of storage. A door was requested to separate the kitchen and laundry area with a space to dry clothes and accommodate the boiler. This would have blocked the window, which is the only source of natural light for the small kitchen. Instead of a door, @rossi.and.more recommended efficient joinery to hide all the equipment/racks that are needed daily. It also increases the countertop area and provides a second sink. Built-in steel shelves just above the sink area maximize the space and hide the dishes. Washing machine, foldable ironing board, clothes rack, space for utensils, etc. all have their place.
To hide the boiler, a white slatted panel door was designed. It can be opened for inspection when needed and doesn’t compromise the required ventilation.
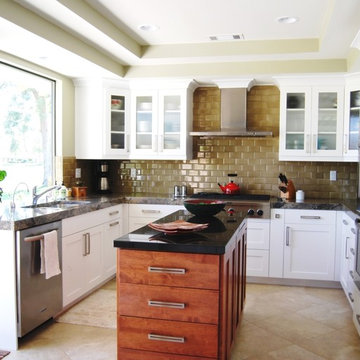 Cedar Hill Cabinets
This golf course-facing home with a transitional kitchen. The white cabinets are Shaker style with fluted and etched glass panes. The island has Shaker doors made from knotty Alder with a medium cinnamon brown stain. Beige subway tiles make up the backsplash. Photography by Greg Hoppe.
1