
Small Kitchen with Quartzite Benchtops, Limestone Floors and Cement Tiles Design Ideas
Refine by:
Budget
Sort by:Popular Today
1 - 20 of 83 photos
Item 1 of 5
 Paul Turner
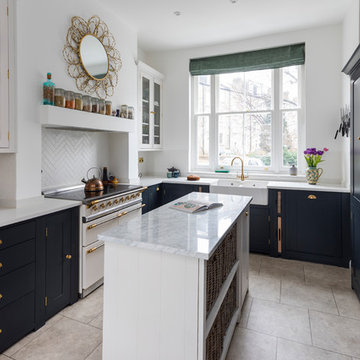
Neptune Black ( Charcoal) shaker ( suffolk range) kitchen with brass handles and knobs .
supplied by woods of london
photo's by Chris Snook
Photo of a small transitional l-shaped eat-in kitchen in London with a farmhouse sink, shaker cabinets, black cabinets, quartzite benchtops, limestone floors, with island, beige floor, white splashback and white appliances.
Photo of a small transitional l-shaped eat-in kitchen in London with a farmhouse sink, shaker cabinets, black cabinets, quartzite benchtops, limestone floors, with island, beige floor, white splashback and white appliances.
 Cherrywood Bespoke
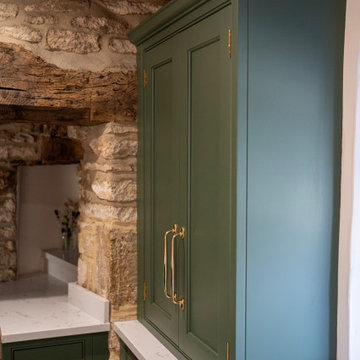
Beautiful handmade Shaker style cabinetry with a cock beaded frame and quarter round door moulding. Hand painted using Mylands London based paint company colours Brompton Grove and Clirkenwell. Stunning bronze Armac Martin handles and a gorgeous worktop by The Granite House in Stratra White in 30mm depth.
We designed an extra deep work surface in front of a window that was built over an old window seat at the front of the house. This created a very pretty window aspect with light streaming throughout the whole kitchen area, again reflecting on the light shade of Quart worktop. Either side of this deep work surface we handcrafted and installed tall cabinets to house drinks and useful extra storage shelves.
We love working with unique older homes that require a sensitive and mature approach to the kitchen design. For example, the cottage had a spiral staircase on one side of the kitchen, that required us to design and install a studwork false wall in situ to build wall cabinets against. Feature thick curved walls also required a clever approach for the worktop in quirky coves and deep reveals for decorative items.
 Emilie Melin architecte DPLG
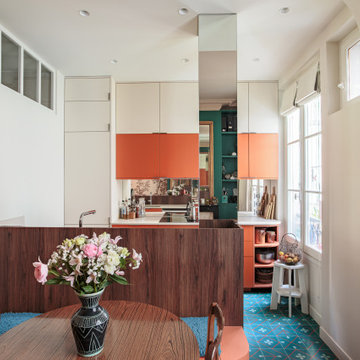
Dans cet appartement entièrement rénové en rez-de-chaussée sur cour, les espaces ont été repensés pour révéler tout leur potentiel. Autrefois simple chambre, cette pièce est aujourd’hui devenue la pièce de chaleureuse.
Le plancher en bois d’origine a été entièrement déposé afin d’isoler le sol sur la cave, avant d’être soigneusement reposé puis entièrement rénové. Un travail minutieux qui permet de préserver tout le charme de l’ancien tout en améliorant le confort thermique.
Les moulures et le plafond d’origine sont sublimés par le jeu de la couleur, qui souligne les volumes et met en valeur l’architecture de la pièce.
Le résultat : un intérieur chaleureux et singulier, devenu un véritable petit écrin coloré. Chaque objet chiné par la propriétaire y trouve sa place et raconte une histoire, créant un appartement profondément personnalisé où se mêlent matières, couleurs et souvenirs.
Entre lumière naturelle, bois ancien, moulures élégantes et touches décoratives uniques, ce lieu respire la douceur de vivre.
 Ameo Concept

Ce studio de 20m2 était initialement dans un état de vétusté important.
Afin de le rendre fonctionnel et confortable, une transformation totale des volumes a été nécessaire, repensant l’ensemble des espaces utiles. De véritables zones de vie ont donc été créés, où espace bureau, table dinatoire rabattable et grande douche à l’italienne en font un ensemble optimisé et coquet.
L’ensemble de l’appartement se pare de tonalités naturelles où essences de bois et papier peint panoramique s’associent aux notes de vert pistache, tout en harmonie.
 Hedre

HedreAu centimètre pour incorporer les électroménagers.
This is an example of a small contemporary galley open plan kitchen in Paris with a single-bowl sink, beaded inset cabinets, dark wood cabinets, quartzite benchtops, white splashback, engineered quartz splashback, panelled appliances, cement tiles, no island, white floor and white benchtop.
This is an example of a small contemporary galley open plan kitchen in Paris with a single-bowl sink, beaded inset cabinets, dark wood cabinets, quartzite benchtops, white splashback, engineered quartz splashback, panelled appliances, cement tiles, no island, white floor and white benchtop.
 BOsens
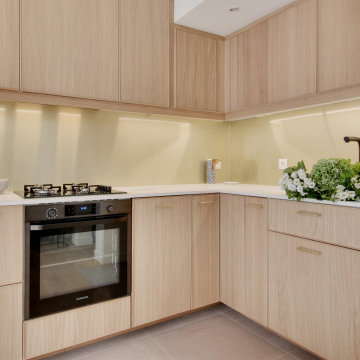
L'éclairage de la cuisine a été étudié pour être chaud et chaleureux. Des bandeaux lumineux ont été installés tout le long de la crédence et un faux-plafond créé au dessus de l'évier pour intégrer des spots.
 Mesure

Inspiration for a small modern galley open plan kitchen in Paris with quartzite benchtops, with island, an integrated sink, flat-panel cabinets, grey cabinets, white splashback, stainless steel appliances, cement tiles, grey floor and white benchtop.
 Lu Fitoussi-Findlay

Small contemporary l-shaped separate kitchen in London with an undermount sink, flat-panel cabinets, white cabinets, quartzite benchtops, white splashback, ceramic splashback, cement tiles and white benchtop.

 Saison Architectes
Design ideas for a small contemporary u-shaped open plan kitchen in Paris with an undermount sink, flat-panel cabinets, white cabinets, quartzite benchtops, green splashback, ceramic splashback, panelled appliances, cement tiles, no island and white benchtop.
 Mesure
Design ideas for a small contemporary single-wall open plan kitchen in Paris with an integrated sink, medium wood cabinets, quartzite benchtops, mirror splashback, stainless steel appliances, cement tiles, no island, blue floor, white benchtop, flat-panel cabinets and metallic splashback.

 ELLE architetture | LUIGI LONGO architetto
Il rivestimento della cucina, posizionato anche su alcune pareti della zona giorno e come pavimentazione della zona cottura, riprende le geometrie optical degli anni ’70: un fascino retrò reinterpretato in chiave moderna.

 Quartz Supply Uk Ltd
Jonathan Rossington
Photo of a small country separate kitchen in Essex with a farmhouse sink, shaker cabinets, grey cabinets, quartzite benchtops, white splashback, timber splashback, black appliances, limestone floors, a peninsula, grey floor and white benchtop.
Photo of a small country separate kitchen in Essex with a farmhouse sink, shaker cabinets, grey cabinets, quartzite benchtops, white splashback, timber splashback, black appliances, limestone floors, a peninsula, grey floor and white benchtop.
 BOsens
Réalisation d'une cuisine élégante faisant partie de la pièce principale de l'appartement ; façades en bois, crédence et poignées en laiton, plan de travail en Dekton.

 Three Reasons Interior Design
This is an example of a small contemporary l-shaped eat-in kitchen in London with a farmhouse sink, shaker cabinets, white cabinets, quartzite benchtops, white splashback, ceramic splashback, panelled appliances, limestone floors, no island, grey floor and white benchtop.

 DIMI INTERIOR DESIGN
« Appartement parisien bourgeois bohème »
Façade bois en chêne naturel – plan en corian – carreaux ciment patricia urquiola
Partenaires
Effeti
Design ideas for a small modern l-shaped separate kitchen in Paris with a single-bowl sink, light wood cabinets, quartzite benchtops, white splashback, engineered quartz splashback, stainless steel appliances, cement tiles, no island and white benchtop.
Design ideas for a small modern l-shaped separate kitchen in Paris with a single-bowl sink, light wood cabinets, quartzite benchtops, white splashback, engineered quartz splashback, stainless steel appliances, cement tiles, no island and white benchtop.
 Paul Turner
Neptune Suffolk kitchen painted in charcoal (Black) with Villeroy Boch Belfast Sink . Supplied by Woods of London for Brixton property.
photo's by Chris Snook
 LM designer d’espace

Création d'une belle cuisine contemporaine blanche et grise, base Ikea avec façades de chez Plum kitchen.
Une crédence en zellige blanc a été posée afin d'amener de la lumière dans la pièce.
Un plan de travail en quartz blanc a été posé pour apporter éclat et élégance à la cuisine.
Au sol, des carreaux de ciment reprennent les codes de l'ancien pour cet appartement haussmannien.
Une verrière blanche a été créée sur mesure pour séparer la cuisine de l'entrée, tout en conservant charme et lumière.
 Kitchenpod - Temporary Kitchen Hire (Home use)

Kitchenpod provide high quality temporary kitchens for hire, which are designed specifically for use during renovation projects. We offer a cost effective alternative to moving out allowing you to use more of your budget to create the best possible kitchen for your home. Perfect for side return projects and kitchen extensions where 80% of your house is fully functioning but your kitchen is out of service.
We can set up a fully functioning temporary kitchen in 2 hours in virtually any room in the house! We just need access to a cold water source and 13 amp sockets. Includes hot and cold running water, Neff oven, hob, dishwasher and fridge with small freezer compartment. All work surfaces are quartz.
Our flagship kitchen, the '3 Pod' includes Neff, hob,oven,dishwasher and fridge (small freezer compartment), quartz worktops and provide hot and cold running water. We also supply a '2 Pod' kitchen where you forego a dishwasher and have less storage space.
Prices start from as little as £29.90 a day. Discounts are available for longer hire periods. Visit www.kitchenpod.co.uk for more detail on pricing.
 Grand Union Designs Ltd
Bob Clark - Tactico Photography
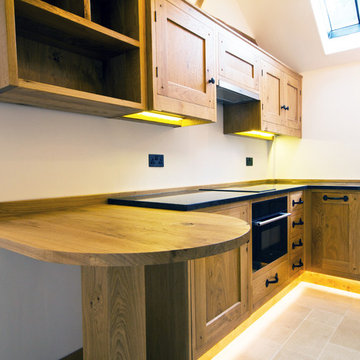
Design ideas for a small l-shaped eat-in kitchen in Other with a single-bowl sink, shaker cabinets, light wood cabinets, quartzite benchtops, panelled appliances, limestone floors and no island.
Design ideas for a small l-shaped eat-in kitchen in Other with a single-bowl sink, shaker cabinets, light wood cabinets, quartzite benchtops, panelled appliances, limestone floors and no island.
 Ameo Concept

Ce studio de 20m2 était initialement dans un état de vétusté important.
Afin de le rendre fonctionnel et confortable, une transformation totale des volumes a été nécessaire, repensant l’ensemble des espaces utiles. De véritables zones de vie ont donc été créés, où espace bureau, table dinatoire rabattable et grande douche à l’italienne en font un ensemble optimisé et coquet.
L’ensemble de l’appartement se pare de tonalités naturelles où essences de bois et papier peint panoramique s’associent aux notes de vert pistache, tout en harmonie.
1