
Small White Kitchen with Tile Benchtops and no Island Design Ideas
Refine by:
Budget
Sort by:Popular Today
1 - 12 of 12 photos
Item 1 of 5
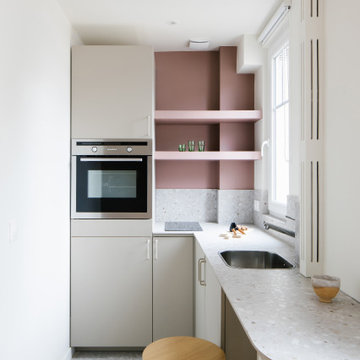
 Rénovation prestige
Suite à l’acquisition de ce studio de 18m2, les clients ont souhaité faire une rénovation complète du bien. Cette rénovation avait deux objectifs : faire des travaux répondant aux nouvelles normes de performance énergétique ; et également optimiser le volume, afin d’offrir toutes les commodités nécessaires.
Les fonctions ont été repoussées le long des murs permettant ainsi de dégager au maximum l’espace de vie. Les matériaux, les teintes et les lignes se répondent d’espace en espace, donnant au studio une unité ce qui participe à la sensation de volume.
Dans la salle de bain le jeu sur les lignes tendues, aussi bien horizontales que verticales et une faïence qui renvoie la lumière permettent de l’optimiser. Grâce au miroir, lorsque la porte est ouverte, le reflet de la lumière naturelle du séjour rentre dans la salle de bain.
Intégrant tous les équipements électroménagers nécessaires, la cuisine, fonctionnelle, se dessine le long des murs périphériques. L’arrondi du comptoir répond au bureau qui lui fait face. Le bureau et les étagères, sur mesure, prolongent le dressing de la grande distribution. Les arrondis de la menuiserie sur mesure permettent de finir ce linéaire en douceur.

 Parramon + Tahull arquitectes
Small eclectic u-shaped separate kitchen in Barcelona with an undermount sink, flat-panel cabinets, white cabinets, tile benchtops, multi-coloured splashback, cement tile splashback, stainless steel appliances, cement tiles, no island, multi-coloured floor and white benchtop.
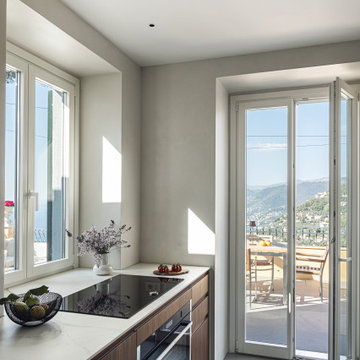
 SLAM architects

Una cucina dal design minimalista e contemporaneo, incorniciata da una splendida vista panoramica e inondata di luce naturale. Le basi della cucina firmate Cesar presentano eleganti finiture in legno scuro, che creano un netto ma sofisticato contrasto con il top bianco candido e le pareti neutre.
L'ambiente è caratterizzato da linee pulite, enfatizzate dal piano cottura a induzione nero e dal forno a incasso. Il pavimento continuo in resina HD Surface (Perfect Combination) in una raffinata tonalità grigia unifica lo spazio, conferendo un tocco materico e moderno. L'illuminazione architettonica è stata curata nei minimi dettagli utilizzando soluzioni IVela Elcom, con faretti a soffitto orientabili che garantiscono una luce puntuale ed efficace senza appesantire visivamente il soffitto. La grande porta finestra collega fluidamente l'ambiente interno con l'accogliente terrazzo esterno.
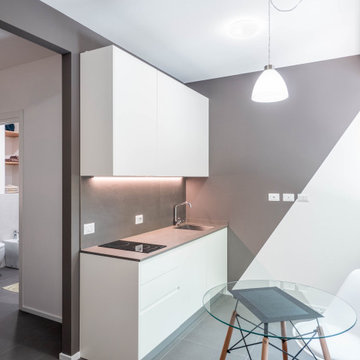
 Pierpaolo Iannone Architetto // AED WORKS
This is an example of a small contemporary single-wall open plan kitchen in Other with an undermount sink, beaded inset cabinets, tile benchtops, grey splashback, porcelain splashback, black appliances, porcelain floors, no island, grey floor and grey benchtop.
 Studio Tecnico Metroquadro

Design ideas for a small mediterranean l-shaped separate kitchen in Other with a drop-in sink, louvered cabinets, light wood cabinets, tile benchtops, beige splashback, concrete floors, no island, white floor and multi-coloured benchtop.
 Sara Camus Bouanha Architecte d'Intérieur
Shoootin


Inspiration for a small industrial u-shaped open plan kitchen in Paris with a single-bowl sink, flat-panel cabinets, grey cabinets, tile benchtops, white splashback, ceramic splashback, stainless steel appliances, vinyl floors and no island.
Inspiration for a small industrial u-shaped open plan kitchen in Paris with a single-bowl sink, flat-panel cabinets, grey cabinets, tile benchtops, white splashback, ceramic splashback, stainless steel appliances, vinyl floors and no island.
 StudioVert
studiovert

Small contemporary galley separate kitchen in Milan with a single-bowl sink, flat-panel cabinets, white cabinets, tile benchtops, white splashback, porcelain splashback, stainless steel appliances, porcelain floors and no island.
Small contemporary galley separate kitchen in Milan with a single-bowl sink, flat-panel cabinets, white cabinets, tile benchtops, white splashback, porcelain splashback, stainless steel appliances, porcelain floors and no island.
 Jessica Oheix
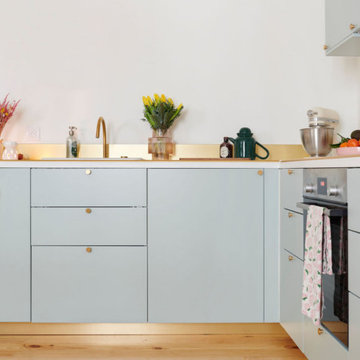
Auparavant, une petite cuisine toute tristounette qui ne donnait pas envie. Maintenant, un joli lieu de réception et de convivialité ✨
Harmonie, lumière et fonctionnalité s’impose maintenant pour l’appartement de ma cliente qui a fait le choix de la couleur amandier grisé.
Pour vos projets neufs ou rénovations sur Nantes et alentours, contactez-moi: contact@jessicaoheixdecoration.fr
Je vous aide à aménager votre chez vous, pour vous y sentir bien ?
 Pierpaolo Iannone Architetto // AED WORKS
Inspiration for a small contemporary single-wall open plan kitchen in Other with an undermount sink, beaded inset cabinets, tile benchtops, grey splashback, porcelain splashback, black appliances, porcelain floors, no island, grey floor and grey benchtop.
 Sara Camus Bouanha Architecte d'Intérieur
Shoootin
Design ideas for a small industrial u-shaped open plan kitchen in Paris with a single-bowl sink, flat-panel cabinets, grey cabinets, tile benchtops, white splashback, ceramic splashback, stainless steel appliances, vinyl floors and no island.
Design ideas for a small industrial u-shaped open plan kitchen in Paris with a single-bowl sink, flat-panel cabinets, grey cabinets, tile benchtops, white splashback, ceramic splashback, stainless steel appliances, vinyl floors and no island.
 Sara Camus Bouanha Architecte d'Intérieur
Shoootin

Small industrial u-shaped open plan kitchen in Paris with a single-bowl sink, flat-panel cabinets, grey cabinets, tile benchtops, white splashback, ceramic splashback, stainless steel appliances, vinyl floors and no island.
Small industrial u-shaped open plan kitchen in Paris with a single-bowl sink, flat-panel cabinets, grey cabinets, tile benchtops, white splashback, ceramic splashback, stainless steel appliances, vinyl floors and no island.
 Pierpaolo Iannone Architetto // AED WORKS
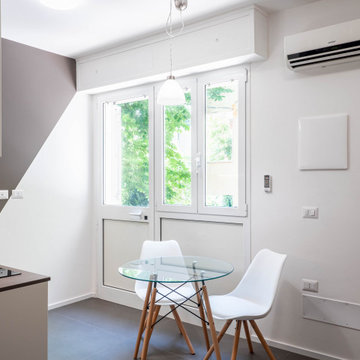
Photo of a small contemporary single-wall open plan kitchen in Other with an undermount sink, beaded inset cabinets, tile benchtops, grey splashback, porcelain splashback, black appliances, porcelain floors, no island, grey floor and grey benchtop.
1