
Kitchen with Blue Splashback, Stone Tile Splashback, Metal Splashback and Subway Tile Splashback Design Ideas
Refine by:
Budget
Sort by:Popular Today
1 - 20 of 432 photos
Item 1 of 5

 Ryan Thomas
Casa Bungan - Open plan kitchen.
This is an example of an expansive mediterranean galley eat-in kitchen in Sydney with a drop-in sink, flat-panel cabinets, light wood cabinets, marble benchtops, blue splashback, stone tile splashback, coloured appliances, light hardwood floors, with island, multi-coloured floor, blue benchtop and exposed beam.
This is an example of an expansive mediterranean galley eat-in kitchen in Sydney with a drop-in sink, flat-panel cabinets, light wood cabinets, marble benchtops, blue splashback, stone tile splashback, coloured appliances, light hardwood floors, with island, multi-coloured floor, blue benchtop and exposed beam.
 Plus Rooms
Fine House Photography

Design ideas for a mid-sized transitional eat-in kitchen in London with shaker cabinets, blue splashback, subway tile splashback, light hardwood floors, with island, beige floor, beige cabinets and beige benchtop.
Design ideas for a mid-sized transitional eat-in kitchen in London with shaker cabinets, blue splashback, subway tile splashback, light hardwood floors, with island, beige floor, beige cabinets and beige benchtop.
 Tom Howley

This impeccable bespoke blue fitted kitchen design from our Hartford collection is inspired by original Shaker design. It’s both contemporary and cosy bringing together a host of practical features including clever storage solutions to create a family kitchen that’s perfect for everyday living and entertaining.
 Order & Grace

Design ideas for a large beach style u-shaped eat-in kitchen in Sydney with a drop-in sink, shaker cabinets, white cabinets, quartz benchtops, blue splashback, subway tile splashback, stainless steel appliances, porcelain floors, no island, grey floor and white benchtop.
 NEVA Architecture Intérieure - Interior Design

Des jolis détails pour cette cuisine! Une crédence qui ne monte pas toute hauteur pour changer, dans les tons vert sauge, en quinconce style carreaux de métro plats, surmontés de barres murales et accessoires de rangement et décoration totalement rétro et renforçant l'effet campagne à Paris. Et enfin une étagère dans les mêmes tons, créant une belle horizontalité.
 KOITKA Innenausbau GmbH
Bilder: Markus Nilling | https://nilling.eu/

Inspiration for an expansive country open plan kitchen in Dusseldorf with flat-panel cabinets, medium wood cabinets, a peninsula, black benchtop, an undermount sink, marble benchtops, blue splashback, stone tile splashback, stainless steel appliances, concrete floors and grey floor.
Inspiration for an expansive country open plan kitchen in Dusseldorf with flat-panel cabinets, medium wood cabinets, a peninsula, black benchtop, an undermount sink, marble benchtops, blue splashback, stone tile splashback, stainless steel appliances, concrete floors and grey floor.
 Higham Furniture

We love this Shaker kitchen that we installed in Surrey. It has perfect symmetry and a serene colour scheme of greys & blues. The island is painted in Hicks Blue and the perimeter cupboards in Slaked Lime Mid - both by Little Greene. The polished chrome hardware by Armac Martin is a perfect companion to the overall look of the kitchen and matches well with the sink, tap, and appliances which are a silver finish too.
 First Impressions Kitchens

Farringdon Shaker in Bespoke Winter Teal and Stocked Porcelain. First Impressions Kitchens
Inspiration for a mid-sized country l-shaped eat-in kitchen in Manchester with shaker cabinets, white cabinets, blue splashback, subway tile splashback, no island, a drop-in sink, marble benchtops, ceramic floors and white appliances.
Inspiration for a mid-sized country l-shaped eat-in kitchen in Manchester with shaker cabinets, white cabinets, blue splashback, subway tile splashback, no island, a drop-in sink, marble benchtops, ceramic floors and white appliances.
 Pearce & Co. Woodsmiths

Hand crafted country style kitchen. Made in Buckinghamshire.
Design ideas for a traditional kitchen in London with blue splashback, subway tile splashback and white appliances.
Design ideas for a traditional kitchen in London with blue splashback, subway tile splashback and white appliances.
 Margot Tsim Interiors

Photo of a large contemporary eat-in kitchen in London with a drop-in sink, shaker cabinets, dark wood cabinets, quartzite benchtops, blue splashback, subway tile splashback, stainless steel appliances, limestone floors, with island and white benchtop.
 Wickes

Glencoe Cashmere's cool colouring and high gloss finish offer the the ultimate in urban style - perfect for the modern home. Create a striking contrast of colour and texture by completing your kitchen with smooth Corian worktops and split-face slate mosaic wall tiles.
 Ethos Home Design
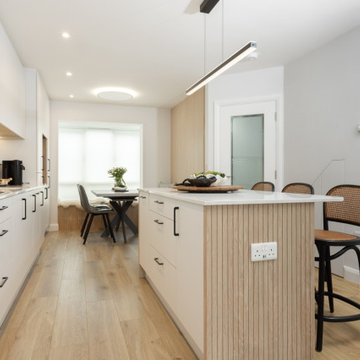
Seamlessly integrated utility and under-stairs storage maximise every inch of space while maintaining a clean, cohesive kitchen design. A thoughtfully crafted cat entrance is subtly built into the door, blending functionality with a charming, pet-friendly detail.
 Sigmar

The kitchen has a stone resin floor, a good option to concrete flooring, as it is more durable and requires less maintenance. As the building is long and narrow the kitchen is contained to one side, and is packed with wall storage.
 Sustainable Kitchens
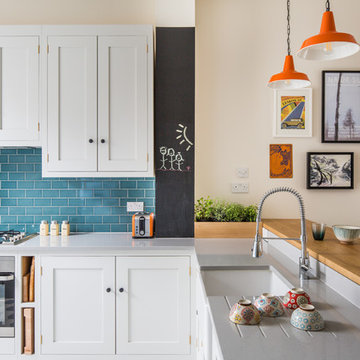
L shaped oak shaker kitchen cabinetry. The cabinets are painted in Farrow & Ball Ammonite. The worktop is engineered quartz. The raised breakfast bar has an oak worktop. There are orange pendant lights hanging above which contrast nicely with the blue green splashback tiles. Above the hob is an extractor hidden behind a cabinet. There is a small chalkboard strip and gallery wall with framed artwork next to it adding fun.
Charlie O'Beirne
 Concept Interiors

Inspiration for a transitional eat-in kitchen in London with an undermount sink, shaker cabinets, grey cabinets, wood benchtops, blue splashback, subway tile splashback and no island.
 Alexander Kitchens
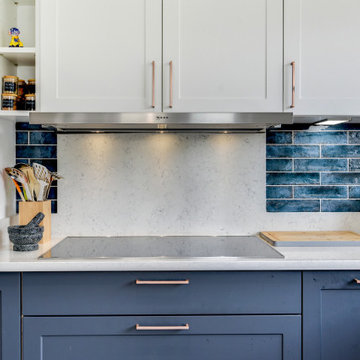
Classic British Kitchen in Worthing, West Sussex
Extensive installation works took place on this project to facilitate this new slim-shaker kitchen complete with a walk-in pantry.
The Brief
This client sought to transform their tired kitchen with minimal storage and worktop space into a bright open space with improved function and new appliances to aid daily life. The stumbling block was an awkwardly shaped room, with windows and rear doors making a cohesive layout and design challenging.
The client, however, was willing to undertake structural changes to create their perfect kitchen space, so designer Phil set about creating a wrap-around layout with changes to a window and French doors.
Installation Phase
To create the favoured layout our installation team were required to essentially swap the place of a set of French doors and window, creating the space for an L-shape run of furniture and an overall better flow to the design.
During the installation phase, our team removed the previous plaster back to the brick and set about installing a first fix of plumbing and electrical work to suit the new design. The client had some roofing work undertaken at this stage as well, and externally our team mended brickwork affected by the change of layout.
After a replaster of the room, the kitchen installation and a second fix of electrics and plumbing could take place. This was soon followed by the installation of a new Karndean floor which would run from the front to the rear of this property.
Design Elements
After drastic changes to the layout of this property, this client could finally see their ambitions for this space come to life.
The client was initially torn between an ultramodern design and a shaker option, and so opted for this slim profile shaker option which adds both a classic and contemporary element to the design. An Indigo Blue finish has been used for full-height and base units, with a Chalk White finish chosen for wall units to break up the design a little.
Bright white quartz work surfaces have been chosen to compliment this furniture theme which teams well with contemporary copper handleware.
A long L-shaped runs around the long perimeter of this kitchen to provide vastly improved worktop space and plenty of integrated storage. At the start of this run, appliances are built into full-height cabinetry, and adjacent to this, what appears to be further storage opens into a walk-in pantry with heaps of storage for foods and other items.
Special Inclusions
The client also sought to improve their kitchen functionally, and they chose to enhance their array of appliances with great Miele and Neff choices.
A Miele single oven and combination oven have been built into furniture and offer a plenitude of useful cooking functions for the client, as well as being an extremely durable choice. A Neff induction hob adds another efficient cooking option to the space, and above a Neff extractor is built into furniture.
A Quooker boiling water tap is installed at the sink, which provides a constant stream of 100°C boiling water, as well as usual cold and warm water.
The quartz work surfaces have been used as a splashback behind the hob and sink, where they also double as a window ledge, but the client also opted to add a teal tiled option to the kitchen which completes a great overall look.
To add ambience to the space numerous lighting options also feature. Beneath and above wall units LED lights have been installed, as well as downlights in the ceiling. To add warmth to this space a full height radiator has been installed close to the new French doors.
Project Highlight
A key requirement of this project was an improvement to the downstairs flooring which runs from front to back of this property.
This choice is a Karndean finish, which teams well with design and has been laid in a unique right-angled pattern. The flooring also runs into an understairs cloakroom, which was installed as part of this project.
The End Result
This project highlights the fantastic results that can be achieved when our experienced designers and the capabilities of our installation team combine. This project required a unique solution to bring this client’s ambitions to life, and accompanied by a fantastic kitchen design this space now does exactly that.
If you are looking to transform your kitchen space, discover how our expert designers can help with a free design appointment. Arrange your free design appointment online or in showroom.
Request a Callback I Book an Appointment
 Point 5 Kitchens

Mid-sized contemporary eat-in kitchen in London with an undermount sink, flat-panel cabinets, white cabinets, blue splashback, medium hardwood floors, with island, brown floor, grey benchtop, marble benchtops, metal splashback and stainless steel appliances.
 Order & Grace
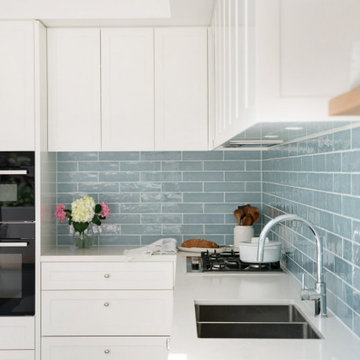
Photo of a large transitional u-shaped eat-in kitchen in Sydney with a drop-in sink, shaker cabinets, white cabinets, quartz benchtops, blue splashback, subway tile splashback, stainless steel appliances, porcelain floors, no island, grey floor and white benchtop.
 SX Constructions

This kitchen pays homage to a British Colonial style of architecture combining formal design elements of the Victorian era with fresh tropical details inspired by the West Indies such as pineapples and exotic textiles.
Every detail was meticulously planned, from the coffered ceilings to the custom made ‘cross’ overhead doors which are glazed and backlit.
The classic blue joinery is in line with the Pantone Color Institute, Color of the Year for 2020 and brings a sense of tranquillity and calm to the space. The White Fantasy marble bench tops add an air of elegance and grace with the lambs tongue edge detail and timeless grey on white tones.
Complete with a butler’s pantry featuring full height glass doors, this kitchen is truly luxurious.
1