
Green, Beige Kitchen with Blue Splashback and Multi-Coloured Splashback Design Ideas
Refine by:
Budget
Sort by:Popular Today
1 - 20 of 1,424 photos
Item 1 of 5
 Signature Home Styling

Photo of a transitional galley open plan kitchen in Brisbane with an undermount sink, shaker cabinets, grey cabinets, quartz benchtops, multi-coloured splashback, marble splashback, medium hardwood floors, with island, brown floor and white benchtop.

 Ryan Thomas
Casa Bungan - Open plan kitchen.
This is an example of an expansive mediterranean galley eat-in kitchen in Sydney with a drop-in sink, flat-panel cabinets, light wood cabinets, marble benchtops, blue splashback, stone tile splashback, coloured appliances, light hardwood floors, with island, multi-coloured floor, blue benchtop and exposed beam.
This is an example of an expansive mediterranean galley eat-in kitchen in Sydney with a drop-in sink, flat-panel cabinets, light wood cabinets, marble benchtops, blue splashback, stone tile splashback, coloured appliances, light hardwood floors, with island, multi-coloured floor, blue benchtop and exposed beam.

 De Urbanic
This is an example of a large eclectic single-wall eat-in kitchen in Dublin with a drop-in sink, recessed-panel cabinets, black cabinets, multi-coloured splashback, black appliances, ceramic floors, no island, multi-coloured floor and black benchtop.
 ARCHISPRITZ

This is an example of a mid-sized contemporary single-wall eat-in kitchen in Turin with multi-coloured splashback, flat-panel cabinets, white cabinets, ceramic splashback and with island.
 Complete Kitchens

The beautifully warm and organic feel of Laminex "Possum Natural" cabinets, paired with natural birch ply open shelving and birch-edged benchtop, creates a cosy and inviting kitchen space. The addition of white appliances and sink further brightens and opens up the area. And don't miss that pantry! Practical drawers ensure easy access to all your goodies.
 Brisbane Kitchens and Bathrooms
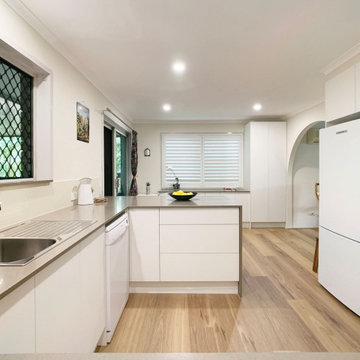
Full kitchen through to the buffet and storage cabinetry.
This is an example of a mid-sized transitional u-shaped separate kitchen in Brisbane with a single-bowl sink, shaker cabinets, white cabinets, quartz benchtops, multi-coloured splashback, mosaic tile splashback, stainless steel appliances, light hardwood floors, a peninsula, brown floor and brown benchtop.
This is an example of a mid-sized transitional u-shaped separate kitchen in Brisbane with a single-bowl sink, shaker cabinets, white cabinets, quartz benchtops, multi-coloured splashback, mosaic tile splashback, stainless steel appliances, light hardwood floors, a peninsula, brown floor and brown benchtop.

 Mon Concept Habitation
Le charme du Sud à Paris.
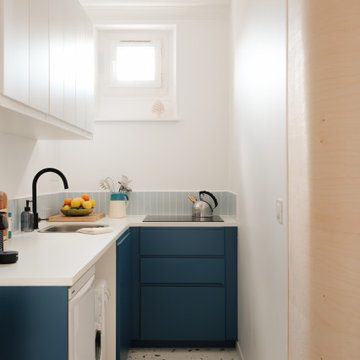
Un projet de rénovation assez atypique...car il a été mené par des étudiants architectes ! Notre cliente, qui travaille dans la mode, avait beaucoup de goût et s’est fortement impliquée dans le projet. Un résultat chiadé au charme méditerranéen.
 Möben architecture
Rénovation d'un studio de 24m2. Création d'une cloison fonctionnelle pour délimiter la chambre et créer un maximum de rangements. Rénovation de la cuisine avec des façades @plum_living.
 Burgess Kitchens

Inspiration for a large transitional l-shaped kitchen in Brisbane with a farmhouse sink, shaker cabinets, quartz benchtops, multi-coloured splashback, ceramic splashback, medium hardwood floors, with island, brown floor, white benchtop, white cabinets and stainless steel appliances.
 Harvey Jones Kitchens

This is an example of a transitional kitchen in London with a farmhouse sink, shaker cabinets, white cabinets, multi-coloured splashback, white benchtop and grey floor.
 Ahrberg Jackson Design
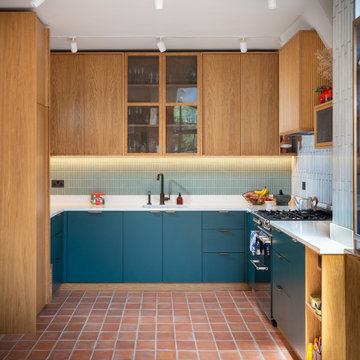
Photo of an eclectic u-shaped kitchen in London with an undermount sink, flat-panel cabinets, blue cabinets, blue splashback, stainless steel appliances, terra-cotta floors, no island, red floor, white benchtop and mosaic tile splashback.

 Camilla Molders Design
Residential Interior Design & Decoration project by Camilla Molders Design
Design ideas for a large transitional u-shaped eat-in kitchen in Melbourne with flat-panel cabinets, medium wood cabinets, blue splashback, an undermount sink, wood benchtops, ceramic splashback, stainless steel appliances, light hardwood floors and with island.
Design ideas for a large transitional u-shaped eat-in kitchen in Melbourne with flat-panel cabinets, medium wood cabinets, blue splashback, an undermount sink, wood benchtops, ceramic splashback, stainless steel appliances, light hardwood floors and with island.
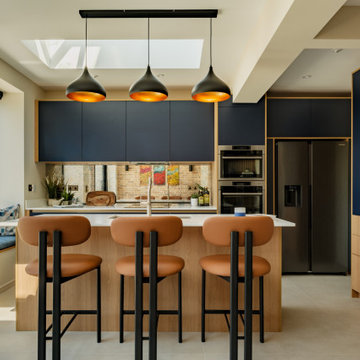
 MALT Interiors
This bespoke Scandinavian-style kitchen features navy cabinetry contrasted with warm oak for a two-tone effect. A central island with breakfast bar creates a sociable hub, while a rooflight and mirrored splashback enhance natural light. Pendant lighting, built-in appliances and a cosy window seat complete the contemporary scheme.

 STORI
STORIA beautiful inframe kitchen, these clients were looking to create a family-centric space in their home extension, complete with a double Belfast sink and handy pot filler above the hob.

 5D Builders Pty Ltd
Photo of a contemporary galley open plan kitchen with a drop-in sink, flat-panel cabinets, white cabinets, quartz benchtops, multi-coloured splashback, panelled appliances, with island, beige floor and white benchtop.

 Jo Cowen Architects
Design ideas for a large traditional u-shaped eat-in kitchen in London with shaker cabinets, grey cabinets, quartzite benchtops, multi-coloured splashback, porcelain splashback, limestone floors, with island, beige floor, white benchtop, a farmhouse sink and panelled appliances.

 Cécile Humbert - Design d'intérieur
Small midcentury single-wall open plan kitchen in Paris with an undermount sink, black cabinets, wood benchtops, multi-coloured splashback, cement tile splashback, panelled appliances, cement tiles and multi-coloured floor.

Photo of a mid-sized country l-shaped separate kitchen in Essex with with island, flat-panel cabinets, white cabinets, granite benchtops, an undermount sink, multi-coloured splashback, ceramic splashback and travertine floors.

 Plus Rooms
Fine House Photography
Mid-sized transitional open plan kitchen in London with a farmhouse sink, shaker cabinets, blue splashback, subway tile splashback, light hardwood floors, with island, beige floor, beige cabinets and beige benchtop.
Mid-sized transitional open plan kitchen in London with a farmhouse sink, shaker cabinets, blue splashback, subway tile splashback, light hardwood floors, with island, beige floor, beige cabinets and beige benchtop.
 Drawn Interior Design
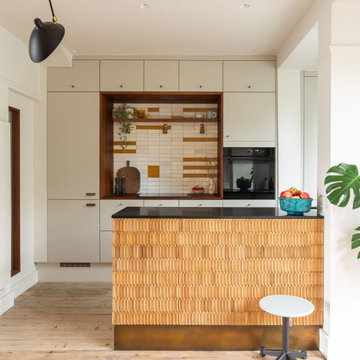
Walls were removed, internal windows added and an off the shelf kitchen was elevated through the use of vintage & handmade details.
Hob aperture & internal window are lined in reclaimed science lab worktops, complete with mean graffiti.
Handmade moroccan tiles are laid in an unexpected pattern.
Vintage German cigar moulds clad the peninsular, which is finished with an aged brass kick plate.
1