
Brown, Beige Kitchen with Green Splashback and Cement Tile Splashback Design Ideas
Refine by:
Budget
Sort by:Popular Today
1 - 12 of 12 photos
Item 1 of 5
 Trindade & Bird

The penthouse is around 10 years old and our client wanted to renovate and reconfigure the layout to suit his everyday needs. We removed one of the bedrooms and incorporated it into the open plan living area. This created an area in his living room for all his musical instruments which were previously in the bedroom. Our client is now enjoying the open plan space where he is able to compose his latest music whilst enjoying the views.
Installation of the project was a 10-week schedule. Our client moved out and handed us the keys so we could manage the build work.
We carefully selected dark greens and greys to create a warm and intimate space. Our bespoke furniture and curved sofa were all designed to fit the penthouse space perfectly. We also designed the bespoke kitchen with a wide-open grain to the finish which created a two-tone effect.
Greater London is a thriving metropolis and we all need to be able to escape the hustle and bustle of city life. This beautiful penthouse is the perfect place to relax after a busy day in central London. Our client is overwhelmed with the end result.
 Arcke Pty Ltd


Light, spacious kitchen with plywood cabinetry, recycled blackbutt kitchen island. The popham design tiles complete the picture.
Mid-sized contemporary galley eat-in kitchen in Brisbane with a double-bowl sink, light wood cabinets, wood benchtops, green splashback, cement tile splashback, stainless steel appliances, light hardwood floors, with island and flat-panel cabinets.
Mid-sized contemporary galley eat-in kitchen in Brisbane with a double-bowl sink, light wood cabinets, wood benchtops, green splashback, cement tile splashback, stainless steel appliances, light hardwood floors, with island and flat-panel cabinets.
 Louise Misell Interiors

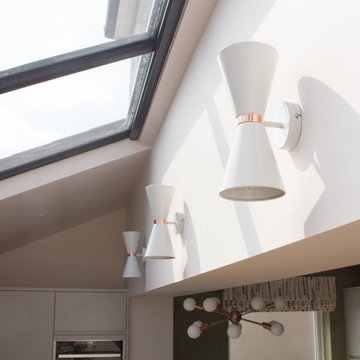
A kitchen extension gives the family an open plan kitchen/dining/living space, in addition to their living room. The use of colour and repeating geometric patterns adds cosiness and warmth.
 Clic et Déco

Une cloison mobile en lames de bois permet une séparation visuelle de l'espace cuisine, sans pour autant le cloisonner complètement. Le canapé en cuir beige vient s'adosser à cette cloison, ce qui lui permet de trouver naturellement sa place. Les meubles de cuisine blancs et le plan de travail en bois s'intègrent parfaitement dans l'harmonie de la pièce.
 User
UserDigital Property

Photo of a mid-sized contemporary l-shaped kitchen in Perth with flat-panel cabinets, white cabinets, glass benchtops, green splashback and cement tile splashback.
Photo of a mid-sized contemporary l-shaped kitchen in Perth with flat-panel cabinets, white cabinets, glass benchtops, green splashback and cement tile splashback.
 Atelier d'architecture Caroline Loisel
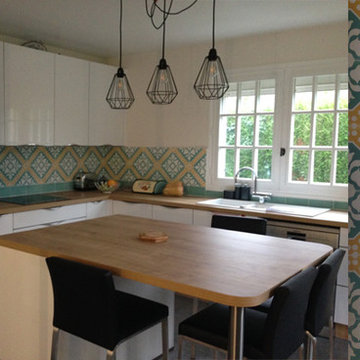
This is an example of a modern kitchen in Le Havre with wood benchtops, green splashback, cement tile splashback and ceramic floors.
 Bel Atelier - Décoratrice d'intérieur


La cuisine a été intégralement rénovée dans un esprit naturel. Elle se compose de nombreux rangements, d'un plan de travail en bois, d'un sol en parquet et d'une crédence en carreaux de ciment.
 Cary Smith Bespoke Furniture

Mid-sized contemporary u-shaped eat-in kitchen in London with an integrated sink, flat-panel cabinets, light wood cabinets, quartzite benchtops, green splashback, cement tile splashback, black appliances, light hardwood floors, a peninsula and white benchtop.
 BG TRAVAUX
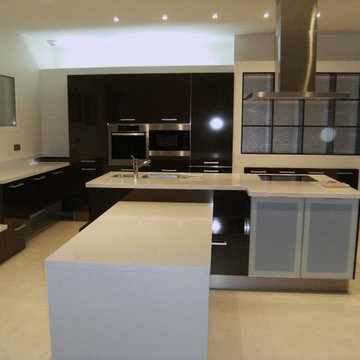
Grande cuisine bord de mer
Mid-sized contemporary galley open plan kitchen in Other with a double-bowl sink, light wood cabinets, wood benchtops, green splashback, cement tile splashback, light hardwood floors and with island.
Mid-sized contemporary galley open plan kitchen in Other with a double-bowl sink, light wood cabinets, wood benchtops, green splashback, cement tile splashback, light hardwood floors and with island.
 Arcke Pty Ltd
Open plan dining and kitchen with plywood cabinetry, recycled blackbutt kitchen island. The kitchen snug creates an intimate space to interact with the family.
Photos : M Kennedy
 Louise Misell Interiors
A kitchen extension gives the family an open plan kitchen/dining/living space, in addition to their living room. The use of colour and repeating geometric patterns adds cosiness and warmth.
 Bel Atelier - Décoratrice d'intérieur
La cuisine a été intégralement rénovée dans un esprit naturel. Elle se compose de nombreux rangements, d'un plan de travail en bois, d'un sol en parquet et d'une crédence en carreaux de ciment.
1