
Small Kitchen with Green Splashback, Brown Floor and Orange Floor Design Ideas
Refine by:
Budget
Sort by:Popular Today
1 - 20 of 134 photos
Item 1 of 5

 Murray & Ball Furniture Ltd
Central storage unit that comprises of a bespoke pull-out larder system and hoses the integrated fridge/freezer and further storage behind the top hung sliding door.

 Möbel Bühler
Die Küche dieser Wohnung ist mit Nussbaum Furnier und Schichtstoff ausgestattet. Mintfarbene Glasrückwände dienen als Spritzschutz. Indirekte LED Beleuchtungen unter den Hängeschränken stellen, genau wie die zahlreichen Schubladen und Schränke, Ausstattungsdetails dar.
 Finch London

Compact U-shaped kitchen in Hackney
Matt Lacquer doors in Ceramic Blue by Sanderson
Bespoke Handles and Box Shelves in American Black Walnut
40mm thick American Black Walnut worktops
Scallop tiles by Mosaic Del Sur
Copper Pendant by Nordlux
Photos by Polly Tootal
 Sheffield Sustainable Kitchens

This contemporary compact kitchen not only looks great, but functions really well in the small u-shaped space. Incorporating two of the clients’ existing appliances, this grey, green and bamboo kitchen is a beautiful and cohesive cooking space.
The previous kitchen was galley style space, with units down each side of the room. We designed the new kitchen to make maximise the space along the end wall under the window. We built shallow cabinets to provide extra storage and worktop space along that wall. This resulted in connecting the two cabinet runs on each side of the room, aiding the flow throughout.
Although the grey kitchen and bamboo worktop create a soft colour palette, the addition of the green really lifts the space. The glass splashbacks on both walls are united by the green of the houseplants, adding a pop of colour and tying all the elements of the kitchen together.
 Fo.Ca | Studio d'architettura

Vista su cucina e zona notte. La realizzazione degli arredi progettati su misura fa sì che questo piccolo appartamento di 26 mq venga utilizzato al massimo riducendo gli sprechi al minimo.
Ante scorrevoli chiuse.
 Soria Nau Arquitectura

Design ideas for a small contemporary single-wall open plan kitchen in Madrid with an undermount sink, flat-panel cabinets, white cabinets, quartz benchtops, green splashback, ceramic splashback, stainless steel appliances, no island, medium hardwood floors and brown floor.
 Schreinerei und Küchenwerkstatt Deeg
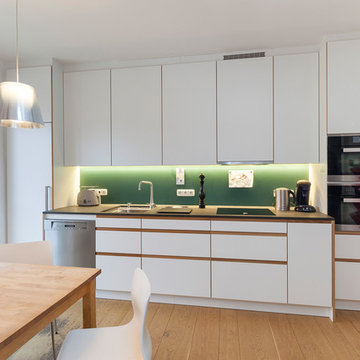
Design ideas for a small contemporary single-wall eat-in kitchen in Other with a drop-in sink, flat-panel cabinets, white cabinets, green splashback, black appliances, medium hardwood floors and brown floor.
 JAR STUDIO

il look total black anche negli elettrodomestici dona all'angolo cucina un allure elegante e discreto, integrandolo perfettamente nella doppia funzione cucina/camera
 Taylor Knights

Design ideas for a small contemporary galley eat-in kitchen in Melbourne with an integrated sink, open cabinets, medium wood cabinets, solid surface benchtops, green splashback, ceramic splashback, stainless steel appliances, medium hardwood floors, with island, brown floor and white benchtop.

 Siobhan Donoghue Design
The kitchen redesign with a new eat-in kitchen nook with built-in banquettes upholstered in leather. To add an element of fun we played with the tufted button colours. Subtle details are something we love to add to projects to create layers of interest in each space. Its important to keep spaces fun. The natural light in this space is spectacular. We offset the new leather seating with a classical table from Knoll.
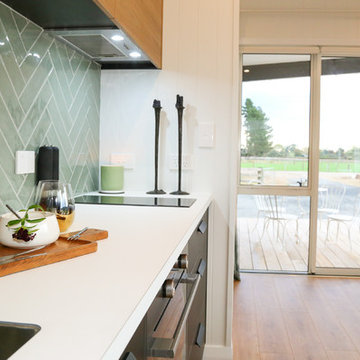
 Juliet Coleman Interior Design
Design ideas for a small modern single-wall kitchen in Hamilton with a drop-in sink, black cabinets, laminate benchtops, green splashback, ceramic splashback, stainless steel appliances, light hardwood floors, brown floor and white benchtop.
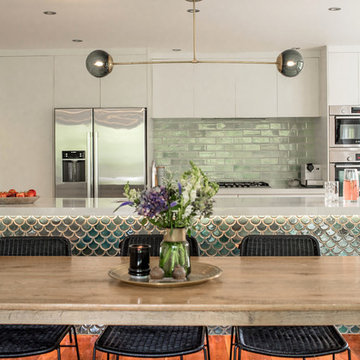
 User
UserFlorence Charvin
Design ideas for a small contemporary galley eat-in kitchen in Auckland with a double-bowl sink, flat-panel cabinets, white cabinets, marble benchtops, green splashback, subway tile splashback, stainless steel appliances, medium hardwood floors, with island and brown floor.
Design ideas for a small contemporary galley eat-in kitchen in Auckland with a double-bowl sink, flat-panel cabinets, white cabinets, marble benchtops, green splashback, subway tile splashback, stainless steel appliances, medium hardwood floors, with island and brown floor.

 Beaverco
Small modern galley open plan kitchen in Paris with an undermount sink, flat-panel cabinets, black cabinets, wood benchtops, green splashback, terra-cotta splashback, panelled appliances, light hardwood floors, with island, brown floor and beige benchtop.
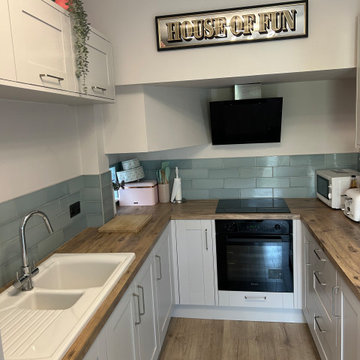
 Syson Page Renovations
for this project we installed the new Benchmarx Kitchen, Benchmarx supplied laminate flooring throughout the whole open plan ground floor, bespoke 8 inch skirting board, new lights and re hung the radiators. this is a traditional style but has a modern feel thanks to the colours chosen and the clean lines.
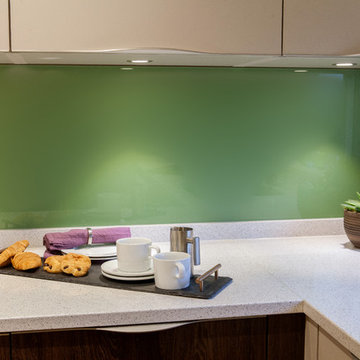 User
UserContemporary open plan kitchen in an apartment totally renovated to increase the sense of light and space.
Photo Credit: Michel Focard de Fontefiguires
 Murray & Ball Furniture Ltd
Tall larder and storage unit that also houses the integrated fridge and freezer.
Inspiration for a small transitional l-shaped eat-in kitchen in London with a single-bowl sink, flat-panel cabinets, beige cabinets, granite benchtops, green splashback, ceramic splashback, stainless steel appliances, light hardwood floors, no island, brown floor and black benchtop.
Inspiration for a small transitional l-shaped eat-in kitchen in London with a single-bowl sink, flat-panel cabinets, beige cabinets, granite benchtops, green splashback, ceramic splashback, stainless steel appliances, light hardwood floors, no island, brown floor and black benchtop.
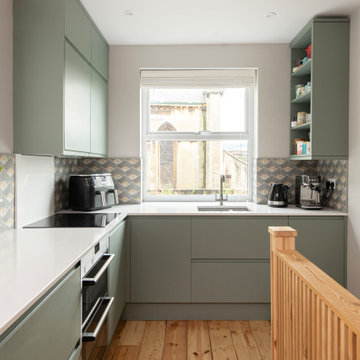
 Lacey Architecture
A deceptively simple-looking rear extension belies the complex reconfiguration needed for this four-story home in Weston.
We created a more spacious kitchen-dining area, added a feature shower room, and reconfigured the stairs to create a second living room. This adapted a much-loved family home to accommodate growing children for the next 10-20 years.
Working with fantastic clients, we achieved a wonderful result. We love the use of glulam and timber posts (instead of carbon-intensive steel) to give the stylish house a modern, homely feel.
? Pete Helme
? Marptree
? Lacey Architecture
hashtag#homeimprovement
hashtag#midcenturymodern
hashtag#rearextension
 ARCH.0
Cucina

Design ideas for a small eclectic single-wall separate kitchen in Rome with green splashback, porcelain splashback, vinyl floors, no island and brown floor.
Design ideas for a small eclectic single-wall separate kitchen in Rome with green splashback, porcelain splashback, vinyl floors, no island and brown floor.
 JS DECO Bespoke Furniture
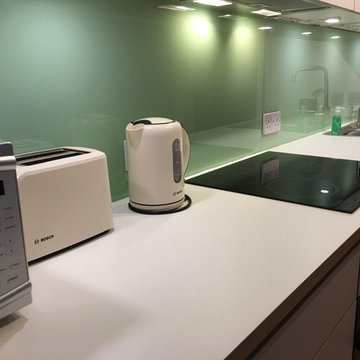
Plywood kitchen furniture is one of the most durable solutions in case of arranging kitchen space. Next to high physical properties, it is also good looking modern style design. One of our customers asked us to design and manufacture such a kitchen for his flat based in Sheffield South Yorkshire.
 Fo.Ca | Studio d'architettura

Vista verso la cucina, sulla sinistra la zona notte rialzata. Tre ante scorrevoli in legno e policarbonato separano i due ambienti.
Design ideas for a small scandinavian single-wall open plan kitchen in Milan with a drop-in sink, flat-panel cabinets, white cabinets, wood benchtops, green splashback, timber splashback, stainless steel appliances, light hardwood floors, brown floor and brown benchtop.
Design ideas for a small scandinavian single-wall open plan kitchen in Milan with a drop-in sink, flat-panel cabinets, white cabinets, wood benchtops, green splashback, timber splashback, stainless steel appliances, light hardwood floors, brown floor and brown benchtop.
1