
Kitchen with Green Splashback, Pink Splashback, Limestone Floors and Terrazzo Floors Design Ideas
Refine by:
Budget
Sort by:Popular Today
1 - 20 of 152 photos
Item 1 of 5
 Imperfect Interiors
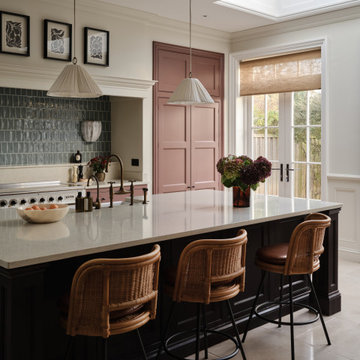
We painted the island of our Wandsworth Family Home in Figgy Pudding, added rattan and leather bar stools, vintage inspired wall lights and a blue green tiled splash back. Interior Design by Imperfect Interiors, photo Chris Snook
 Ca' Pietra Artisans

This Jersey farmhouse, with sea views and rolling landscapes has been lovingly extended and renovated by Todhunter Earle who wanted to retain the character and atmosphere of the original building. The result is full of charm and features Randolph Limestone with bespoke elements.
Photographer: Ray Main
 Octobre Architecture
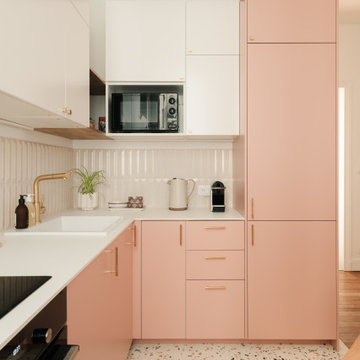
Photo of a contemporary l-shaped kitchen in Other with a drop-in sink, flat-panel cabinets, pink cabinets, pink splashback, panelled appliances, terrazzo floors, no island, multi-coloured floor and white benchtop.
 CK Studio

Rénovation d'une cuisine: sol en terrazzo, crédence et plan de travail. Changement des façades de cuisine également
This is an example of a mid-sized contemporary single-wall eat-in kitchen in Paris with a double-bowl sink, white cabinets, laminate benchtops, green splashback, ceramic splashback, stainless steel appliances, terrazzo floors, with island and brown benchtop.
This is an example of a mid-sized contemporary single-wall eat-in kitchen in Paris with a double-bowl sink, white cabinets, laminate benchtops, green splashback, ceramic splashback, stainless steel appliances, terrazzo floors, with island and brown benchtop.

 Nelson Architecture Interieure & Design
This is an example of a small traditional l-shaped separate kitchen in Paris with an integrated sink, beaded inset cabinets, white cabinets, laminate benchtops, green splashback, terra-cotta splashback, panelled appliances, terrazzo floors, green floor and white benchtop.

 Dublin Design Studio
Design ideas for a mid-sized contemporary l-shaped kitchen in Dublin with white cabinets, wood benchtops, with island, white floor, a drop-in sink, flat-panel cabinets, green splashback, black appliances and terrazzo floors.

 David Hall Kitchen and Furniture Makers
This is an example of a large industrial l-shaped open plan kitchen in Cambridgeshire with a double-bowl sink, shaker cabinets, green cabinets, quartzite benchtops, green splashback, stainless steel appliances, limestone floors, with island, grey floor and white benchtop.

 Kitty Lee Architecture
Photo of a small scandinavian galley open plan kitchen in Sydney with an undermount sink, white cabinets, wood benchtops, pink splashback, ceramic splashback, stainless steel appliances, terrazzo floors, with island, grey floor and brown benchtop.
 Laura Garcia Interiors
Laura Garcia

Small eclectic galley open plan kitchen in Paris with an undermount sink, grey cabinets, wood benchtops, green splashback, terra-cotta splashback, black appliances, terrazzo floors, with island and white floor.
Small eclectic galley open plan kitchen in Paris with an undermount sink, grey cabinets, wood benchtops, green splashback, terra-cotta splashback, black appliances, terrazzo floors, with island and white floor.
 Artichoke

A pantry for a large country house project in cerused oak and sandstone. The divides are limestone and the worktop is in Santa Fiore sandstone.
Inspiration for a mid-sized traditional galley kitchen pantry in London with recessed-panel cabinets, distressed cabinets, green splashback, porcelain splashback, limestone floors and no island.
Inspiration for a mid-sized traditional galley kitchen pantry in London with recessed-panel cabinets, distressed cabinets, green splashback, porcelain splashback, limestone floors and no island.
 Cat Dal Interiors

Inspiration for a country kitchen in Other with an integrated sink, flat-panel cabinets, medium wood cabinets, solid surface benchtops, green splashback, ceramic splashback, panelled appliances, limestone floors, with island and blue benchtop.
 Atelier Chen Hung

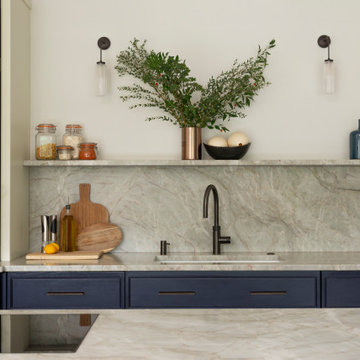
The kitchen has a pale pink nougat-like terrazzo benchtop, paired with a blonde/pink Vic Ash timber joinery to make for an appetising space for cooking.
Photography by James Hung
 Reyne Design
A stunning bespoke kitchen where timeless design meets modern functionality. This space showcases elegant cabinetry with exquisite attention to detail. The large kitchen island, topped with luxurious marble stone, creates the perfect focal point for entertaining and family life, while the integrated appliances ensure seamless practicality. Custom details such as the beautifully designed pantry, thoughtful lighting scheme, and hand-finished joinery elevate this kitchen into a space that’s as functional as it is stylish.
This kitchen perfectly balances form and function, providing inspiration for those looking to create a refined, high-end look
 VORBILD Architecture

The new back extension houses a large family kitchen with shaker style cabinets in various shades. Copper pendant lights as well as other copper elements have been used throughout the space.
A breakfast bar area has been created in the kitchen island and industrial style stools have been used.
Photography by Chris Snook
 Kitty Lee Architecture

This is an example of a small contemporary galley open plan kitchen in Sydney with an undermount sink, white cabinets, quartz benchtops, pink splashback, ceramic splashback, stainless steel appliances, terrazzo floors, with island, grey floor and brown benchtop.
 Artichoke

A variety of furniture styles were deployed in this bespoke kitchen to give the impression that the room had evolved over time. The central kitchen islands were designed in plaster, with hand planed and finished arched chesnut doors at the ends, typical of the local vernacular.
The dresser uses bespoke espagnolette ironmongery with rounded inside moulds on the lay-on door frame to introduce a French element, while the furniture flanking the Wolf range oven is more Georgian in feel.
 LAAD STUDIO

Rénovation complète d'un appartement de 65m² dans le 20ème arrondissement de Paris.
Inspiration for a small country l-shaped kitchen in Paris with a drop-in sink, beaded inset cabinets, white cabinets, wood benchtops, green splashback, panelled appliances, terrazzo floors, grey floor and beige benchtop.
Inspiration for a small country l-shaped kitchen in Paris with a drop-in sink, beaded inset cabinets, white cabinets, wood benchtops, green splashback, panelled appliances, terrazzo floors, grey floor and beige benchtop.
 Nelson Architecture Interieure & Design
Design ideas for a small traditional l-shaped separate kitchen in Paris with an integrated sink, beaded inset cabinets, white cabinets, laminate benchtops, green splashback, terra-cotta splashback, panelled appliances, terrazzo floors, green floor and white benchtop.
 Laura Passey Interiors Ltd

Large Country Kitchen
Design ideas for an expansive country u-shaped eat-in kitchen in London with a farmhouse sink, recessed-panel cabinets, green cabinets, granite benchtops, green splashback, ceramic splashback, panelled appliances, limestone floors, with island, beige floor and black benchtop.
Design ideas for an expansive country u-shaped eat-in kitchen in London with a farmhouse sink, recessed-panel cabinets, green cabinets, granite benchtops, green splashback, ceramic splashback, panelled appliances, limestone floors, with island, beige floor and black benchtop.
 Katie Malik Design Studio

Photovisions; www.photovisions.org
Photo of a large transitional u-shaped open plan kitchen in Cambridgeshire with a farmhouse sink, shaker cabinets, light wood cabinets, marble benchtops, green splashback, ceramic splashback, panelled appliances, limestone floors and a peninsula.
Photo of a large transitional u-shaped open plan kitchen in Cambridgeshire with a farmhouse sink, shaker cabinets, light wood cabinets, marble benchtops, green splashback, ceramic splashback, panelled appliances, limestone floors and a peninsula.
1