
White, Beige Kitchen with Stone Tile Splashback and Beige Benchtop Design Ideas
Refine by:
Budget
Sort by:Popular Today
1 - 18 of 18 photos
Item 1 of 5
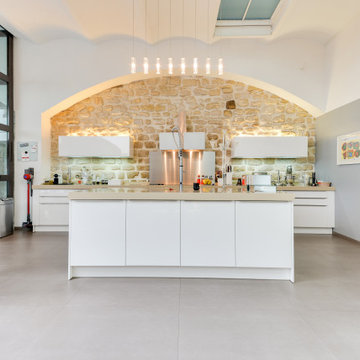
 LARENO Paris - Marseille - Nice - Bordeaux
This is an example of a large contemporary galley kitchen in Paris with an undermount sink, flat-panel cabinets, white cabinets, solid surface benchtops, beige splashback, stone tile splashback, panelled appliances, porcelain floors, with island, beige floor and beige benchtop.
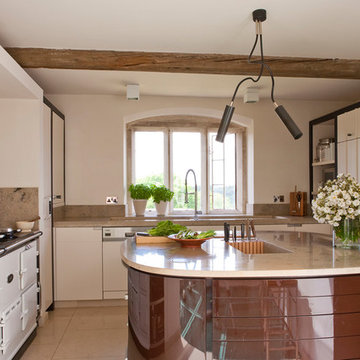
 Richard Parr + Associates
Originally part of the Woodchester Park Estate, Woodchester Park is famous for its main house, Woodchester Mansion. The Mansion is one of England’s finest examples of an early Arts and Craft and Gothic Revival House and features the work of a number of celebrated 19th Century academics and architects.
The house and outbuildings that house the clients studios were originally part of the model home farm. Run-down, asset stripped and sanitised, it was sensitively refurbished with a design that gives a distinct nod to their original use.

 MH Costa Construction Ltd
Mid-sized contemporary l-shaped open plan kitchen in London with flat-panel cabinets, white cabinets, stainless steel appliances, light hardwood floors, no island, beige floor, beige benchtop, an integrated sink, terrazzo benchtops, beige splashback and stone tile splashback.

 EJ Interior
Diakrit
Photo of a small scandinavian single-wall eat-in kitchen in Stockholm with a double-bowl sink, flat-panel cabinets, white cabinets, wood benchtops, multi-coloured splashback, stone tile splashback, stainless steel appliances, slate floors, multi-coloured floor and beige benchtop.
Photo of a small scandinavian single-wall eat-in kitchen in Stockholm with a double-bowl sink, flat-panel cabinets, white cabinets, wood benchtops, multi-coloured splashback, stone tile splashback, stainless steel appliances, slate floors, multi-coloured floor and beige benchtop.
 Agence CJ

Rénovation d'un appartement de 200 m2 dans lequel nous avons redéfini les espaces à vivre et dessiné la cuisine sur mesure et les menuiseries que nous avons réalisé avec nos artisans. Nous avons tout au long de ce projet, accompagné nos clients dans le choix des couleurs, des matériaux, des sols, mais aussi de luminaires, de papier-peint, etc... pour être en cohérence avec leur mobilier existant et permettre ainsi de mettre en lumière cet espace aux volumes magnifiques.
 Encompass London
Photographer - Alan Stretton - Idisign.co.uk

Inspiration for a large modern l-shaped eat-in kitchen in London with an undermount sink, shaker cabinets, blue cabinets, solid surface benchtops, beige splashback, stone tile splashback, black appliances, terrazzo floors, with island and beige benchtop.
Inspiration for a large modern l-shaped eat-in kitchen in London with an undermount sink, shaker cabinets, blue cabinets, solid surface benchtops, beige splashback, stone tile splashback, black appliances, terrazzo floors, with island and beige benchtop.
 Archè studio ingegneria e architettura

Inspiration for a contemporary galley open plan kitchen in Other with a single-bowl sink, flat-panel cabinets, white cabinets, wood benchtops, beige splashback, stone tile splashback, black appliances, ceramic floors, a peninsula, brown floor, exposed beam and beige benchtop.
 e20 Arquitectos

Cocina con encimera e isla de piedra natural comunicada con el comedor y el salón de la vivienda. Espacios abierto y continuos con luz e iluminación natural.

 Atelier d'architecture M2a
This is an example of a mid-sized contemporary u-shaped eat-in kitchen in Paris with an undermount sink, blue cabinets, grey splashback, stone tile splashback, ceramic floors, grey floor and beige benchtop.

 Lignes Design d'Espace
Une cuisine transformée et lumineuse. Proche de la nature par sa couleur, authentique par sa crédence en zellige, ses carreaux de ciments et le carrelage imitation parquet.
Elle offre un grand plan de travail en quartz, du rangement pratique et ergonomique avec ses tiroirs.
Des étagères en partie haute avec jeu de couleur dynamique, dissocie les zones et crée du volume.
Une table à hauteur de plan augmente la surface du plan, harmonise l'ensemble et gagne en convivialité et partage.
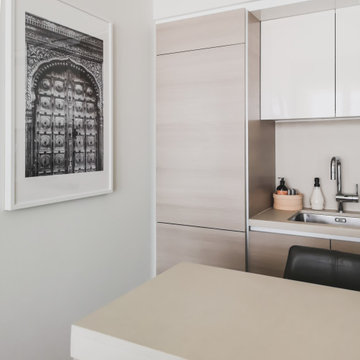
 ENVIE INTERIOR DESIGN
Inspiration for a small eclectic single-wall open plan kitchen in Other with a drop-in sink, flat-panel cabinets, light wood cabinets, solid surface benchtops, beige splashback, stone tile splashback, stainless steel appliances, ceramic floors, with island, grey floor and beige benchtop.
 MH Costa Construction Ltd

Inspiration for a contemporary l-shaped open plan kitchen in London with an integrated sink, flat-panel cabinets, white cabinets, terrazzo benchtops, stone tile splashback, stainless steel appliances, light hardwood floors, no island, brown floor and beige benchtop.
 MH Costa Construction Ltd
This is an example of a mid-sized contemporary l-shaped open plan kitchen in London with a drop-in sink, flat-panel cabinets, white cabinets, terrazzo benchtops, beige splashback, stone tile splashback, stainless steel appliances, medium hardwood floors, brown floor and beige benchtop.
 Encompass London
Photographer - Alan Stretton - Idisign.co.uk

Design ideas for a large modern l-shaped eat-in kitchen in London with an undermount sink, shaker cabinets, blue cabinets, solid surface benchtops, beige splashback, stone tile splashback, black appliances, terrazzo floors, with island, beige floor and beige benchtop.
Design ideas for a large modern l-shaped eat-in kitchen in London with an undermount sink, shaker cabinets, blue cabinets, solid surface benchtops, beige splashback, stone tile splashback, black appliances, terrazzo floors, with island, beige floor and beige benchtop.
 Encompass London
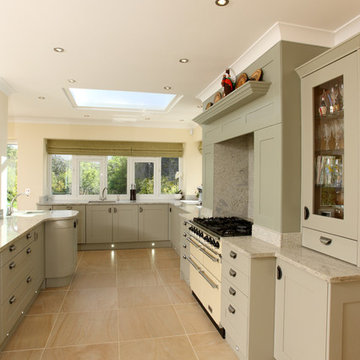
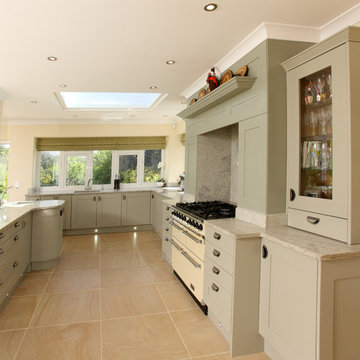
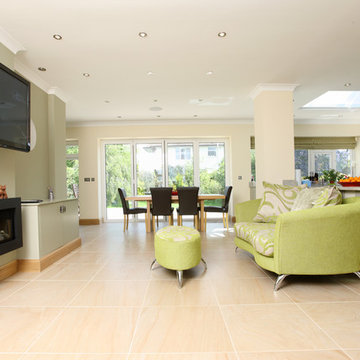
Photo of a large traditional u-shaped eat-in kitchen in London with an undermount sink, shaker cabinets, green cabinets, granite benchtops, beige splashback, stone tile splashback, coloured appliances, ceramic floors, with island and beige benchtop.
 EJ Interior
Diakrit
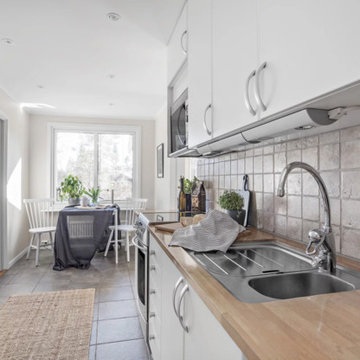
Inspiration for a small scandinavian single-wall eat-in kitchen in Stockholm with a double-bowl sink, flat-panel cabinets, white cabinets, wood benchtops, multi-coloured splashback, stone tile splashback, stainless steel appliances, slate floors, multi-coloured floor and beige benchtop.
Inspiration for a small scandinavian single-wall eat-in kitchen in Stockholm with a double-bowl sink, flat-panel cabinets, white cabinets, wood benchtops, multi-coloured splashback, stone tile splashback, stainless steel appliances, slate floors, multi-coloured floor and beige benchtop.
 Encompass London
This is an example of a large traditional u-shaped eat-in kitchen in London with an undermount sink, shaker cabinets, green cabinets, granite benchtops, beige splashback, stone tile splashback, coloured appliances, ceramic floors, with island, beige floor and beige benchtop.
 Encompass London
Design ideas for a large traditional u-shaped eat-in kitchen in London with an undermount sink, shaker cabinets, green cabinets, granite benchtops, beige splashback, stone tile splashback, coloured appliances, ceramic floors, with island, beige floor and beige benchtop.
1