
Small Kitchen with Metal Splashback, Light Hardwood Floors and Cement Tiles Design Ideas
Refine by:
Budget
Sort by:Popular Today
1 - 20 of 60 photos
Item 1 of 5
 benoit alazard photographe
Arch. A/K Architectures
Photo. Benoît Alazard

Inspiration for a small contemporary single-wall open plan kitchen in Other with a drop-in sink, white cabinets, wood benchtops, metallic splashback, metal splashback, light hardwood floors and no island.
Inspiration for a small contemporary single-wall open plan kitchen in Other with a drop-in sink, white cabinets, wood benchtops, metallic splashback, metal splashback, light hardwood floors and no island.
 Cherry Architects Limited
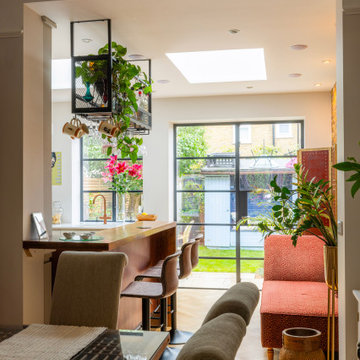
Design ideas for a small industrial l-shaped open plan kitchen in London with a drop-in sink, flat-panel cabinets, quartzite benchtops, multi-coloured splashback, metal splashback, light hardwood floors, a peninsula and white benchtop.
 Le Garrec - Architectures

Cuisine ouverte sur l'espace salon / salle à manger
Meuble bar sur mesure
crédit photo
www.gurvanlegarrec-photographies.com
Small contemporary u-shaped open plan kitchen in Paris with a double-bowl sink, beaded inset cabinets, white cabinets, wood benchtops, grey splashback, metal splashback, black appliances, cement tiles, with island and multi-coloured floor.
Small contemporary u-shaped open plan kitchen in Paris with a double-bowl sink, beaded inset cabinets, white cabinets, wood benchtops, grey splashback, metal splashback, black appliances, cement tiles, with island and multi-coloured floor.

This is an example of a small industrial single-wall eat-in kitchen in Lyon with an undermount sink, blue cabinets, metallic splashback, metal splashback, stainless steel appliances, light hardwood floors and with island.
 Metapolis estudio
Beriot , Bernardini arquitectos y Yen Chen

Photo of a small scandinavian single-wall open plan kitchen in Madrid with a single-bowl sink, flat-panel cabinets, white cabinets, wood benchtops, metallic splashback, metal splashback, stainless steel appliances, light hardwood floors and no island.
Photo of a small scandinavian single-wall open plan kitchen in Madrid with a single-bowl sink, flat-panel cabinets, white cabinets, wood benchtops, metallic splashback, metal splashback, stainless steel appliances, light hardwood floors and no island.
 Istoria by Jordan Andrews

The Istoria Bespoke Pale Oak is our most popular bespoke colour. The processes the floor goes through leave the wood feeling rough to the touch and looking as raw as possible. If you want a raw, unfinished appearance this is the colour for you. As it only seals the timber rather than colouring it, it is available on any raw timber: the only colour variation you will have is from the raw material itself.
 Goyard Layout
Meero
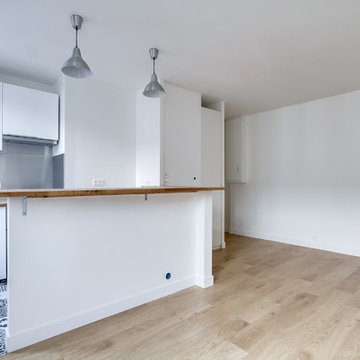
This is an example of a small contemporary l-shaped open plan kitchen in Paris with white cabinets, wood benchtops, grey splashback, metal splashback, light hardwood floors, no island, beige floor and brown benchtop.
This is an example of a small contemporary l-shaped open plan kitchen in Paris with white cabinets, wood benchtops, grey splashback, metal splashback, light hardwood floors, no island, beige floor and brown benchtop.
 User
UserDiesel Social Kitchen
Design by Diesel with Scavolini

Diesel’s style and know-how join forces with Scavolini’s know-how to create a new-concept kitchen. A kitchen that becomes a complete environment, where the pleasure of cooking naturally combines with the pleasure of spending time with friends. A kitchen for social life, a space that expands, intelligently and conveniently, surprising you not only with its eye-catching design but also with the sophistication and quality of its materials. The perfect place for socialising and expressing your style.
- See more at: http://www.scavolini.us/Kitchens/Diesel_Social_Kitchen

 Cocinas Almi
Cocina blanca de planta abierta con península en forma U.
Inspiration for a small modern u-shaped open plan kitchen in Madrid with an undermount sink, flat-panel cabinets, white cabinets, quartz benchtops, metallic splashback, metal splashback, stainless steel appliances, light hardwood floors and a peninsula.
Inspiration for a small modern u-shaped open plan kitchen in Madrid with an undermount sink, flat-panel cabinets, white cabinets, quartz benchtops, metallic splashback, metal splashback, stainless steel appliances, light hardwood floors and a peninsula.

 Claudia Castelli Architetto
Cucina su misura laccata lucida grigio antracite con alzata e piano di lavoro in acciaio, tavolo in cristallo trasparente con gambe in legno massello, sedute Kartell, lampada Artemide pavimento in Parquet rovere tinto Grigio (ITLAS)

 Ghostarchitects
Mauro Santoro
Small contemporary l-shaped eat-in kitchen in Milan with a drop-in sink, flat-panel cabinets, grey cabinets, laminate benchtops, blue splashback, metal splashback, panelled appliances, light hardwood floors, no island, beige floor and brown benchtop.
Small contemporary l-shaped eat-in kitchen in Milan with a drop-in sink, flat-panel cabinets, grey cabinets, laminate benchtops, blue splashback, metal splashback, panelled appliances, light hardwood floors, no island, beige floor and brown benchtop.

 Yana.K
REHABILITATION PETIT APPARTEMENT
ARCHITECTE D'INTERIEUR YANA K.
PHOTO YANA K.
Small beach style single-wall open plan kitchen in Rennes with a drop-in sink, flat-panel cabinets, white cabinets, wood benchtops, metallic splashback, metal splashback, stainless steel appliances, light hardwood floors, no island, beige floor and brown benchtop.
Small beach style single-wall open plan kitchen in Rennes with a drop-in sink, flat-panel cabinets, white cabinets, wood benchtops, metallic splashback, metal splashback, stainless steel appliances, light hardwood floors, no island, beige floor and brown benchtop.

 OBITEC ZONA 25 SL
Cocina funcional en un pequeño espacio
Inspiration for a small contemporary l-shaped eat-in kitchen in Barcelona with an undermount sink, beaded inset cabinets, dark wood cabinets, quartz benchtops, grey splashback, metal splashback, stainless steel appliances, light hardwood floors, no island, beige floor, white benchtop and timber.
Inspiration for a small contemporary l-shaped eat-in kitchen in Barcelona with an undermount sink, beaded inset cabinets, dark wood cabinets, quartz benchtops, grey splashback, metal splashback, stainless steel appliances, light hardwood floors, no island, beige floor, white benchtop and timber.

 CB Concept d'Intérieur
Kitchenette avec électroménager intégré, très compacte et fonctionnelle.On a intégré une petite table pliante fixée au mur pour gagner de la place. Cette cuisine moderne, s'intègre parfaitement dans ce petit espace.

 Planography
Planography
Inspiration for a small l-shaped separate kitchen in Edinburgh with an undermount sink, flat-panel cabinets, white cabinets, wood benchtops, metallic splashback, metal splashback, light hardwood floors and no island.
Inspiration for a small l-shaped separate kitchen in Edinburgh with an undermount sink, flat-panel cabinets, white cabinets, wood benchtops, metallic splashback, metal splashback, light hardwood floors and no island.
 LHENRY COTE DECO
Mathieu BAŸ
Small contemporary u-shaped open plan kitchen in Montpellier with an undermount sink, flat-panel cabinets, white cabinets, wood benchtops, metallic splashback, metal splashback, stainless steel appliances and light hardwood floors.
Small contemporary u-shaped open plan kitchen in Montpellier with an undermount sink, flat-panel cabinets, white cabinets, wood benchtops, metallic splashback, metal splashback, stainless steel appliances and light hardwood floors.
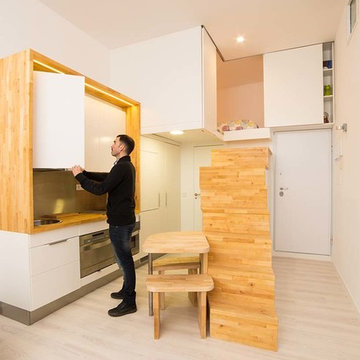 Metapolis estudio
Beriot , Bernardini arquitectos y Yen Chen
This is an example of a small scandinavian single-wall open plan kitchen in Madrid with a single-bowl sink, flat-panel cabinets, white cabinets, metallic splashback, metal splashback, stainless steel appliances, light hardwood floors and no island.
This is an example of a small scandinavian single-wall open plan kitchen in Madrid with a single-bowl sink, flat-panel cabinets, white cabinets, metallic splashback, metal splashback, stainless steel appliances, light hardwood floors and no island.

 Aimo Plus
This is an example of a small eclectic galley eat-in kitchen in Hamburg with flat-panel cabinets, white cabinets, quartz benchtops, metallic splashback, metal splashback, stainless steel appliances, light hardwood floors, no island, beige floor and beige benchtop.
 Le Garrec - Architectures
Cuisine ouverte sur l'espace salon / salle à manger
Meuble bar sur mesure
crédit photo
www.gurvanlegarrec-photographies.com
Small contemporary u-shaped open plan kitchen in Paris with a double-bowl sink, beaded inset cabinets, white cabinets, wood benchtops, grey splashback, metal splashback, black appliances, cement tiles, with island and multi-coloured floor.
Small contemporary u-shaped open plan kitchen in Paris with a double-bowl sink, beaded inset cabinets, white cabinets, wood benchtops, grey splashback, metal splashback, black appliances, cement tiles, with island and multi-coloured floor.

 Forté - Timber Flooring
Old meets new in this stunning revamped villa. Rose gold and pressed tin work to modernize this aged house, giving it that wow factor. Our Pro Plank Herringbone adds a timeless and softening glow to the room - proving its adaptability to to both old and new interiors.
Range: Pro-Plank Unfinished (15mm Engineered Oak Flooring)
Colour: Bona Traffic Matte
Dimensions: 70mm W x 15mm H x 490mm L
Finish: Supplied Unfinished - Finished on site
Grade: Prime
Texture: Lightly Brushed
Warranty: 25 Years Residential | 5 Years Commercial
Professionals Involved: Bathrooms by Design
Photography: Emma- Forté
1