
Mid-sized and Small Kitchen with Limestone Floors and Cement Tiles Design Ideas
Refine by:
Budget
Sort by:Popular Today
1 - 20 of 5,421 photos
Item 1 of 5
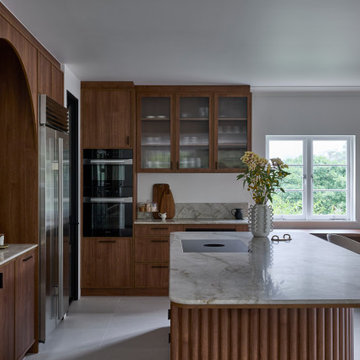
 Blue Tea Kitchens and Bathrooms
A beautiful mid-century kitchen showcasing slimline shaker timber doors and a Taj Mahal benchtop. A curved feature focal point frames the kitchen and a fluted and curved island accentuates the flow and beautiful lines of the kitchen space. Overlooking Sydney harbour, perched on the edge of Taronga Zoo, the kitchen is warm and inviting and full of practical features and personality.

 Anthro Architecture
View of the beautifully detailed timber clad kitchen, looking onto the dining area beyond. The timber finned wall, curves to help the flow of the space and conceals a guest bathroom along with additional storage space.

 Studio Castille
Inspiration for a small contemporary single-wall open plan kitchen in Paris with a single-bowl sink, flat-panel cabinets, white cabinets, wood benchtops, black splashback, terra-cotta splashback, stainless steel appliances, cement tiles, no island, black floor and beige benchtop.

 Atelier B2
© JEM Photographie
This is an example of a mid-sized mediterranean u-shaped eat-in kitchen in Paris with a drop-in sink, flat-panel cabinets, white cabinets, wood benchtops, multi-coloured splashback, cement tile splashback, cement tiles, multi-coloured floor and beige benchtop.
This is an example of a mid-sized mediterranean u-shaped eat-in kitchen in Paris with a drop-in sink, flat-panel cabinets, white cabinets, wood benchtops, multi-coloured splashback, cement tile splashback, cement tiles, multi-coloured floor and beige benchtop.
 Emilie Melin architecte DPLG
Stéphane Vasco © 2017 Houzz

Small scandinavian single-wall open plan kitchen in Paris with an undermount sink, white cabinets, laminate benchtops, black splashback, terra-cotta splashback, panelled appliances, cement tiles, no island, white floor and flat-panel cabinets.
Small scandinavian single-wall open plan kitchen in Paris with an undermount sink, white cabinets, laminate benchtops, black splashback, terra-cotta splashback, panelled appliances, cement tiles, no island, white floor and flat-panel cabinets.
 Paul Turner
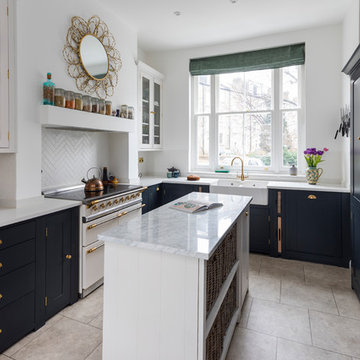
Neptune Black ( Charcoal) shaker ( suffolk range) kitchen with brass handles and knobs .
supplied by woods of london
photo's by Chris Snook
Photo of a small transitional l-shaped eat-in kitchen in London with a farmhouse sink, shaker cabinets, black cabinets, quartzite benchtops, limestone floors, with island, beige floor, white splashback and white appliances.
Photo of a small transitional l-shaped eat-in kitchen in London with a farmhouse sink, shaker cabinets, black cabinets, quartzite benchtops, limestone floors, with island, beige floor, white splashback and white appliances.
 Alexander Kitchens
Ultramodern German Kitchen in Worthing, West Sussex
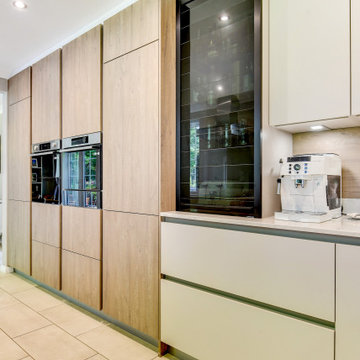
A natural wood finish and matt effect textures have been used to modernise this Worthing kitchen and matching TV area.
The Brief
This client required a modernisation of their kitchen and dining area to bring it up to date with a neutral theme. The design needed to be light and airy, plus it had to make the most of natural light through windows to the rear of the property.
They sought to improve this room for the entire family and had ideas to improve the dining space with a TV to watch whilst cooking or enjoying meals together.
Design Elements
After searching for inspiration and style ideas in some of our brochures, this client settled on a natural wood and matt effect combination from German supplier Bauformat’s brochure. Opting for slightly alternate tones to suit their own preference, a Toffee wood finish and Sand Beige matt finish would be the chosen finishes for this space.
The task then for designer Aron was to deploy this combination across an arrangement of furniture to suit this client’s requirements.
The layout is not dissimilar to the client’s previous kitchen, though Aron has improved the flow of furniture to enhance storage space and natural light into the kitchen.
A long run is used across the rear wall of the property to house a sink, dishwasher, hob and extractor, which allows natural light to pour through these windows. Opposite, full-height units facilitate integrated appliances and the client’s own ovens. In the corner next to the door wall units have been included above a wooden splashback, and a small worktop area has also been created which is ideal for storing small appliances.
Special Inclusions
Several special inclusions help to improve the function of this space, with many inspired by our showroom displays and designer Aron’s recommendations. Pull-out integrated storage drawers, a tambour unit, and drawer dividers are just some of the options this client has chosen to include.
The modernisation of this space also extends to several new appliance choices. A Quooker boiling tap provides this kitchen space with a constant stream of 100°C boiling water and is installed above a contemporary 1.5 bowl Blanco sink.
Next to this, a Neff hob is accompanied by an overhead extractor from Neff also, which both add great functionality when it’s time to cook.
To suit this new design, lighting and electrical improvements have been made throughout. Ceiling downlights, a pendant light above the dining area, and undercabinet lights installed beneath wall units brighten up this space. New electrical sockets have also been installed to suit the layout.
Project Highlight
The TV area is a lovely in keeping addition to this kitchen space, with additional storage created for decorative items another great inclusion.
This area is sure to change the way this family uses their kitchen making it a more sociable environment for future use.
The End Results
This project incorporates all the elements of the initial brief with a cohesive design replicated across a vast kitchen and new TV and dining area. This great design is accompanied by fantastic workmanship from our installation team to create a kitchen space this client will love for years to come.
If you are looking to transform your kitchen space, discover how our expert designers can help with a free design appointment. Arrange your free design appointment online or in showroom.
Request a Callback I Book an Appointment
 Tom Howley

This dark green kitchen shows how Tom Howley can create a kitchen where everything has a place and can be easily accessed. Integrated appliances and bespoke storage minimise clutter and glass fronted cabinetry with subtle lighting provides plenty of opportunity to display both attractive essentials and pieces of art.
 Higham Furniture
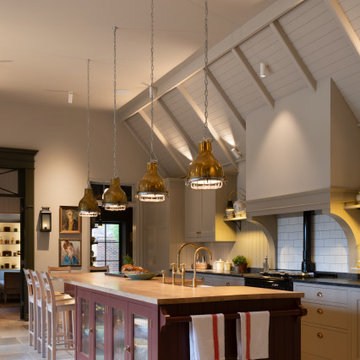
This view highlights the kitchen island as the functional centrepiece of the room. Finished in Paint & Paper Library's Scarlet 'n' Rust and topped with a character oak single-stave worktop, the island incorporates a secondary prep sink and concealed integrated appliances within the working side. The seating side features glazed cabinetry for storing and displaying everyday crockery and glassware, while a painted towel rail at the end provides a practical finishing detail. Positioned beneath a row of aged brass pendants, the island serves as a space for preparation, storage and informal dining, while complementing the wider palette of painted cabinetry, granite worktops and traditional architectural detailing.
 KAST DESIGN

Photo of a mid-sized contemporary single-wall open plan kitchen in Paris with open cabinets, laminate benchtops, beige splashback, panelled appliances, cement tiles, with island, white floor and beige benchtop.
 Ca' Pietra Artisans

This Jersey farmhouse, with sea views and rolling landscapes has been lovingly extended and renovated by Todhunter Earle who wanted to retain the character and atmosphere of the original building. The result is full of charm and features Randolph Limestone with bespoke elements.
Photographer: Ray Main
 La Maison Raphaël

Inspiration for a mid-sized contemporary galley eat-in kitchen in Paris with a single-bowl sink, flat-panel cabinets, white cabinets, wood benchtops, black splashback, cement tiles, with island and black floor.
 bulthaup blaser & höfer

Photo of a small contemporary single-wall separate kitchen in Cologne with a drop-in sink, flat-panel cabinets, white cabinets, granite benchtops, stainless steel appliances, cement tiles, no island and beige floor.
 Studio Fabbri
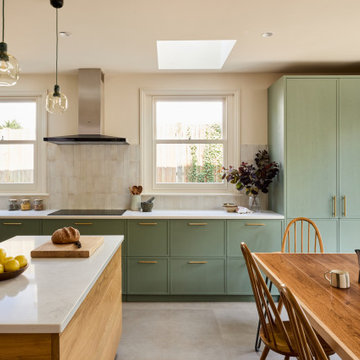
Bespoke green timber slim shaker kitchen with marble worktops and brass accessories.
Design ideas for a mid-sized contemporary l-shaped eat-in kitchen in London with an integrated sink, shaker cabinets, green cabinets, marble benchtops, white splashback, ceramic splashback, stainless steel appliances, cement tiles, with island, grey floor and white benchtop.
Design ideas for a mid-sized contemporary l-shaped eat-in kitchen in London with an integrated sink, shaker cabinets, green cabinets, marble benchtops, white splashback, ceramic splashback, stainless steel appliances, cement tiles, with island, grey floor and white benchtop.
 Sustainable Kitchens

Glazed oak cabinet with LED lights painted in Farrow & Ball Chappell Green maximise the space by making the most of the high ceilings. The unified colour also creates a more spacious feeling. Pine table with chapel chair hint at the origins of the house as an old chapel with the limestone flooring adding to the rustic feel.
 Estelle Chevallier Architecture Intérieure

Design ideas for a mid-sized contemporary l-shaped separate kitchen in Paris with white cabinets, laminate benchtops, panelled appliances, cement tiles and with island.
 Cherrywood Bespoke
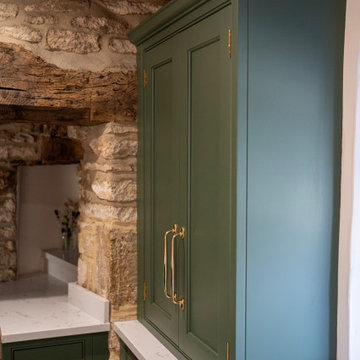
Beautiful handmade Shaker style cabinetry with a cock beaded frame and quarter round door moulding. Hand painted using Mylands London based paint company colours Brompton Grove and Clirkenwell. Stunning bronze Armac Martin handles and a gorgeous worktop by The Granite House in Stratra White in 30mm depth.
We designed an extra deep work surface in front of a window that was built over an old window seat at the front of the house. This created a very pretty window aspect with light streaming throughout the whole kitchen area, again reflecting on the light shade of Quart worktop. Either side of this deep work surface we handcrafted and installed tall cabinets to house drinks and useful extra storage shelves.
We love working with unique older homes that require a sensitive and mature approach to the kitchen design. For example, the cottage had a spiral staircase on one side of the kitchen, that required us to design and install a studwork false wall in situ to build wall cabinets against. Feature thick curved walls also required a clever approach for the worktop in quirky coves and deep reveals for decorative items.

 Colette Coco Studio
small Kitchen complete refurbishment
Photo of a small transitional single-wall separate kitchen in London with a drop-in sink, flat-panel cabinets, dark wood cabinets, granite benchtops, beige splashback, ceramic splashback, stainless steel appliances, limestone floors, beige floor and black benchtop.
Photo of a small transitional single-wall separate kitchen in London with a drop-in sink, flat-panel cabinets, dark wood cabinets, granite benchtops, beige splashback, ceramic splashback, stainless steel appliances, limestone floors, beige floor and black benchtop.
 Sarah Ross Design

The kitchen space is not huge but has everything you need and is great for entertaining. The utility area in the distance is as well designed as the kitchen. The Portland stone floor runs straight out in to the garden. The space is flooded with light.
Photo:James Balston
 deVOL Kitchens
deVOL Kitchens

Mid-sized country l-shaped eat-in kitchen in Other with a farmhouse sink, shaker cabinets, blue cabinets, wood benchtops, stainless steel appliances, limestone floors and no island.
Mid-sized country l-shaped eat-in kitchen in Other with a farmhouse sink, shaker cabinets, blue cabinets, wood benchtops, stainless steel appliances, limestone floors and no island.
1