
Small Kitchen with Brown Floor, Grey Benchtop and Pink Benchtop Design Ideas
Refine by:
Budget
Sort by:Popular Today
1 - 20 of 545 photos
Item 1 of 5

 Slow & Chic - Interiorismo
Fotografía y estilismo Nora Zubia
Photo of a small scandinavian single-wall open plan kitchen in Madrid with a drop-in sink, flat-panel cabinets, light wood cabinets, laminate benchtops, white splashback, window splashback, stainless steel appliances, laminate floors, no island, brown floor and grey benchtop.
Photo of a small scandinavian single-wall open plan kitchen in Madrid with a drop-in sink, flat-panel cabinets, light wood cabinets, laminate benchtops, white splashback, window splashback, stainless steel appliances, laminate floors, no island, brown floor and grey benchtop.

 Kitty Lee Architecture
Inspiration for a small contemporary open plan kitchen in Sydney with an undermount sink, medium wood cabinets, terrazzo benchtops, pink splashback, stone slab splashback, black appliances, medium hardwood floors, with island, brown floor and pink benchtop.

 nimtim Architects
Megan Taylor
Design ideas for a small contemporary u-shaped separate kitchen in London with a double-bowl sink, flat-panel cabinets, green cabinets, quartzite benchtops, grey splashback, ceramic splashback, white appliances, cork floors, no island, brown floor and grey benchtop.
Design ideas for a small contemporary u-shaped separate kitchen in London with a double-bowl sink, flat-panel cabinets, green cabinets, quartzite benchtops, grey splashback, ceramic splashback, white appliances, cork floors, no island, brown floor and grey benchtop.

 Domoï Estate
Small transitional u-shaped kitchen in Paris with shaker cabinets, black cabinets, dark hardwood floors, brown floor and grey benchtop.

 Alexander Kitchens
Contemporary German Kitchen in Rustington, West Sussex
Aron has created a subtle grey theme for this Rustington project, with natural surfaces and lovely personal inclusions.
The Brief
This Rustington client required a modernisation of their kitchen space with special inclusions to suit the way they wanted to use their new kitchen.
A breakfast bar island was sought after, as a place to perch and for casual eating, with a gloss finish and soft pastel tones a preferred theme. Whilst undertaking the works flooring and heating improvements were also required.
Design Elements
Designer Aron conjured a simple u-shape layout to make the most of this space, incorporating a breakfast bar as required, with decorative storage featured above.
Gloss furniture in a Satin Grey finish has been utilised, which reflects around the space to make the room feel larger. The furniture is complemented by Silestone Quartz surfaces, which have been chosen in a natural grey Moorland Fog finish.
The client has chosen to incorporate their favoured pastel colour in the form of a glass splashback, which works well with the Satin Grey cabinetry.
Karndean flooring has been installed within the kitchen as well as in most of the downstairs space in this property. A full-height radiator has also been installed to provide plenty of warmth to the kitchen.
Special Inclusions
High-performance Neff appliances were specified to provide long-lasting functions to the kitchen. The client has opted for a single Slide & Hide oven, combination oven and warming drawer to help them with cooking duties.
Elsewhere a Neff hob, integrated extractor hood and refrigerator complete the appliance requirements for this project.
To decorate the space, this client has opted for some nice storage areas. An underlit shelf is a nice feature and space to store decorative items, which looks particularly nice with the undercabinet lighting also opted for.
Quartz work surfaces have been installed on the large window sill, which has been nicely decorated with plants and decorations.
Project Highlight
The highlight of this project was the breakfast bar area.
It provides a place to eat at any time of day or a nice space to catch up with friends and has been enhanced with glass-fronted wall cabinets and integrated lighting.
This area also helps to equip the kitchen with extra built-in storage.
The End Result
The end result is a kitchen that incorporates all the requirements of the client and more!
In a relatively compact space, Aron has designed a complete and functional kitchen, with plenty of special inclusions and decorative features for this Rustington client.
If your kitchen requires a transformation discover how our expert designers can create your dream kitchen space.
To arrange a free design appointment, visit a showroom or book an appointment now!
 ARCHEA Ltd
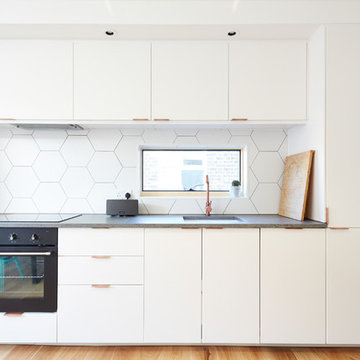
Design ideas for a small contemporary single-wall kitchen in London with flat-panel cabinets, white cabinets, white splashback, black appliances, light hardwood floors, brown floor and grey benchtop.
 Rabe Innenausbau

Mehr Farbe wagen! Auch wenn schwarz und weiß nach wie vor die dominierenden Farben in der Küche sind, hebt auch ein sanfter Grünton- gut abgestimmt mit Beleuchtung und Bodenbelag- den Küchenblock zum Zentrum der Küche. Der Tresen lädt durch die ins Kochfeld integrierte Dunstabzugshaube nicht nur zur Kommunikation ein, sondern mit den gemütlichen Barhockern auch zur ganz privaten Kochshow.
Alle Bildrechte verbleiben bei Silke Rabe
 Code Studio Interiorismo

Vista general de la cocina (de Santos).
Small modern separate kitchen in Madrid with a single-bowl sink, flat-panel cabinets, grey cabinets, black appliances, medium hardwood floors, no island, brown floor and grey benchtop.
Small modern separate kitchen in Madrid with a single-bowl sink, flat-panel cabinets, grey cabinets, black appliances, medium hardwood floors, no island, brown floor and grey benchtop.

 GreenCoast Building Design
Photo of a small beach style u-shaped open plan kitchen in Brisbane with a farmhouse sink, white cabinets, granite benchtops, white splashback, ceramic splashback, stainless steel appliances, with island, recessed-panel cabinets, medium hardwood floors, brown floor and grey benchtop.

 Aurélie Bardin Archi
Inspiration for a small contemporary single-wall open plan kitchen in Paris with an undermount sink, beaded inset cabinets, medium wood cabinets, marble benchtops, grey splashback, marble splashback, panelled appliances, medium hardwood floors, no island, brown floor and grey benchtop.

 Olivier Chabaud Architecte - Paris & Luberon
Inspiration for a small scandinavian l-shaped open plan kitchen in Paris with flat-panel cabinets, grey cabinets, medium hardwood floors, with island, grey benchtop, white appliances, brown floor and an undermount sink.

 Place Design Kitchens & Interiors
This kitchen was initially a U shape separate room off the corridor. It was dark and isolated from the rest of the apartment. We decided to knock down the walls separating it from the living area and design this small but stunning and practical kitchen.

 AS & KB Constructions P/L
Kitchen with Bi-folding window with outdoor servery with open space to dining and living areas.
Photo of a small modern l-shaped open plan kitchen in Sydney with a single-bowl sink, beaded inset cabinets, black cabinets, granite benchtops, white splashback, glass sheet splashback, stainless steel appliances, medium hardwood floors, no island, brown floor and grey benchtop.
Photo of a small modern l-shaped open plan kitchen in Sydney with a single-bowl sink, beaded inset cabinets, black cabinets, granite benchtops, white splashback, glass sheet splashback, stainless steel appliances, medium hardwood floors, no island, brown floor and grey benchtop.
 User
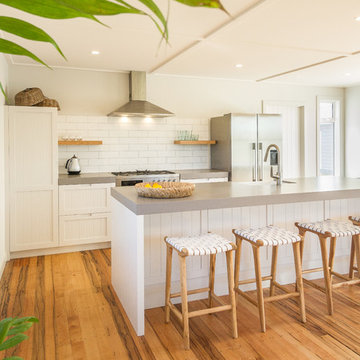
UserSmall bach in Waimarama, traditional with a modern twist style kitchen
This is an example of a small beach style galley open plan kitchen in Napier-Hastings with a farmhouse sink, recessed-panel cabinets, white cabinets, quartz benchtops, white splashback, ceramic splashback, stainless steel appliances, medium hardwood floors, with island, brown floor and grey benchtop.
This is an example of a small beach style galley open plan kitchen in Napier-Hastings with a farmhouse sink, recessed-panel cabinets, white cabinets, quartz benchtops, white splashback, ceramic splashback, stainless steel appliances, medium hardwood floors, with island, brown floor and grey benchtop.
 Ingrid Russell Design
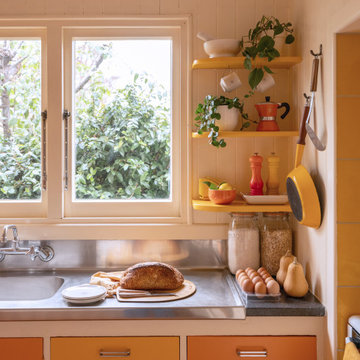
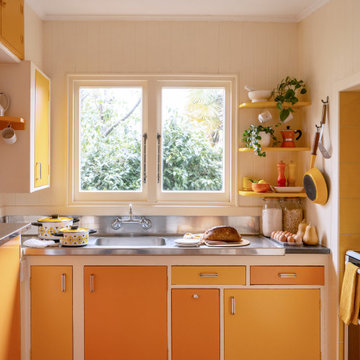
Inspiration for a small eclectic u-shaped separate kitchen in Napier-Hastings with an integrated sink, flat-panel cabinets, yellow cabinets, stainless steel benchtops, yellow splashback, shiplap splashback, white appliances, medium hardwood floors, brown floor and grey benchtop.

 Studio Vale
Small midcentury l-shaped eat-in kitchen in Berlin with a single-bowl sink, flat-panel cabinets, beige cabinets, wood benchtops, beige splashback, black appliances, cork floors, brown floor, grey benchtop and recessed.
 Corazzolla Arredamenti su Misura

Cucina con penisola completa di piano snack, in laccato chiaro con piano in Neolith, caratterizzato da venature ore argentee.
Design ideas for a small modern l-shaped eat-in kitchen in Other with a single-bowl sink, flat-panel cabinets, white cabinets, quartz benchtops, grey splashback, light hardwood floors, a peninsula, brown floor, grey benchtop and recessed.
Design ideas for a small modern l-shaped eat-in kitchen in Other with a single-bowl sink, flat-panel cabinets, white cabinets, quartz benchtops, grey splashback, light hardwood floors, a peninsula, brown floor, grey benchtop and recessed.
 Isabelle Le Rest Intérieurs

Inspiration for a small contemporary u-shaped open plan kitchen in Paris with an undermount sink, beaded inset cabinets, white cabinets, laminate benchtops, white splashback, stainless steel appliances, light hardwood floors, a peninsula, brown floor and grey benchtop.
 Ingrid Russell Design
Inspiration for a small eclectic u-shaped separate kitchen in Napier-Hastings with an integrated sink, flat-panel cabinets, yellow cabinets, stainless steel benchtops, yellow splashback, shiplap splashback, white appliances, medium hardwood floors, brown floor and grey benchtop.
 Spin Design Limited
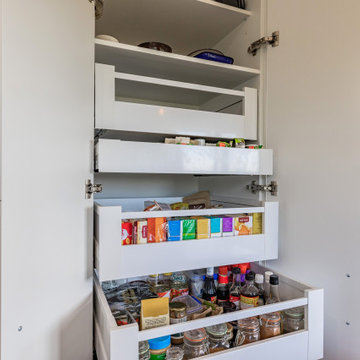
This image depicts how well oranized a pantry can be when there are full-depth drawers. One has full oversight over all the items stored. No more forgetting was is hidden in the back!
1