
Scandinavian Eat-in Kitchen with Glass Benchtops and Tile Benchtops Design Ideas
Refine by:
Budget
Sort by:Popular Today
1 - 12 of 12 photos
Item 1 of 5
 REICHWALD SCHULTZ & PARTNER Hamburg
Küche (Fotograf: Marcus Ebener, Berlin)

Inspiration for a mid-sized scandinavian l-shaped eat-in kitchen in Hamburg with a single-bowl sink, flat-panel cabinets, white cabinets, tile benchtops, white splashback, mosaic tile splashback, stainless steel appliances, with island, black floor and terrazzo floors.
Inspiration for a mid-sized scandinavian l-shaped eat-in kitchen in Hamburg with a single-bowl sink, flat-panel cabinets, white cabinets, tile benchtops, white splashback, mosaic tile splashback, stainless steel appliances, with island, black floor and terrazzo floors.
 User


UserThe design looked towards sustainability by opting not to demolish the existing building, instead working with it, thermally upgrading its performance and utilising Cross Laminated Timber (CLT) as a lightweight and sustainable construction solution to form the kitchen extension.
Cross Laminated Timber (CLT) allowed the super structure to be erected within two weeks. This creative cross discipline collaboration with timber engineers Eurban and structural engineers Webb Yates minimised the programme and the requirement for road closure on the tight urban site. This construction technology also allowed the existing foundations to be used - reducing the requirement for archaeological investigations on the sensitive medieval site. The CLT acted both structurally, thermally and internally as a warm durable finished product, offering a warmth and contrast to the planes created by the white plastered existing walls and rubber floor.
 Alexander White
Kronfoto, Adam Helbaoui

Mid-sized scandinavian single-wall eat-in kitchen in Stockholm with open cabinets, tile benchtops, white splashback, light hardwood floors and no island.
Mid-sized scandinavian single-wall eat-in kitchen in Stockholm with open cabinets, tile benchtops, white splashback, light hardwood floors and no island.
 Arianna Di Carlantonio
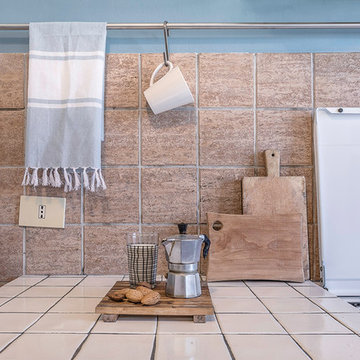
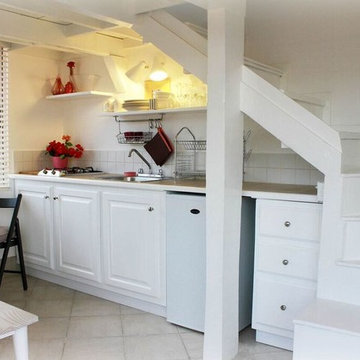
Scandinavian single-wall eat-in kitchen in Rome with a double-bowl sink, tile benchtops, beige splashback, ceramic splashback, no island, multi-coloured floor and white benchtop.
 Martine Lachapelle

Design ideas for a small scandinavian eat-in kitchen in Other with an integrated sink, tile benchtops, white splashback, ceramic splashback, white appliances and ceramic floors.
 A&A Design

This is an example of a small scandinavian single-wall eat-in kitchen with a single-bowl sink, raised-panel cabinets, red cabinets, glass benchtops, metallic splashback, engineered quartz splashback, black appliances, travertine floors, multiple islands, red floor, red benchtop and vaulted.
 User
UserThe design looked towards sustainability by opting not to demolish the existing building, instead working with it, thermally upgrading its performance and utilising Cross Laminated Timber (CLT) as a lightweight and sustainable construction solution to form the kitchen extension.
Cross Laminated Timber (CLT) allowed the super structure to be erected within two weeks. This creative cross discipline collaboration with timber engineers Eurban and structural engineers Webb Yates minimised the programme and the requirement for road closure on the tight urban site. This construction technology also allowed the existing foundations to be used - reducing the requirement for archaeological investigations on the sensitive medieval site. The CLT acted both structurally, thermally and internally as a warm durable finished product, offering a warmth and contrast to the planes created by the white plastered existing walls and rubber floor.
 Martine Lachapelle
This is an example of a small scandinavian eat-in kitchen in Other with an integrated sink, tile benchtops, white splashback, ceramic splashback, white appliances and ceramic floors.
 User
UserThe design looked towards sustainability by opting not to demolish the existing building, instead working with it, thermally upgrading its performance and utilising Cross Laminated Timber (CLT) as a lightweight and sustainable construction solution to form the kitchen extension.
Cross Laminated Timber (CLT) allowed the super structure to be erected within two weeks. This creative cross discipline collaboration with timber engineers Eurban and structural engineers Webb Yates minimised the programme and the requirement for road closure on the tight urban site. This construction technology also allowed the existing foundations to be used - reducing the requirement for archaeological investigations on the sensitive medieval site. The CLT acted both structurally, thermally and internally as a warm durable finished product, offering a warmth and contrast to the planes created by the white plastered existing walls and rubber floor.
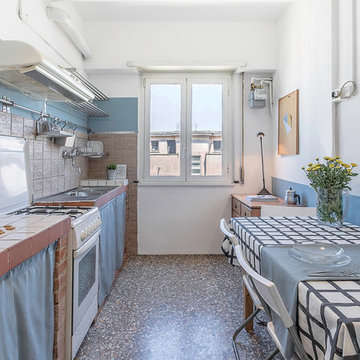 Arianna Di Carlantonio
Photo of a scandinavian single-wall eat-in kitchen in Rome with a double-bowl sink, tile benchtops, beige splashback, ceramic splashback, no island, multi-coloured floor and white benchtop.
 A&A Design
Small scandinavian single-wall eat-in kitchen with a single-bowl sink, raised-panel cabinets, red cabinets, glass benchtops, metallic splashback, engineered quartz splashback, black appliances, travertine floors, multiple islands, red floor, red benchtop and vaulted.
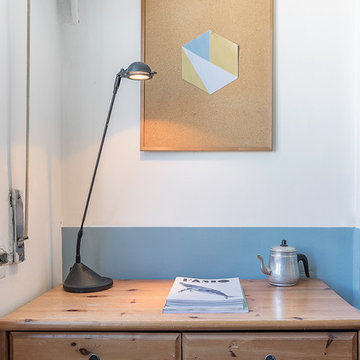 Arianna Di Carlantonio
Photo of a scandinavian single-wall eat-in kitchen in Rome with a double-bowl sink, tile benchtops, beige splashback, ceramic splashback, no island, multi-coloured floor and white benchtop.
1