
Scandinavian Eat-in Kitchen with Tile Benchtops and Solid Surface Benchtops Design Ideas
Refine by:
Budget
Sort by:Popular Today
1 - 20 of 234 photos
Item 1 of 5
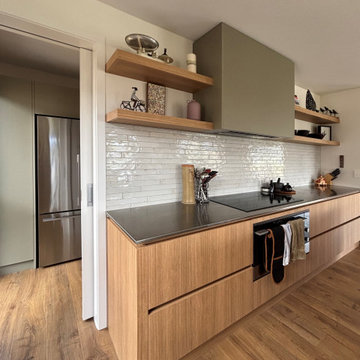
 Trends Kitchens
Design ideas for a mid-sized scandinavian u-shaped eat-in kitchen in Other with an undermount sink, flat-panel cabinets, light wood cabinets, solid surface benchtops, white splashback, subway tile splashback, stainless steel appliances, medium hardwood floors, a peninsula, brown floor and grey benchtop.

 My-Studio Ltd
Photo of an expansive scandinavian galley eat-in kitchen in London with a drop-in sink, shaker cabinets, pink cabinets, solid surface benchtops, white splashback, subway tile splashback, stainless steel appliances, concrete floors, with island, grey floor and white benchtop.

 Scenario Architecture
Matt Clayton
Inspiration for a scandinavian single-wall eat-in kitchen in London with flat-panel cabinets, white cabinets, with island, solid surface benchtops, ceramic splashback and concrete floors.
Inspiration for a scandinavian single-wall eat-in kitchen in London with flat-panel cabinets, white cabinets, with island, solid surface benchtops, ceramic splashback and concrete floors.

 Shannon Pepper Design
Design ideas for a mid-sized scandinavian galley eat-in kitchen in Auckland with a double-bowl sink, flat-panel cabinets, black cabinets, solid surface benchtops, black splashback, mosaic tile splashback, stainless steel appliances, porcelain floors, with island, grey floor and white benchtop.
 Contour

Our clients wanted an open plan family kitchen diner incorporating space for a play area and relaxation zone. With fabulous views over the garden, this kitchen is both practical and stylish with ample storage solutions and multiple seating options. The bench seating is integrated into the back of the L shaped island creating a sociable dining space whilst a breakfast bar caters for eating on the go. It is light and spacious and was a delightful project to work on.
 Ambient Boutique
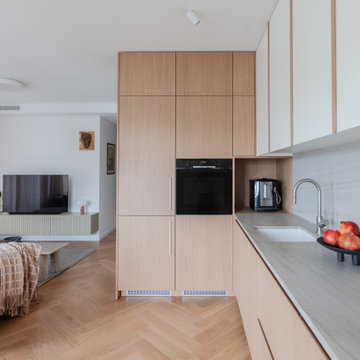
This minimalist kitchen features a Neolith worktop, oak veneer fronts, and spray-painted MDF upper cabinets. Profile wooden handles add warmth and texture, while the integrated fridge and clean lines maintain a seamless, contemporary look. Natural materials and soft tones create a calm, modern atmosphere.
 BADE interiorismo
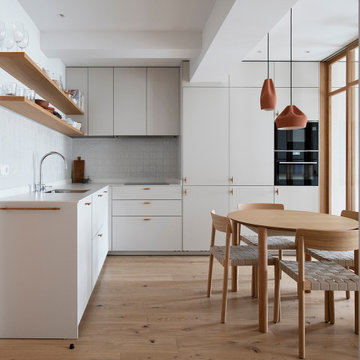
La reforma de este apartamento, muy próximo a la playa de La Concha, se ha diseñado cuidadosamente para crear un lugar acogedor, armonioso y sereno. Esto se refleja en la elección de materiales y colores naturales como los blancos rotos y tonos tierra. El cambio de distribución ha tenido un papel muy importante, creando espacios abiertos, como es el caso de la cocina-salón-comedor, e intentando optimizar al máximo la luz natural en cada rincón. Además, se han diseñado detalles de carpintería muy especiales como es el caso del cerramiento del salón y las puertas de paso en roble natural, dándole un carácter del que carecía este pequeño apartamento.
En cuanto al mobiliario e iluminación, se ha realizado una selección con mucho cariño escogiendo piezas que se adaptan bien al espacio y acompañan a la sensación de amplitud y de calidez.
 Magri Williams

Magri Williams converted a London terrace house in Hackney, into three two / three bedroom flats. The works included a full width rear extension, first floor terrace, whole house refurbishment and loft extension. The client wanted a clean and minimal aesthetic, that provided an original design yet was also sympathetic with the local Conservation area.

 REICHWALD SCHULTZ & PARTNER Hamburg
Küche (Fotograf: Marcus Ebener, Berlin)
Inspiration for a mid-sized scandinavian l-shaped eat-in kitchen in Hamburg with a single-bowl sink, flat-panel cabinets, white cabinets, tile benchtops, white splashback, mosaic tile splashback, stainless steel appliances, with island, black floor and terrazzo floors.
Inspiration for a mid-sized scandinavian l-shaped eat-in kitchen in Hamburg with a single-bowl sink, flat-panel cabinets, white cabinets, tile benchtops, white splashback, mosaic tile splashback, stainless steel appliances, with island, black floor and terrazzo floors.

 Thalmeier Einrichtungen GmbH
Schreinereiküche mit Sonderlösungen
Markus Krompass Photographie
Inspiration for a small scandinavian single-wall eat-in kitchen in Munich with flat-panel cabinets, white cabinets, solid surface benchtops, black appliances and light hardwood floors.
Inspiration for a small scandinavian single-wall eat-in kitchen in Munich with flat-panel cabinets, white cabinets, solid surface benchtops, black appliances and light hardwood floors.

 UNFOLD architecture + design
Kitchen refurbishment, ground floor WC and new rear crittall style glazing opening up onto rear garden.
Photos by Malcolm Menzies / 82mm
This is an example of a mid-sized scandinavian l-shaped eat-in kitchen in London with an undermount sink, flat-panel cabinets, turquoise cabinets, solid surface benchtops, white splashback, subway tile splashback, panelled appliances, porcelain floors, no island, grey floor and white benchtop.
This is an example of a mid-sized scandinavian l-shaped eat-in kitchen in London with an undermount sink, flat-panel cabinets, turquoise cabinets, solid surface benchtops, white splashback, subway tile splashback, panelled appliances, porcelain floors, no island, grey floor and white benchtop.
 User

UserThis is an example of a large scandinavian single-wall eat-in kitchen in Bilbao with recessed-panel cabinets, white cabinets, solid surface benchtops, stainless steel appliances, ceramic floors, with island and white benchtop.
 BESPOKE Interior Design & Production
BESPOKE

This is an example of a large scandinavian galley eat-in kitchen in Munich with flat-panel cabinets, white cabinets, light hardwood floors, multiple islands, an integrated sink, solid surface benchtops, white splashback, timber splashback, panelled appliances and brown floor.
This is an example of a large scandinavian galley eat-in kitchen in Munich with flat-panel cabinets, white cabinets, light hardwood floors, multiple islands, an integrated sink, solid surface benchtops, white splashback, timber splashback, panelled appliances and brown floor.
 Shannon Pepper Design
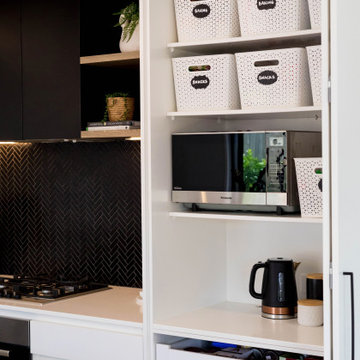
This is an example of a mid-sized scandinavian galley eat-in kitchen in Auckland with a double-bowl sink, flat-panel cabinets, black cabinets, solid surface benchtops, black splashback, mosaic tile splashback, stainless steel appliances, porcelain floors, with island, grey floor and white benchtop.
 BADE interiorismo
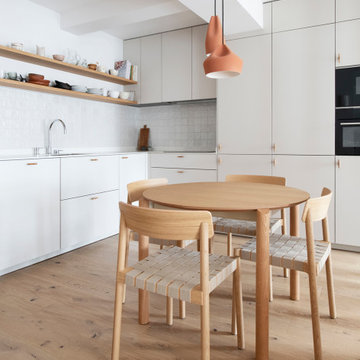
Photo of a small scandinavian l-shaped eat-in kitchen in Other with an undermount sink, white cabinets, solid surface benchtops, white splashback, ceramic splashback, stainless steel appliances, medium hardwood floors, no island, brown floor and white benchtop.
 Ambient Boutique
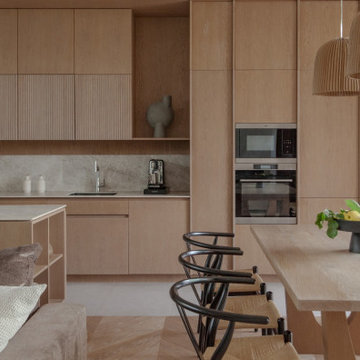
This warm, minimalist kitchen features a Florim Yamuna worktop paired with stained oak veneer cabinetry and solid oak fluted fronts. Natural oak and seamless handles add tactile elegance, while integrated appliances and clean lines create a refined, contemporary atmosphere
 The Plywood Kitchen Company

Details of our New Show Kitchen. Highlighting the expanse of unique storage ideas, which you can only obtain by commissioning a company that care of the end result, and client fulfillment, not shifting pre-assembled cabinets from a warehouse.
Thanks to Fisher & Paykel / Buster + Punch for supplying the extra details to finish our show kitchen off to maximum effect.
Our show kitchen can be viewed anytime (Apart from Mondays) at the NSBRC in Swindon or contact us to arrange a meeting to discuss the kitchen in person and whilst in the area, why not visit our workshop to see where it’s all designed & made, which is only 15 minutes away.
Our kitchen can be viewed anytime (Apart from Mondays) at the NSBRC in Swindon or contact us on 01793 529496 , or email hello@theplywoodkitchencompany.co.uk to arrange a meeting to discuss the kitchen in person and whilst in the are, why not visit our workshop, which is only 15 minutes away.
 Space Craft Joinery
Josie Withers Photography
Emily O'Brien Stylist
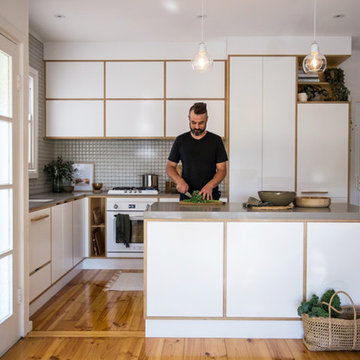
Design ideas for a small scandinavian l-shaped eat-in kitchen in Adelaide with an undermount sink, flat-panel cabinets, white cabinets, solid surface benchtops, grey splashback, ceramic splashback, white appliances, medium hardwood floors, with island, brown floor and grey benchtop.
Design ideas for a small scandinavian l-shaped eat-in kitchen in Adelaide with an undermount sink, flat-panel cabinets, white cabinets, solid surface benchtops, grey splashback, ceramic splashback, white appliances, medium hardwood floors, with island, brown floor and grey benchtop.
 Magri Williams
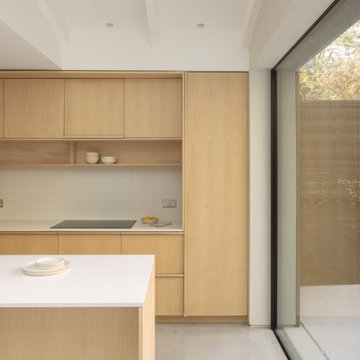
Hackney House Extension is a calm retreat in the heart of Hackney, London. Following the global pandemic, Magri Williams were appointed as architect and interior designer to produce a full width rear extension and whole house refurbishment. The project creates an open plan living space for a family to come together. In a world recovering from Covid, the client’s sought an extension that felt restorative and the proposal looked towards nature to achieve this.
 Brayer Design
Photography by Nick Smith
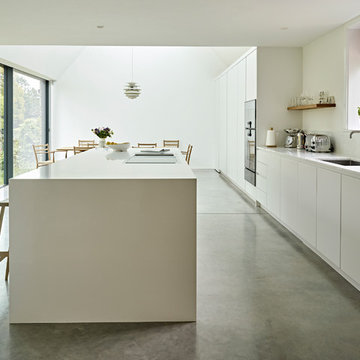
Design ideas for a mid-sized scandinavian single-wall eat-in kitchen in Kent with an undermount sink, flat-panel cabinets, white cabinets, solid surface benchtops, white splashback, stainless steel appliances, concrete floors, with island, grey floor and white benchtop.
Design ideas for a mid-sized scandinavian single-wall eat-in kitchen in Kent with an undermount sink, flat-panel cabinets, white cabinets, solid surface benchtops, white splashback, stainless steel appliances, concrete floors, with island, grey floor and white benchtop.
1