
Victorian Kitchen with a Drop-in Sink Design Ideas
Refine by:
Budget
Sort by:Popular Today
1 - 20 of 45 photos
Item 1 of 5
 Studio Conker
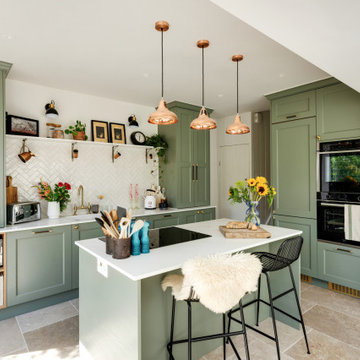
What was once a dark and disused space at the back of the house, has now been transformed into the hub of the family home; housing a generous and sociable kitchen space that can be enjoyed by all.
The incorporation of an extension, has not only provided more space in the room, but allowed considerable amounts of natural light to flow through the space.
The kitchen design was inspired by the Victorian architecture of the property, including the beaded Shaker doors and cornices around the kitchen units, but with a contemporary tone that reflects current trends.
With the non-negotiable width of the room, we had to ensure we were providing enough storage for our clients. To do this, we focused on raising some kitchen units to the ceiling, which not only provided a cohesive design but also allowed for ample storage options.
 Ola Jachymiak Studio

Notting Hill is one of the most charming and stylish districts in London. This apartment is situated at Hereford Road, on a 19th century building, where Guglielmo Marconi (the pioneer of wireless communication) lived for a year; now the home of my clients, a french couple.
The owners desire was to celebrate the building's past while also reflecting their own french aesthetic, so we recreated victorian moldings, cornices and rosettes. We also found an iron fireplace, inspired by the 19th century era, which we placed in the living room, to bring that cozy feeling without loosing the minimalistic vibe. We installed customized cement tiles in the bathroom and the Burlington London sanitaires, combining both french and british aesthetic.
We decided to mix the traditional style with modern white bespoke furniture. All the apartment is in bright colors, with the exception of a few details, such as the fireplace and the kitchen splash back: bold accents to compose together with the neutral colors of the space.
We have found the best layout for this small space by creating light transition between the pieces. First axis runs from the entrance door to the kitchen window, while the second leads from the window in the living area to the window in the bedroom. Thanks to this alignment, the spatial arrangement is much brighter and vaster, while natural light comes to every room in the apartment at any time of the day.
Ola Jachymiak Studio
 Gordon-Duff & Linton

1909 shaker kitchen in Hartworth blue and Chalk. Siemens appliances.
Photography: Pixangle
Inspiration for a mid-sized victorian galley open plan kitchen in London with a drop-in sink, shaker cabinets, blue cabinets, solid surface benchtops, white splashback, marble splashback, black appliances, light hardwood floors, no island and beige floor.
Inspiration for a mid-sized victorian galley open plan kitchen in London with a drop-in sink, shaker cabinets, blue cabinets, solid surface benchtops, white splashback, marble splashback, black appliances, light hardwood floors, no island and beige floor.
 Stilrummet

Inspiration for a mid-sized victorian single-wall open plan kitchen in Stockholm with a drop-in sink, beaded inset cabinets, green cabinets, marble benchtops, white splashback, marble splashback, black appliances and white benchtop.
 Simon Burt Photography
Simon Burt
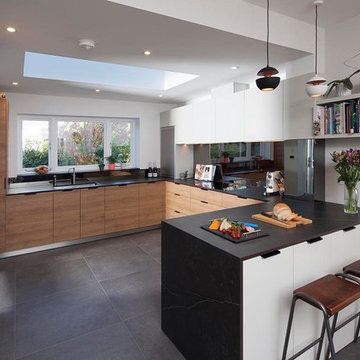
This is an example of a mid-sized victorian u-shaped open plan kitchen in London with a drop-in sink, flat-panel cabinets, medium wood cabinets, panelled appliances, ceramic floors, a peninsula, grey floor and black benchtop.
This is an example of a mid-sized victorian u-shaped open plan kitchen in London with a drop-in sink, flat-panel cabinets, medium wood cabinets, panelled appliances, ceramic floors, a peninsula, grey floor and black benchtop.
 ID Home Constructions Pty Ltd

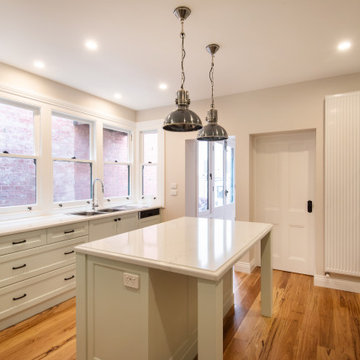
Design ideas for an expansive victorian galley open plan kitchen in Melbourne with a drop-in sink, shaker cabinets, white cabinets, quartz benchtops, white splashback, glass sheet splashback, stainless steel appliances, concrete floors, with island, grey floor and white benchtop.
 GDL London

Design ideas for an expansive victorian l-shaped open plan kitchen in London with a drop-in sink, flat-panel cabinets, dark wood cabinets, quartzite benchtops, multi-coloured splashback, metal splashback, stainless steel appliances, concrete floors, with island, grey floor and white benchtop.
 Simpson & Voyle

The dining area is designed for both elegance and functionality. The marble-topped table and vintage chairs offer a classic touch, while the bespoke shelving displays exquisite crockery. The nook is intentionally positioned to enjoy views of the garden, blending indoor luxury with outdoor serenity.
 Key Piece
Adrienne Bizzarri Photography

Large victorian l-shaped kitchen pantry in Melbourne with a drop-in sink, shaker cabinets, green cabinets, quartz benchtops, white splashback, window splashback, black appliances, medium hardwood floors, with island and white benchtop.
Large victorian l-shaped kitchen pantry in Melbourne with a drop-in sink, shaker cabinets, green cabinets, quartz benchtops, white splashback, window splashback, black appliances, medium hardwood floors, with island and white benchtop.
 End Grain Ltd
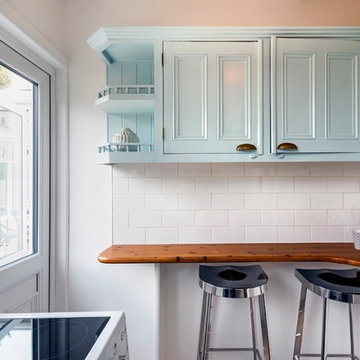
Inspiration for a large victorian l-shaped kitchen pantry in London with a drop-in sink, shaker cabinets, blue cabinets, marble benchtops, white splashback, ceramic splashback, panelled appliances, laminate floors, with island and white benchtop.
 Paul Tobin Estate Agents
Tomasz Juszczak
Photo of a small victorian u-shaped kitchen pantry in Dublin with a drop-in sink, beaded inset cabinets, turquoise cabinets, wood benchtops, white splashback, ceramic splashback, white appliances, laminate floors, no island, grey floor and white benchtop.
Photo of a small victorian u-shaped kitchen pantry in Dublin with a drop-in sink, beaded inset cabinets, turquoise cabinets, wood benchtops, white splashback, ceramic splashback, white appliances, laminate floors, no island, grey floor and white benchtop.
 User

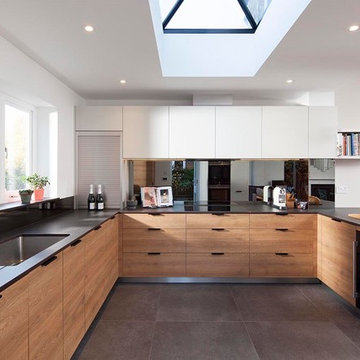
UserA rear extension project for a client's home in Surbiton saw several old buildings demolished to create a bright & spacious open-plan kitchen, cloakroom & study; including re-wiring/re-plastering, new kitchen & cloakroom & garden design/renovation.
 Simon Burt Photography
Simon Burt
Mid-sized victorian u-shaped open plan kitchen in London with a drop-in sink, flat-panel cabinets, medium wood cabinets, panelled appliances, ceramic floors, a peninsula, grey floor and black benchtop.
Mid-sized victorian u-shaped open plan kitchen in London with a drop-in sink, flat-panel cabinets, medium wood cabinets, panelled appliances, ceramic floors, a peninsula, grey floor and black benchtop.
 End Grain Ltd

Inspiration for a large victorian l-shaped kitchen pantry in London with a drop-in sink, shaker cabinets, blue cabinets, marble benchtops, white splashback, ceramic splashback, panelled appliances, laminate floors, with island and white benchtop.
 Simpson & Voyle

Here, the vintage charm of the seating area is juxtaposed with contemporary design elements. The round marble table and colorful pendant light are balanced by the classic lines of the chairs, creating a space that is both timeless and modern.
 Studio Conker
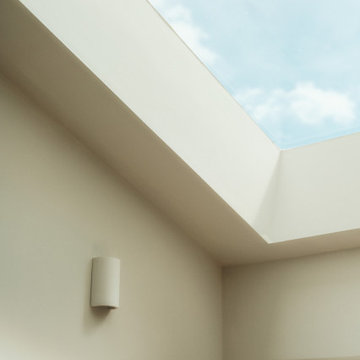
What was once a dark and disused space at the back of the house, has now been transformed into the hub of the family home; housing a generous and sociable kitchen space that can be enjoyed by all.
The incorporation of an extension, has not only provided more space in the room, but allowed considerable amounts of natural light to flow through the space.
The kitchen design was inspired by the Victorian architecture of the property, including the beaded Shaker doors and cornices around the kitchen units, but with a contemporary tone that reflects current trends.
With the non-negotiable width of the room, we had to ensure we were providing enough storage for our clients. To do this, we focused on raising some kitchen units to the ceiling, which not only provided a cohesive design but also allowed for ample storage options.
 Adrian Ball
Adrian Ball

Inspiration for a large victorian l-shaped open plan kitchen in London with a drop-in sink, flat-panel cabinets, medium wood cabinets, limestone floors and with island.
Inspiration for a large victorian l-shaped open plan kitchen in London with a drop-in sink, flat-panel cabinets, medium wood cabinets, limestone floors and with island.
 Croft Structural + Civil

Inspiration for a victorian l-shaped kitchen pantry in London with a drop-in sink, glass-front cabinets, grey cabinets, solid surface benchtops and with island.
 Clarke-Bishop Interiors
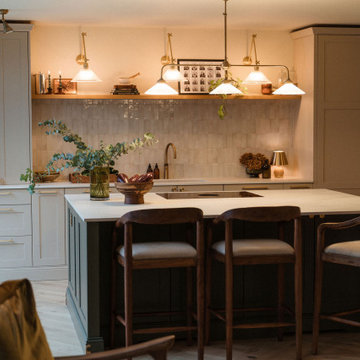
Design ideas for a mid-sized victorian l-shaped open plan kitchen in Other with a drop-in sink, shaker cabinets, beige cabinets, quartzite benchtops, beige splashback, porcelain splashback, black appliances, medium hardwood floors, with island and white benchtop.
 Orbvision
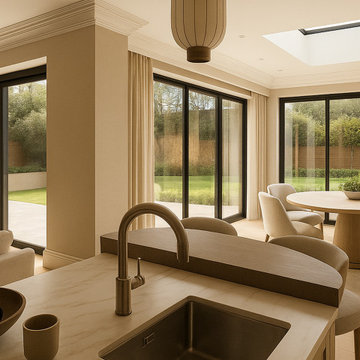
A refined open-plan kitchen and living area designed with a calm, contemporary palette and warm natural finishes. The kitchen features sleek full-height cabinetry, a marble-effect splashback, slim worktops, and a fluted island front that adds texture and craftsmanship to the space.
Elegant pendant lighting creates a soft focal point above the island, while the adjoining lounge area brings comfort through generous cream sofas, layered neutral fabrics, and light timber furniture. The result is a sophisticated yet relaxed family space, ideal for everyday living, entertaining, and seamless open-plan connection.
1