
All Backsplash Materials Victorian Kitchen with Green Cabinets and White Cabinets Design Ideas
Refine by:
Budget
Sort by:Popular Today
1 - 20 of 247 photos
Item 1 of 5

 Destination Living
This is an example of a large victorian galley separate kitchen in Melbourne with an undermount sink, raised-panel cabinets, white cabinets, marble benchtops, white splashback, ceramic splashback, stainless steel appliances, with island and dark hardwood floors.
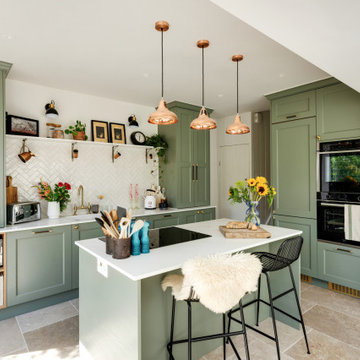
 Studio Conker
What was once a dark and disused space at the back of the house, has now been transformed into the hub of the family home; housing a generous and sociable kitchen space that can be enjoyed by all.
The incorporation of an extension, has not only provided more space in the room, but allowed considerable amounts of natural light to flow through the space.
The kitchen design was inspired by the Victorian architecture of the property, including the beaded Shaker doors and cornices around the kitchen units, but with a contemporary tone that reflects current trends.
With the non-negotiable width of the room, we had to ensure we were providing enough storage for our clients. To do this, we focused on raising some kitchen units to the ceiling, which not only provided a cohesive design but also allowed for ample storage options.

 Mitchell Architecture Studio
Inspiration for a small victorian galley eat-in kitchen in London with shaker cabinets, green cabinets, wood benchtops, white splashback, ceramic splashback, light hardwood floors and no island.
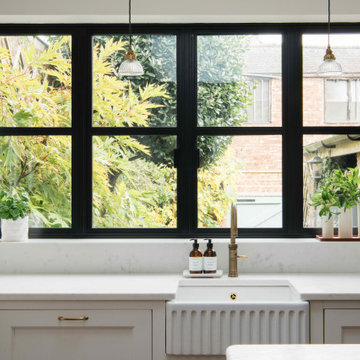
 Clarke-Bishop Interiors
Scalloped belfast sink.
Mid-sized victorian l-shaped eat-in kitchen in Other with a farmhouse sink, shaker cabinets, white cabinets, marble benchtops, white splashback, engineered quartz splashback, dark hardwood floors and with island.
Mid-sized victorian l-shaped eat-in kitchen in Other with a farmhouse sink, shaker cabinets, white cabinets, marble benchtops, white splashback, engineered quartz splashback, dark hardwood floors and with island.

 User
UserInspiration for a victorian eat-in kitchen in Surrey with recessed-panel cabinets, white cabinets, wood benchtops, white splashback, subway tile splashback and white appliances.

 Liebke Projects
Recently, Liebke Projects joined the team at Minosa Design to refresh a then rundown three level 1900’s Victorian terrace in Woollahra, resulting in this stylish, clean ‘Hidden Kitchen’.
BUILD Liebke Projects
DESIGN Minosa Design
IMAGES Nicole England

 Busby Homes
Photo of a mid-sized victorian galley open plan kitchen in Melbourne with flat-panel cabinets, white cabinets, medium hardwood floors, with island, brown floor, white benchtop, an undermount sink, blue splashback, glass sheet splashback and stainless steel appliances.

 Redesign London Limited

Photo of a victorian kitchen in London with flat-panel cabinets, white cabinets, stainless steel benchtops, white splashback, subway tile splashback, stainless steel appliances, medium hardwood floors and with island.
 Andrew Cox
The clients of this kitchen were well prepared by having put together a picture board which proved useful in designing a kitchen that fitted in with their tastes in design and finishes.
The stainless steel benches were perfect for a busy cook, and the easy to clean surfaces worked well with food preparation. Though the principal colour was white, this was set off with the colours used for the floor to ceiling cabinetry as well the warm timber colours.
 Nadin West joinery Pty Ltd
Photo by Andy Warren

Photo of an expansive victorian u-shaped eat-in kitchen in Newcastle - Maitland with a farmhouse sink, recessed-panel cabinets, white cabinets, granite benchtops, white splashback, subway tile splashback, medium hardwood floors and with island.
Photo of an expansive victorian u-shaped eat-in kitchen in Newcastle - Maitland with a farmhouse sink, recessed-panel cabinets, white cabinets, granite benchtops, white splashback, subway tile splashback, medium hardwood floors and with island.
 Pilcher Residential
Pilcher Residential

Victorian l-shaped kitchen in Sydney with a double-bowl sink, flat-panel cabinets, white cabinets, laminate benchtops, white splashback, ceramic splashback, white appliances, laminate floors, no island, beige floor and red benchtop.
Victorian l-shaped kitchen in Sydney with a double-bowl sink, flat-panel cabinets, white cabinets, laminate benchtops, white splashback, ceramic splashback, white appliances, laminate floors, no island, beige floor and red benchtop.

 Studio Conker

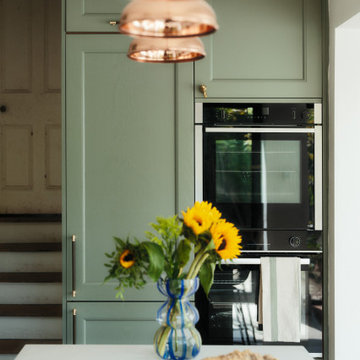
What was once a dark and disused space at the back of the house, has now been transformed into the hub of the family home; housing a generous and sociable kitchen space that can be enjoyed by all.
The incorporation of an extension, has not only provided more space in the room, but allowed considerable amounts of natural light to flow through the space.
The kitchen design was inspired by the Victorian architecture of the property, including the beaded Shaker doors and cornices around the kitchen units, but with a contemporary tone that reflects current trends.
With the non-negotiable width of the room, we had to ensure we were providing enough storage for our clients. To do this, we focused on raising some kitchen units to the ceiling, which not only provided a cohesive design but also allowed for ample storage options.
 Key Piece
Adrienne Bizzarri Photography

This is an example of a large victorian l-shaped separate kitchen in Melbourne with a drop-in sink, glass-front cabinets, green cabinets, quartz benchtops, green splashback, black appliances, medium hardwood floors, with island, white benchtop and metal splashback.
This is an example of a large victorian l-shaped separate kitchen in Melbourne with a drop-in sink, glass-front cabinets, green cabinets, quartz benchtops, green splashback, black appliances, medium hardwood floors, with island, white benchtop and metal splashback.
 Pilcher Residential
Pilcher Residential

Design ideas for a mid-sized victorian separate kitchen in Sydney with an undermount sink, recessed-panel cabinets, white cabinets, solid surface benchtops, marble splashback, stainless steel appliances, ceramic floors, white benchtop, with island, white splashback and white floor.
Design ideas for a mid-sized victorian separate kitchen in Sydney with an undermount sink, recessed-panel cabinets, white cabinets, solid surface benchtops, marble splashback, stainless steel appliances, ceramic floors, white benchtop, with island, white splashback and white floor.
 Nadin West joinery Pty Ltd
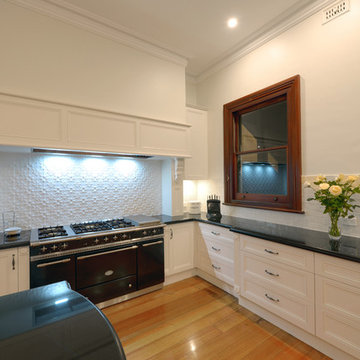
Photo by Andy Warren.
Inspiration for an expansive victorian u-shaped eat-in kitchen in Newcastle - Maitland with a farmhouse sink, recessed-panel cabinets, white cabinets, granite benchtops, white splashback, subway tile splashback, medium hardwood floors and with island.
Inspiration for an expansive victorian u-shaped eat-in kitchen in Newcastle - Maitland with a farmhouse sink, recessed-panel cabinets, white cabinets, granite benchtops, white splashback, subway tile splashback, medium hardwood floors and with island.

 Stilrummet
Inspiration for a mid-sized victorian single-wall open plan kitchen in Stockholm with a drop-in sink, beaded inset cabinets, green cabinets, marble benchtops, white splashback, marble splashback, black appliances and white benchtop.
 Liebke Projects
Recently, Liebke Projects joined the team at Minosa Design to refresh a then rundown three level 1900’s Victorian terrace in Woollahra, resulting in this stylish, clean ‘Hidden Kitchen’.
BUILD Liebke Projects
DESIGN Minosa Design
IMAGES Nicole England

This is an example of a mid-sized victorian l-shaped separate kitchen in Stockholm with an undermount sink, shaker cabinets, white cabinets, white splashback, subway tile splashback, with island, marble benchtops, stainless steel appliances and medium hardwood floors.
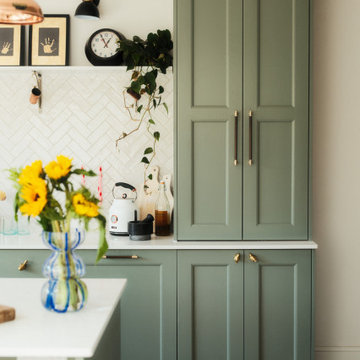 Studio Conker
What was once a dark and disused space at the back of the house, has now been transformed into the hub of the family home; housing a generous and sociable kitchen space that can be enjoyed by all.
The incorporation of an extension, has not only provided more space in the room, but allowed considerable amounts of natural light to flow through the space.
The kitchen design was inspired by the Victorian architecture of the property, including the beaded Shaker doors and cornices around the kitchen units, but with a contemporary tone that reflects current trends.
With the non-negotiable width of the room, we had to ensure we were providing enough storage for our clients. To do this, we focused on raising some kitchen units to the ceiling, which not only provided a cohesive design but also allowed for ample storage options.
1