
Mid-sized Contemporary Eat-in Kitchen with Slate Floors Design Ideas
Refine by:
Budget
Sort by:Popular Today
1 - 20 of 234 photos
Item 1 of 5

 architetto Elena Stolfi
Giovanni Bocchieri
Mid-sized contemporary single-wall eat-in kitchen in Rome with a double-bowl sink, flat-panel cabinets, white cabinets, solid surface benchtops, stainless steel appliances and slate floors.
Mid-sized contemporary single-wall eat-in kitchen in Rome with a double-bowl sink, flat-panel cabinets, white cabinets, solid surface benchtops, stainless steel appliances and slate floors.

 Nicolás Fotografía
This is an example of a mid-sized contemporary u-shaped eat-in kitchen in Barcelona with white splashback, a peninsula, a drop-in sink, flat-panel cabinets, white cabinets, solid surface benchtops, subway tile splashback, stainless steel appliances and slate floors.

Photo of a mid-sized contemporary l-shaped eat-in kitchen in Brest with flat-panel cabinets, stainless steel appliances, slate floors and with island.

 RAAarchitects
All photos copyright Brett Boardman
Inspiration for a mid-sized contemporary galley eat-in kitchen in Sydney with an undermount sink, flat-panel cabinets, quartz benchtops, stainless steel appliances, slate floors and with island.
Inspiration for a mid-sized contemporary galley eat-in kitchen in Sydney with an undermount sink, flat-panel cabinets, quartz benchtops, stainless steel appliances, slate floors and with island.

 Standforth
A bespoke laminated plywood kitchen with Oak accents and honed Carrera Marble worktops and splash backs.
The project also featured an Oak veneered plywood seating area and matching dining table.
Photography by Anton Rodriguez

 Freymar Designs
Design ideas for a mid-sized contemporary galley eat-in kitchen in London with an undermount sink, flat-panel cabinets, white cabinets, subway tile splashback, slate floors, with island, grey floor, wood benchtops, white splashback and stainless steel appliances.
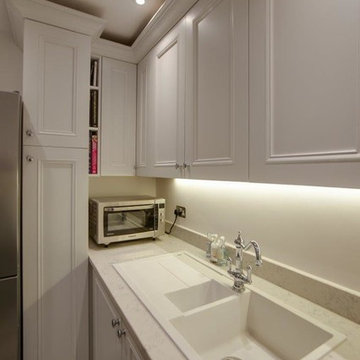
 Cloisters Design Ltd
Design ideas for a mid-sized contemporary u-shaped eat-in kitchen in Hertfordshire with a drop-in sink, shaker cabinets, beige cabinets, granite benchtops, beige splashback, glass sheet splashback, stainless steel appliances, slate floors, no island and beige floor.

 Figura Kitchens & Interiors
A Striking hand painted blue kitchen, designed for a busy Surrey family. The stark contrast of industrial stainless steel and wooden surfaces against the deep blue units create a statement kitchen. All brought together with matching stainless steel appliances.
 Edgar Joseph Furniture

Photo of a mid-sized contemporary u-shaped eat-in kitchen in Oxfordshire with a drop-in sink, shaker cabinets, turquoise cabinets, laminate benchtops, white splashback, glass sheet splashback, stainless steel appliances, slate floors, a peninsula and white floor.
 Cooke Fawcett Ltd
Landers Photos

Photo of a mid-sized contemporary single-wall eat-in kitchen in London with flat-panel cabinets, white cabinets, grey splashback, marble splashback, panelled appliances, slate floors, no island and grey floor.
Photo of a mid-sized contemporary single-wall eat-in kitchen in London with flat-panel cabinets, white cabinets, grey splashback, marble splashback, panelled appliances, slate floors, no island and grey floor.
 Place Design Kitchens & Interiors

The corner tall pantry unit has a le mans set inside it to make the very most of the storage space in that corner.
Inspiration for a mid-sized contemporary u-shaped eat-in kitchen in London with a drop-in sink, flat-panel cabinets, blue cabinets, solid surface benchtops, grey splashback, porcelain splashback, stainless steel appliances, slate floors, grey floor, grey benchtop and vaulted.
Inspiration for a mid-sized contemporary u-shaped eat-in kitchen in London with a drop-in sink, flat-panel cabinets, blue cabinets, solid surface benchtops, grey splashback, porcelain splashback, stainless steel appliances, slate floors, grey floor, grey benchtop and vaulted.
 Threshold Architects
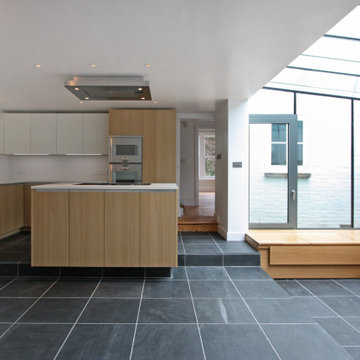
Complete refurbishment and extension of a grand Victorian house in a conservation area in the centre of Cambridge.
Inspiration for a mid-sized contemporary l-shaped eat-in kitchen in Devon with flat-panel cabinets, light wood cabinets, slate floors and with island.
Inspiration for a mid-sized contemporary l-shaped eat-in kitchen in Devon with flat-panel cabinets, light wood cabinets, slate floors and with island.
 Tom Creed Architect
Richard Hatch
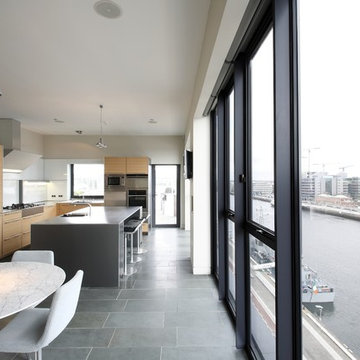
Mid-sized contemporary l-shaped eat-in kitchen in Dublin with an undermount sink, flat-panel cabinets, light wood cabinets, white splashback, glass sheet splashback, panelled appliances, slate floors and with island.
Mid-sized contemporary l-shaped eat-in kitchen in Dublin with an undermount sink, flat-panel cabinets, light wood cabinets, white splashback, glass sheet splashback, panelled appliances, slate floors and with island.
 3bd Architects

This is a remodel of a 1970s built extension in a Conservation Area in Bath. Some small but significant changes have transformed this family home into a space to be desired.
Constructed by Missiato Design and Build, flooring by Mandarin Stone Official and worktops by Granite Supreme.
 Edgar Joseph Furniture

Mid-sized contemporary u-shaped eat-in kitchen in Oxfordshire with a drop-in sink, shaker cabinets, turquoise cabinets, laminate benchtops, white splashback, glass sheet splashback, stainless steel appliances, slate floors, a peninsula and white floor.
 The Designory

Coogee House designed by The Designory
Photo of a mid-sized contemporary l-shaped eat-in kitchen in Sydney with a double-bowl sink, open cabinets, white cabinets, quartz benchtops, metallic splashback, mosaic tile splashback, stainless steel appliances, slate floors and with island.
Photo of a mid-sized contemporary l-shaped eat-in kitchen in Sydney with a double-bowl sink, open cabinets, white cabinets, quartz benchtops, metallic splashback, mosaic tile splashback, stainless steel appliances, slate floors and with island.
 TERdesign

Progetto cuicna in resina, rovere nodato e hpl lavagna. Illuminazione su piano snack Macrolux.
Mid-sized contemporary u-shaped eat-in kitchen in Other with a single-bowl sink, flat-panel cabinets, beige cabinets, laminate benchtops, black appliances, slate floors, with island, black floor, black benchtop and exposed beam.
Mid-sized contemporary u-shaped eat-in kitchen in Other with a single-bowl sink, flat-panel cabinets, beige cabinets, laminate benchtops, black appliances, slate floors, with island, black floor, black benchtop and exposed beam.
 3bd Architects
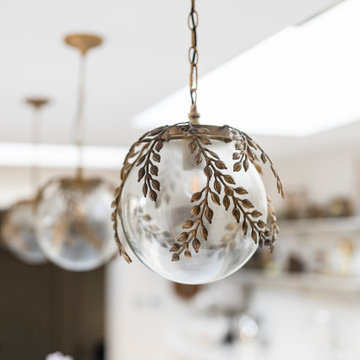
This is a remodel of a 1970s built extension in a Conservation Area in Bath. Some small but significant changes have transformed this family home into a space to be desired.
Constructed by Missiato Design and Build, flooring by Mandarin Stone Official and worktops by Granite Supreme.
 Figura Kitchens & Interiors
A Striking hand painted blue kitchen, designed for a busy Surrey family. The stark contrast of industrial stainless steel and wooden surfaces against the deep blue units create a statement kitchen. All brought together with matching stainless steel appliances.
 Cloisters Design Ltd
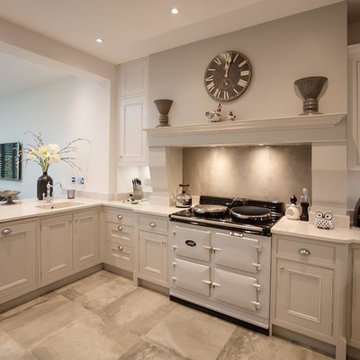
Photo of a mid-sized contemporary u-shaped eat-in kitchen in Hertfordshire with a drop-in sink, shaker cabinets, beige cabinets, granite benchtops, beige splashback, glass sheet splashback, stainless steel appliances, slate floors, no island and beige floor.
1