
Contemporary Kitchen with Painted Wood Floors Design Ideas
Refine by:
Budget
Sort by:Popular Today
1 - 20 of 357 photos
Item 1 of 5

 Neptune Home Germany
Photo of a large contemporary galley open plan kitchen in Dusseldorf with white splashback, subway tile splashback, painted wood floors, with island and a single-bowl sink.

 Rieth & Klettner GmbH
Photo of a mid-sized contemporary l-shaped open plan kitchen in Stuttgart with an integrated sink, flat-panel cabinets, white cabinets, solid surface benchtops, white splashback, timber splashback, black appliances, painted wood floors, with island and brown floor.

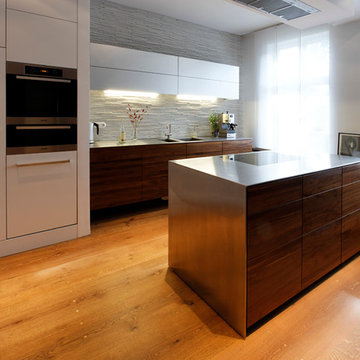
Small contemporary single-wall open plan kitchen in Hamburg with stainless steel benchtops, a double-bowl sink, flat-panel cabinets, dark wood cabinets, white splashback, stone tile splashback, painted wood floors, no island and beige floor.

 werkhaus Küchen

Diese besondere Küchen-Kreation in einem renoviertem Landhaus zeigt sich durch den gelungenen Materialmix von Eichenholz und gespachtelten Betonfronten. Nur 11 Millimeter stark ist die Arbeitsplatte mit Eingriffsleisten aus Stein, das schafft eine angenehme Leichtigkeit. Öfen, Kühltechnik, Tellerwärmer und zusätzlich reichlich Stauraum gibt es in den Schränken der Eichenwand. Der großzügige Durchgang führt zum separaten Essbereich, dort findet sich auch eine gut bestückte Bar, wie gemacht für gesellige Abende. Für heimelige Wärme sorgt der gespachtelte Kaminofen, er ist auch das Bindeglied zwischen Kochen und Wohnen.

 af Segerstad Interiör
Thomas Nylund
Photo of a small contemporary l-shaped open plan kitchen in Stockholm with an undermount sink, flat-panel cabinets, white cabinets, grey splashback, painted wood floors and no island.
Photo of a small contemporary l-shaped open plan kitchen in Stockholm with an undermount sink, flat-panel cabinets, white cabinets, grey splashback, painted wood floors and no island.
 Steinert & Bitterling
Foto: Peter Eichler
This is an example of a mid-sized contemporary l-shaped open plan kitchen in Dresden with an integrated sink, flat-panel cabinets, white cabinets, stainless steel benchtops, brown splashback, timber splashback, black appliances, painted wood floors, with island, brown floor and grey benchtop.
This is an example of a mid-sized contemporary l-shaped open plan kitchen in Dresden with an integrated sink, flat-panel cabinets, white cabinets, stainless steel benchtops, brown splashback, timber splashback, black appliances, painted wood floors, with island, brown floor and grey benchtop.
 Ossa Casa

Un mixte pour la qualité des portes (chêne naturel et bois laqué) confirme l'aspect contemporain de cette pièce.
Photo of a small contemporary l-shaped open plan kitchen in Bordeaux with white splashback, with island, a single-bowl sink, recessed-panel cabinets, light wood cabinets, laminate benchtops, glass tile splashback, panelled appliances, painted wood floors, white floor and white benchtop.
Photo of a small contemporary l-shaped open plan kitchen in Bordeaux with white splashback, with island, a single-bowl sink, recessed-panel cabinets, light wood cabinets, laminate benchtops, glass tile splashback, panelled appliances, painted wood floors, white floor and white benchtop.
 Ferreira | Verfürth Architekten

Design ideas for a large contemporary single-wall open plan kitchen in Dusseldorf with an undermount sink, flat-panel cabinets, white cabinets, solid surface benchtops, white splashback, coloured appliances, painted wood floors, with island, beige floor and white benchtop.
 Ulrich Weinkath
Heinrich Hermes I Berlin
Photo of a small contemporary single-wall open plan kitchen in Hamburg with a double-bowl sink, flat-panel cabinets, dark wood cabinets, stainless steel benchtops, white splashback, stone tile splashback, stainless steel appliances, painted wood floors, no island and beige floor.
Photo of a small contemporary single-wall open plan kitchen in Hamburg with a double-bowl sink, flat-panel cabinets, dark wood cabinets, stainless steel benchtops, white splashback, stone tile splashback, stainless steel appliances, painted wood floors, no island and beige floor.

 Lily Cuisines & Cie
Design ideas for a mid-sized contemporary u-shaped open plan kitchen in Nantes with an undermount sink, flat-panel cabinets, white cabinets, granite benchtops, white splashback, stainless steel appliances, painted wood floors, no island, grey floor and black benchtop.

 APE Architecture and Design Ltd.
Peter Landers
Small contemporary l-shaped open plan kitchen in London with a drop-in sink, flat-panel cabinets, black cabinets, wood benchtops, brown splashback, timber splashback, stainless steel appliances, painted wood floors, a peninsula, grey floor and brown benchtop.
Small contemporary l-shaped open plan kitchen in London with a drop-in sink, flat-panel cabinets, black cabinets, wood benchtops, brown splashback, timber splashback, stainless steel appliances, painted wood floors, a peninsula, grey floor and brown benchtop.

 id die raumidee
This is an example of a mid-sized contemporary l-shaped open plan kitchen in Berlin with a double-bowl sink, flat-panel cabinets, white cabinets, solid surface benchtops, red splashback, glass sheet splashback, black appliances, painted wood floors and with island.

 CHRISTOPHE ANTUNES STUDIO
Nous sommes repartis de zéro en démolissant tout l'existant et recommençant tout. Nous avons toutefois veillé à conserver les vieux radiateurs en fonte que nous avons fait décaper et réinstaller, puis avons réintroduit des éléments de décor contemporains de la date de construction (, 1924) tels que des plinthes crénelées ou des appliques murales.
La cuisine contient tout le rangement nécessaire et se poursuit comme un bahut dans la salle à manger. Elle est neutre mais chaude et très fonctionnelle. La hotte aspirante est dans la plaque de cuisson afin de libérer l'espace haut.
 Atelier Juliette Mogenet

This is an example of a large contemporary u-shaped open plan kitchen in Paris with an undermount sink, wood benchtops, white splashback, subway tile splashback, stainless steel appliances, painted wood floors, no island, white floor and brown benchtop.
 Atelier Juliette Mogenet
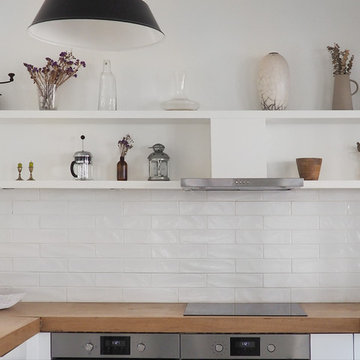
Inspiration for a large contemporary u-shaped open plan kitchen in Paris with an undermount sink, wood benchtops, white splashback, subway tile splashback, stainless steel appliances, painted wood floors, no island, white floor and brown benchtop.
 Giuliana Maffeis Architect
greg abbate

Design ideas for a small contemporary u-shaped open plan kitchen in Milan with an undermount sink, flat-panel cabinets, white cabinets, metal splashback, stainless steel appliances, painted wood floors, no island, beige floor and beige benchtop.
Design ideas for a small contemporary u-shaped open plan kitchen in Milan with an undermount sink, flat-panel cabinets, white cabinets, metal splashback, stainless steel appliances, painted wood floors, no island, beige floor and beige benchtop.
 Passivhaus Gruber
Nixdorf Fotografie

Photo of a mid-sized contemporary u-shaped open plan kitchen in Munich with flat-panel cabinets, white cabinets, painted wood floors, a peninsula, black benchtop, a drop-in sink, beige splashback, black appliances and brown floor.
Photo of a mid-sized contemporary u-shaped open plan kitchen in Munich with flat-panel cabinets, white cabinets, painted wood floors, a peninsula, black benchtop, a drop-in sink, beige splashback, black appliances and brown floor.
 Marion Alberge

Situé au 4ème et 5ème étage, ce beau duplex est mis en valeur par sa luminosité. En contraste aux murs blancs, le parquet hausmannien en pointe de Hongrie a été repeint en noir, ce qui lui apporte une touche moderne. Dans le salon / cuisine ouverte, la grande bibliothèque d’angle a été dessinée et conçue sur mesure en bois de palissandre, et sert également de bureau.
La banquette également dessinée sur mesure apporte un côté cosy et très chic avec ses pieds en laiton.
La cuisine sans poignée, sur fond bleu canard, a un plan de travail en granit avec des touches de cuivre.
A l’étage, le bureau accueille un grand plan de travail en chêne massif, avec de grandes étagères peintes en vert anglais. La chambre parentale, très douce, est restée dans les tons blancs.
 OFFICINA MAGISAFI
Photos by Luca Argenton © Officina Magisafi

Photo of a contemporary l-shaped open plan kitchen in Milan with light wood cabinets, an undermount sink, open cabinets, white splashback, painted wood floors, a peninsula and white floor.
Photo of a contemporary l-shaped open plan kitchen in Milan with light wood cabinets, an undermount sink, open cabinets, white splashback, painted wood floors, a peninsula and white floor.
 Earl & Calam Design and Build Ltd
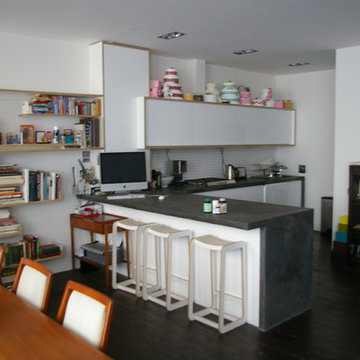
This kitchen and shelving were our bespoke design using geometry based on Le Corbusier's modulor to give it beautiful proportions.
Photo of a mid-sized contemporary l-shaped open plan kitchen in London with an undermount sink, flat-panel cabinets, white cabinets, concrete benchtops, white splashback, mosaic tile splashback, panelled appliances, painted wood floors and a peninsula.
Photo of a mid-sized contemporary l-shaped open plan kitchen in London with an undermount sink, flat-panel cabinets, white cabinets, concrete benchtops, white splashback, mosaic tile splashback, panelled appliances, painted wood floors and a peninsula.
1