
Eclectic Eat-in Kitchen with Black Cabinets and Brown Cabinets Design Ideas
Refine by:
Budget
Sort by:Popular Today
1 - 20 of 123 photos
Item 1 of 5
 4305design
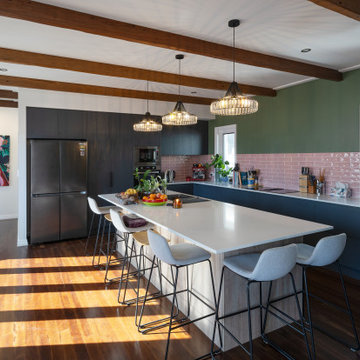
Small eclectic l-shaped eat-in kitchen in Brisbane with black cabinets, pink splashback, subway tile splashback, dark hardwood floors, with island, brown floor, white benchtop and exposed beam.

 De Urbanic
This is an example of a large eclectic single-wall eat-in kitchen in Dublin with a drop-in sink, recessed-panel cabinets, black cabinets, multi-coloured splashback, black appliances, ceramic floors, no island, multi-coloured floor and black benchtop.
 Barlow & Barlow Design

Open plan Kitchen and Dining with Marble kitchen island with gold bar stools upholstered in pink velvet, matt kitchen units and brass detailing.
Photo of a mid-sized eclectic single-wall eat-in kitchen in Dublin with a double-bowl sink, flat-panel cabinets, black cabinets, marble benchtops, white splashback, marble splashback, coloured appliances, concrete floors, with island, grey floor and black benchtop.
Photo of a mid-sized eclectic single-wall eat-in kitchen in Dublin with a double-bowl sink, flat-panel cabinets, black cabinets, marble benchtops, white splashback, marble splashback, coloured appliances, concrete floors, with island, grey floor and black benchtop.
 Turner Pocock

Photo of an eclectic eat-in kitchen in London with flat-panel cabinets and black cabinets.
 Elmira Peace Interior Design

Black Cabinet kitchen with brass details and herringbone floor
Design ideas for a mid-sized eclectic eat-in kitchen in London with a drop-in sink, flat-panel cabinets, black cabinets, quartzite benchtops, multi-coloured splashback, engineered quartz splashback, panelled appliances, dark hardwood floors, with island, brown floor and multi-coloured benchtop.
Design ideas for a mid-sized eclectic eat-in kitchen in London with a drop-in sink, flat-panel cabinets, black cabinets, quartzite benchtops, multi-coloured splashback, engineered quartz splashback, panelled appliances, dark hardwood floors, with island, brown floor and multi-coloured benchtop.
 ABL design & build

Kitchen with island and herringbone style splashback with floating shelves
Inspiration for a small eclectic single-wall eat-in kitchen in London with a drop-in sink, flat-panel cabinets, black cabinets, solid surface benchtops, white splashback, porcelain splashback, stainless steel appliances, light hardwood floors, with island and white benchtop.
Inspiration for a small eclectic single-wall eat-in kitchen in London with a drop-in sink, flat-panel cabinets, black cabinets, solid surface benchtops, white splashback, porcelain splashback, stainless steel appliances, light hardwood floors, with island and white benchtop.
 FOLK of LONDON

Eclectic galley eat-in kitchen in London with a farmhouse sink, shaker cabinets, black cabinets, stainless steel appliances, concrete floors, with island, grey floor and grey benchtop.
 Steyn Studio

View towards the kitchen island and counter with gas burner
Photo by Richard Chivers
Photo of an eclectic galley eat-in kitchen in London with a drop-in sink, recessed-panel cabinets, black cabinets, marble benchtops, brick splashback, black appliances, light hardwood floors, with island, brown floor and white benchtop.
Photo of an eclectic galley eat-in kitchen in London with a drop-in sink, recessed-panel cabinets, black cabinets, marble benchtops, brick splashback, black appliances, light hardwood floors, with island, brown floor and white benchtop.
 A3 Byggprojekt AB
Anders Bergstedt


Eclectic single-wall eat-in kitchen in Gothenburg with a single-bowl sink, shaker cabinets, black cabinets, marble benchtops, green splashback, ceramic splashback, stainless steel appliances, no island and multi-coloured floor.
Eclectic single-wall eat-in kitchen in Gothenburg with a single-bowl sink, shaker cabinets, black cabinets, marble benchtops, green splashback, ceramic splashback, stainless steel appliances, no island and multi-coloured floor.
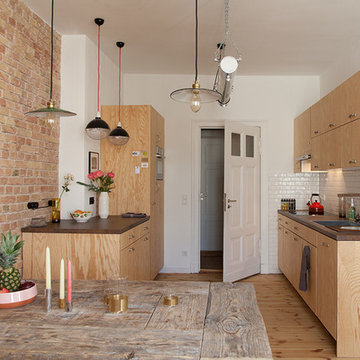
 Jana Kubischik Interior GmbH
Interior Design: Jana Kubischik, Fotos: Jana Kubischik
Photo of a mid-sized eclectic galley eat-in kitchen in Berlin with a drop-in sink, flat-panel cabinets, brown cabinets, white splashback, stainless steel appliances, light hardwood floors, no island and brown floor.
Photo of a mid-sized eclectic galley eat-in kitchen in Berlin with a drop-in sink, flat-panel cabinets, brown cabinets, white splashback, stainless steel appliances, light hardwood floors, no island and brown floor.

 Chloe Nash Interiors
David Parmiter
Design ideas for an eclectic eat-in kitchen in Devon with a farmhouse sink, shaker cabinets, brown cabinets, concrete benchtops, subway tile splashback and light hardwood floors.
Design ideas for an eclectic eat-in kitchen in Devon with a farmhouse sink, shaker cabinets, brown cabinets, concrete benchtops, subway tile splashback and light hardwood floors.

 Elisa et Ronan Letanoux
Mid-sized eclectic u-shaped eat-in kitchen in Nantes with black cabinets, laminate benchtops, grey splashback, panelled appliances, with island and a double-bowl sink.
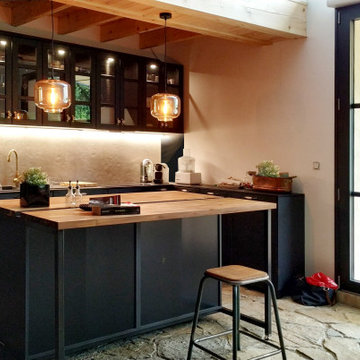
 Immobilier & Architecture
Une cuisine éclectique, entièrement sur mesure, fabriquée à partir de modules Ikea pour rester dans le budget.
Un style campagne en accord avec la maison, mais avec des meubles noirs pour se marier avec la baie vitrée industrielle, le tout avec des finitions laitons et porcelaines pour apporter un coté chic

 Holly Christian + Tom Munson | PLUCKED + STUFF LTD
Kitchen Lounge Nook Transformation - BROADSTAIRS. Designing around the existing kitchen, we wanted to create a space for socialising, eating, listening to records, reading, relaxing and admiring the garden… so another room which works hard and plays hard. Carrying the dark tones in from the hallway to the existing kitchen units marries the two spaces together, whilst adding layers of rich, golden hues to give that warmth and glow. Safe to say Gloria the cat approves of her new lounging spot. I just wish I’d ordered two of those chairs…? . Designed and Furniture Sourced by @plucked_interiors
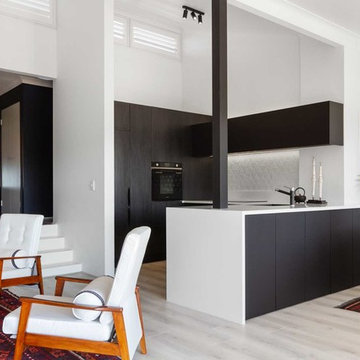
 Premier Kitchens
The previous kitchen in this Russell Lea apartment was still in original condition and looked quite dated. The owners wanted something new and unique to suit their eclectic chic style.
The gorgeous handmade 3D tiles had already been chosen for the splashback so the textured black wenge cabinets were a great pairing to compliment the look.
A sleek matt black overhead cabinet was used to add further contrast in texture and integrated appliances gives the space a modern, seamless look.
LED strip lighting makes a feature of the splashback, highlighting the beautiful geometric shadows in the tiles while the crisp white benchtop binds the whole design together.

 Fantoush
Susie Lowe
Inspiration for a large eclectic eat-in kitchen in Edinburgh with an integrated sink, flat-panel cabinets, black cabinets, quartzite benchtops, grey splashback, panelled appliances, concrete floors, with island, grey floor and white benchtop.
Inspiration for a large eclectic eat-in kitchen in Edinburgh with an integrated sink, flat-panel cabinets, black cabinets, quartzite benchtops, grey splashback, panelled appliances, concrete floors, with island, grey floor and white benchtop.

 User
UserKitchen dinner space, open space to the living room. A very social space for dining and relaxing. Again using the same wood thought the house, with bespoke cabinet.
Modern fitting kitchen cabinet with a steel surface.
 A3 Byggprojekt AB
Anders Bergstedt
Photo of an eclectic single-wall eat-in kitchen in Gothenburg with a single-bowl sink, shaker cabinets, black cabinets, marble benchtops, green splashback, ceramic splashback, stainless steel appliances, no island and multi-coloured floor.
Photo of an eclectic single-wall eat-in kitchen in Gothenburg with a single-bowl sink, shaker cabinets, black cabinets, marble benchtops, green splashback, ceramic splashback, stainless steel appliances, no island and multi-coloured floor.
 Holly Christian + Tom Munson | PLUCKED + STUFF LTD

Kitchen Lounge Nook Transformation - BROADSTAIRS. Designing around the existing kitchen, we wanted to create a space for socialising, eating, listening to records, reading, relaxing and admiring the garden… so another room which works hard and plays hard. Carrying the dark tones in from the hallway to the existing kitchen units marries the two spaces together, whilst adding layers of rich, golden hues to give that warmth and glow. Safe to say Gloria the cat approves of her new lounging spot. I just wish I’d ordered two of those chairs…? . Designed and Furniture Sourced by @plucked_interiors
 UN AMOUR DE MAISON
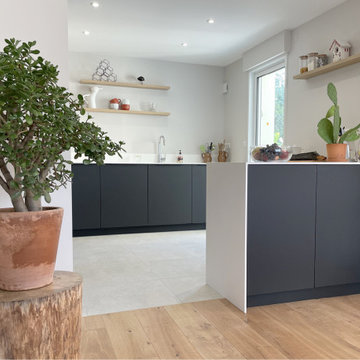
La cuisine, conçue par Un Amour de Maison et réalisée sur mesure par Les Ateliers du Cèdre, joue la sobriété. Les façades noires mates s’harmonisent à merveille avec le blanc pur du Corian.
1