
Eclectic Eat-in Kitchen with Limestone Floors and Ceramic Floors Design Ideas
Refine by:
Budget
Sort by:Popular Today
1 - 20 of 177 photos
Item 1 of 5

 De Urbanic
This is an example of a large eclectic single-wall eat-in kitchen in Dublin with a drop-in sink, recessed-panel cabinets, black cabinets, multi-coloured splashback, black appliances, ceramic floors, no island, multi-coloured floor and black benchtop.
 Alta Mente

L'ancienne porte donnant sur la terrasse a été transformée en fenêtre, permettant d'optimiser le plan de travail et de positionner un évier profitant pleinement de la vue sur le jardin. Evier en céramique, mobilier en chêne brossé (Ikea), robinetterie rétro (Fairfax chez Jacob Delafon)…: la cuisine se veut d'une autre époque.
Crédits photo Pauline Daniel.
 HAPPYNEST
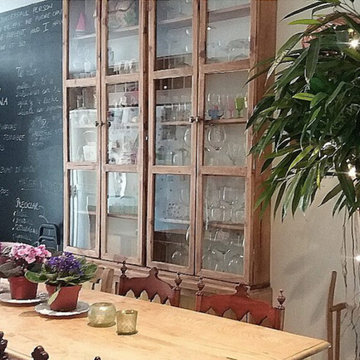
Mid-sized eclectic eat-in kitchen in Madrid with a single-bowl sink, recessed-panel cabinets, medium wood cabinets, quartz benchtops, white splashback, panelled appliances, ceramic floors, a peninsula, green floor and white benchtop.
 Pepe Castro

Photo of a large eclectic u-shaped eat-in kitchen in Madrid with flat-panel cabinets, white cabinets, solid surface benchtops, grey splashback, stainless steel appliances, ceramic floors and with island.
 Saffron Interiors Ltd
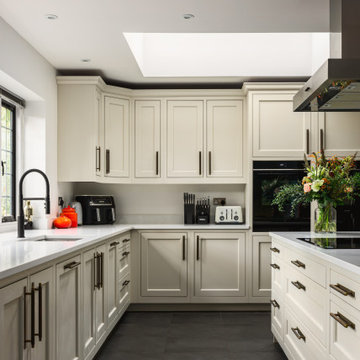
Gigha painted In-Frame kitchen in 'Chalk Cliffs' designed, supplied and installed by Saffron Interiors Guildford. Featuring Manor bar handles in Antique Bronze, Siemens appliances, Kaelo + bottle host, Blanco sink and tap (Catris-S), and Carrara quartz worktops throughout.

 Sarah Ross Design
The new bifold doors open up the space to the newly terraced garden (Miria Harris). The kitchen space is not huge but has everything you need and is great for entertaining inside and out.
Photo:James Balston

 Timbercraft Custom Built German Kitchens
When it comes to choosing a new kitchen, some
homeowners have a very specific brief. But
most, like Rosario and John need a little expert
guidance.
‘We knew we wanted a contemporary kitchen with modern
appliances,’ Rosario explains. ‘But we didn’t know exactly
what was available and whether they would suit our needs or
style. In general our brief was quite simple – a new kitchen,
with up-to-date appliances and a central island where we
could gather with family and entertain friends.’
Having researched a number of companies, the couple were
impressed by Timbercraft’s high standard of quality kitchens,
the variety of designs available and the fact that all products
could be customised to their specific needs. Meeting senior
designer Áine O’Connor, proved the icing on the cake.
‘Áine really impressed us,’ Rosario says. ‘As well as advising
us on the style of kitchen, she also told us how we could
make the best use of the space available. Her ideas, including
flipping the whole layout, wouldn’t have occurred to us.
Yet as it turned out, it makes perfect sense! Equally, her
suggestion that we remodel the dining area and create a link
to the kitchen, integrating the utility room with what’s known
as a ‘priest hole’ has proven absolutely brilliant. The addition
of a French door and extended windows means that, with our
seating area facing the garden and patio, we have beautiful
views over the countryside.’
 Plus Rooms

This beautifully appointed wraparound extension in Peckham is a fine example of the modern industrial style which has become so popular in recent years.
The exposed brick wall, painted steel beam and Crittal style doors are all striking features which have become synonymous with this edgy style. The frameless glass roof with black aluminium fins ties in perfectly with the Crittal style doors and floods the space with natural light. The terracotta tiles give a unique warmth to the space and the Shaker style kitchen provides a more traditional contrast. It all comes together to create a wonderful kitchen/dining space which is perfectly suited for the family or entertaining.

 Day True
Gary Summers
This is an example of a large eclectic single-wall eat-in kitchen in London with flat-panel cabinets, grey cabinets, ceramic floors and a peninsula.
This is an example of a large eclectic single-wall eat-in kitchen in London with flat-panel cabinets, grey cabinets, ceramic floors and a peninsula.

 Cooley & Rose
Small eclectic eat-in kitchen in London with a double-bowl sink, flat-panel cabinets, white cabinets, wood benchtops, subway tile splashback, panelled appliances, ceramic floors, no island and multi-coloured floor.

 Cristina Cusani
Cristina Cusani © Houzz 2018
Design ideas for a large eclectic single-wall eat-in kitchen in Other with a double-bowl sink, open cabinets, dark wood cabinets, tile benchtops, multi-coloured splashback, ceramic splashback, white appliances, ceramic floors, no island, blue floor and white benchtop.
Design ideas for a large eclectic single-wall eat-in kitchen in Other with a double-bowl sink, open cabinets, dark wood cabinets, tile benchtops, multi-coloured splashback, ceramic splashback, white appliances, ceramic floors, no island, blue floor and white benchtop.

Mid-sized eclectic single-wall eat-in kitchen in Madrid with a single-bowl sink, recessed-panel cabinets, white cabinets, wood benchtops, multi-coloured splashback, ceramic splashback, stainless steel appliances, ceramic floors, no island and black floor.

 Stanislas Ledoux
Stanislas Ledoux © 2015 Houzz
Photo of a mid-sized eclectic l-shaped eat-in kitchen in Bordeaux with an integrated sink, light wood cabinets, black splashback, stainless steel appliances and ceramic floors.
Photo of a mid-sized eclectic l-shaped eat-in kitchen in Bordeaux with an integrated sink, light wood cabinets, black splashback, stainless steel appliances and ceramic floors.
 Fine House Photography
Fine House Photography
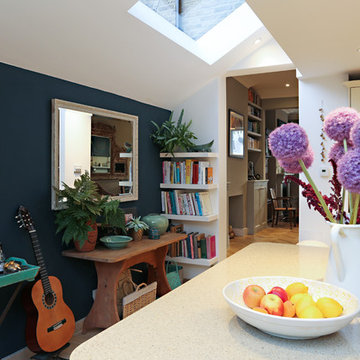
Large eclectic eat-in kitchen in London with a farmhouse sink, shaker cabinets, beige cabinets, quartz benchtops, beige splashback, ceramic splashback, stainless steel appliances, ceramic floors, with island, beige floor and beige benchtop.
Large eclectic eat-in kitchen in London with a farmhouse sink, shaker cabinets, beige cabinets, quartz benchtops, beige splashback, ceramic splashback, stainless steel appliances, ceramic floors, with island, beige floor and beige benchtop.
 No Chintz
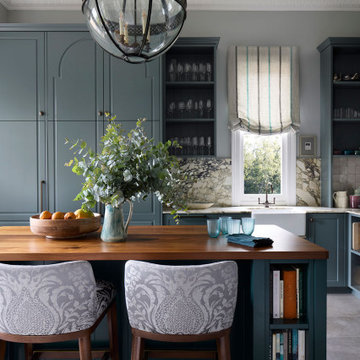
In the kitchen where circulation and function also provide room for lounging, the patterned marble splashbacks with smaller sections of handmade tiles are a successful weave of texture, pattern, and form. American oak on the kitchen island softens the tile, marble, and flagstone in play. Overhead, a large, nautical themed glass globe presides. Everywhere, banks of drawers, shelves and cupboards abound, painted in eye-resting tones reminiscent of the nature outside.
 Timbercraft Custom Built German Kitchens

The use of handleless doors and features such as the low
bench area with open shelves, beside the new picture window,
combines practicality with stylish elegance. To keep the space
clutter free, áine came up with an ingenious solution.
‘In one corner we designed an appliance nook where kitchen
items such as the kettle, toaster, mixers, etc. can be stored.
Above this we put a mini larder, finished with bi-folding
doors for ease of access. This area is well lit with task lighting.
In keeping with the contemporary theme we used contrasting
colours, a combination of light grey on the main wall and
Maura chose dark navy blue for the island unit which was
custom sprayed.
 Day True
Gary Summers

Inspiration for a large eclectic eat-in kitchen in London with flat-panel cabinets, grey cabinets, ceramic floors and a peninsula.
Inspiration for a large eclectic eat-in kitchen in London with flat-panel cabinets, grey cabinets, ceramic floors and a peninsula.
 White Room Photography

This is an example of a mid-sized eclectic l-shaped eat-in kitchen in Kent with flat-panel cabinets, light wood cabinets, quartzite benchtops, subway tile splashback, ceramic floors, a peninsula and multi-coloured floor.
 Bean Interiors

This small but perfectly formed kitchen diner was created from reconfiguring the original bedroom, allowing the easterly morning light to flood in. White units allowed the light to bounce around the space.
 Carine Tilliette
camille D'arcimolles
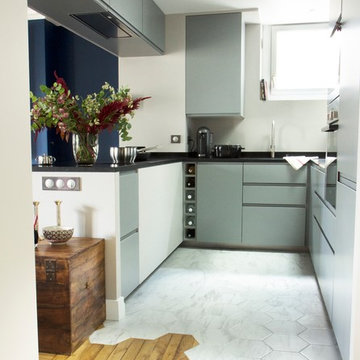
Photo of a mid-sized eclectic u-shaped eat-in kitchen in Paris with a single-bowl sink, flat-panel cabinets, grey cabinets, granite benchtops, stainless steel appliances, ceramic floors, a peninsula and white floor.
Photo of a mid-sized eclectic u-shaped eat-in kitchen in Paris with a single-bowl sink, flat-panel cabinets, grey cabinets, granite benchtops, stainless steel appliances, ceramic floors, a peninsula and white floor.
1