
Eclectic Kitchen with Open Cabinets Design Ideas
Refine by:
Budget
Sort by:Popular Today
1 - 20 of 35 photos
Item 1 of 5
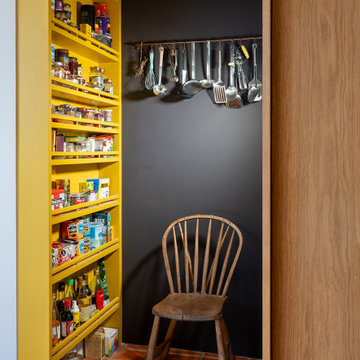
 Ahrberg Jackson Design
Design ideas for an eclectic kitchen pantry in London with open cabinets, yellow cabinets, terra-cotta floors, no island, red floor and vaulted.

 Klick & Klang Kreativa AB
Katja Ragnstam
Large eclectic single-wall open plan kitchen in Gothenburg with open cabinets, stainless steel benchtops, stainless steel appliances, concrete floors and multiple islands.
Large eclectic single-wall open plan kitchen in Gothenburg with open cabinets, stainless steel benchtops, stainless steel appliances, concrete floors and multiple islands.

 Martins Camisuli Architects
Design ideas for a mid-sized eclectic single-wall open plan kitchen in London with a farmhouse sink, open cabinets, marble benchtops, stainless steel appliances, cement tiles and multi-coloured floor.

 bada architettura
Small eclectic l-shaped open plan kitchen in Rome with a drop-in sink, open cabinets, white cabinets, laminate benchtops, no island, multi-coloured floor and black benchtop.
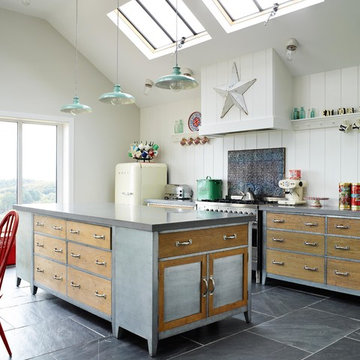
 Haus Concrete Surfaces
Set in the pretty seaside town of Scarborough, these polished concrete worktops and island sit in this beautiful cosy kitchen. The clients wanted the kitchen to resemble their quirky and fun sense of style. Using polished concrete to top reclaimed up-cycled cabinetry. This mix works perfectly to provide juxtaposition between contemporary and traditional materials. The casting process creates imperfections in the surface exposing the natural beauty and character of concrete.

 Wood Works Brighton
Beautiful open plan design. With bright vibrant colours. The floors is polished concrete.
Design ideas for a large eclectic open plan kitchen in Sussex with a double-bowl sink, open cabinets, light wood cabinets, laminate benchtops, beige splashback, timber splashback, black appliances, concrete floors, with island, grey floor and white benchtop.
Design ideas for a large eclectic open plan kitchen in Sussex with a double-bowl sink, open cabinets, light wood cabinets, laminate benchtops, beige splashback, timber splashback, black appliances, concrete floors, with island, grey floor and white benchtop.

 raumatmosphäre pantanella
Gerardina Pantanella
Large eclectic l-shaped open plan kitchen in Frankfurt with an integrated sink, open cabinets, blue cabinets, wood benchtops, white splashback, ceramic splashback, stainless steel appliances, linoleum floors, with island and blue floor.
Large eclectic l-shaped open plan kitchen in Frankfurt with an integrated sink, open cabinets, blue cabinets, wood benchtops, white splashback, ceramic splashback, stainless steel appliances, linoleum floors, with island and blue floor.

 Saffron Interiors Ltd
Bespoke storage solutions from Saffron Interiors. Pantries, larders, dressers, space towers and cocktail cabinets.
Inspiration for a small eclectic galley kitchen pantry in Surrey with open cabinets, grey cabinets, quartzite benchtops, no island and white benchtop.
Inspiration for a small eclectic galley kitchen pantry in Surrey with open cabinets, grey cabinets, quartzite benchtops, no island and white benchtop.

 Lupe Clemente Fotografía
Lupe Clemente fotografia
Design ideas for a small eclectic single-wall open plan kitchen in Madrid with wood benchtops, light hardwood floors, no island, a single-bowl sink, open cabinets, medium wood cabinets, white splashback, coloured appliances and cement tile splashback.
Design ideas for a small eclectic single-wall open plan kitchen in Madrid with wood benchtops, light hardwood floors, no island, a single-bowl sink, open cabinets, medium wood cabinets, white splashback, coloured appliances and cement tile splashback.
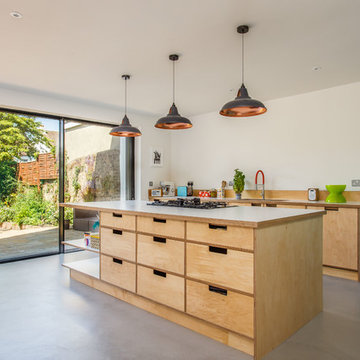 Wood Works Brighton
Beautiful open plan design. With bright vibrant colours. The floors is polished concrete.
Photo of a large eclectic open plan kitchen in Sussex with a double-bowl sink, open cabinets, light wood cabinets, laminate benchtops, beige splashback, timber splashback, black appliances, concrete floors, with island, grey floor and white benchtop.
Photo of a large eclectic open plan kitchen in Sussex with a double-bowl sink, open cabinets, light wood cabinets, laminate benchtops, beige splashback, timber splashback, black appliances, concrete floors, with island, grey floor and white benchtop.
 Saffron Interiors Ltd
Bespoke storage solutions from Saffron Interiors. Pantries, larders, dressers, space towers and cocktail cabinets.
This is an example of a small eclectic galley kitchen pantry in Surrey with open cabinets, grey cabinets, quartzite benchtops, no island and white benchtop.
This is an example of a small eclectic galley kitchen pantry in Surrey with open cabinets, grey cabinets, quartzite benchtops, no island and white benchtop.
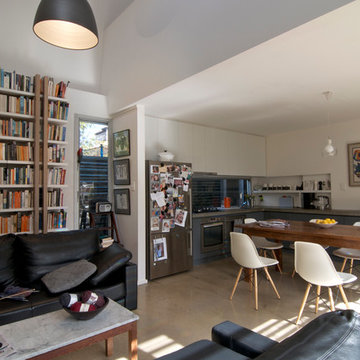
 Jeni Lee
Photo by Jeni Lee © 2012 Houzz
Inspiration for an eclectic open plan kitchen in Adelaide with open cabinets and stainless steel appliances.
Inspiration for an eclectic open plan kitchen in Adelaide with open cabinets and stainless steel appliances.
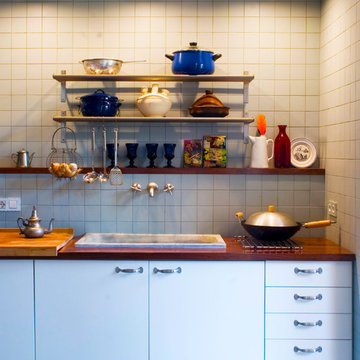
 NAO estudi d'arquitectura
Photo of a small eclectic single-wall open plan kitchen in Barcelona with a drop-in sink, open cabinets, wood benchtops, blue splashback, ceramic splashback, concrete floors and grey floor.

 Perversi-Brooks Architects
Great big old shed turned into self-contained guest accommodation in the Huon Valley, Tasmania.
All photographs by Perversi-Brooks Architects.
Design ideas for a large eclectic single-wall open plan kitchen in Hobart with a drop-in sink, open cabinets, light wood cabinets, wood benchtops, white splashback, glass sheet splashback, stainless steel appliances, dark hardwood floors, no island and brown floor.
Design ideas for a large eclectic single-wall open plan kitchen in Hobart with a drop-in sink, open cabinets, light wood cabinets, wood benchtops, white splashback, glass sheet splashback, stainless steel appliances, dark hardwood floors, no island and brown floor.
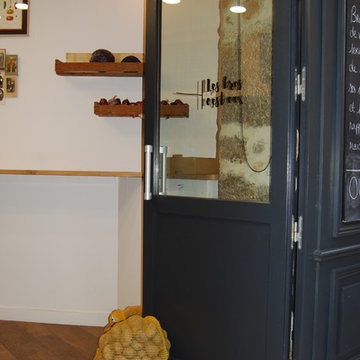
 AUGAGNEUR LAUREEN
Cuisine ouverte avec un comptoir qui vient séparer l'espace préparation de l'espace public. Afin de rendre l'espace contemporain tout en gardant le charme du local, nous avons mixés les différents matériaux naturel et brute avec des couleurs chic et élégante.

 Sue Ellinas
 I designed this cosy nook in the corner of an expansive open plan kitchen diner perfect for reading and relaxing. Zoning areas within a large room is ideal for personalising a space to the individuals needs
 Wood Works Brighton
Beautiful open plan design. With bright vibrant colours. The floors is polished concrete.
This is an example of a large eclectic open plan kitchen in Sussex with a double-bowl sink, open cabinets, light wood cabinets, laminate benchtops, beige splashback, timber splashback, black appliances, concrete floors, with island, grey floor and white benchtop.
This is an example of a large eclectic open plan kitchen in Sussex with a double-bowl sink, open cabinets, light wood cabinets, laminate benchtops, beige splashback, timber splashback, black appliances, concrete floors, with island, grey floor and white benchtop.
 Wood Works Brighton
Beautiful open plan design. With bright vibrant colours. The floors is polished concrete.
Inspiration for a large eclectic open plan kitchen in Sussex with a double-bowl sink, open cabinets, light wood cabinets, laminate benchtops, beige splashback, timber splashback, black appliances, concrete floors, with island, grey floor and white benchtop.
Inspiration for a large eclectic open plan kitchen in Sussex with a double-bowl sink, open cabinets, light wood cabinets, laminate benchtops, beige splashback, timber splashback, black appliances, concrete floors, with island, grey floor and white benchtop.
 Wood Works Brighton
Beautiful open plan design. With bright vibrant colours. The floors is polished concrete.
Inspiration for a large eclectic open plan kitchen in Sussex with a double-bowl sink, open cabinets, light wood cabinets, laminate benchtops, beige splashback, timber splashback, black appliances, concrete floors, with island, grey floor and white benchtop.
Inspiration for a large eclectic open plan kitchen in Sussex with a double-bowl sink, open cabinets, light wood cabinets, laminate benchtops, beige splashback, timber splashback, black appliances, concrete floors, with island, grey floor and white benchtop.
 Martins Camisuli Architects
Mid-sized eclectic single-wall open plan kitchen in London with a farmhouse sink, open cabinets, marble benchtops, stainless steel appliances, cement tiles and multi-coloured floor.
1