
Expansive and Small Modern Kitchen with an Integrated Sink Design Ideas
Refine by:
Budget
Sort by:Popular Today
1 - 20 of 1,213 photos
Item 1 of 5
 Creative Wood Kitchens
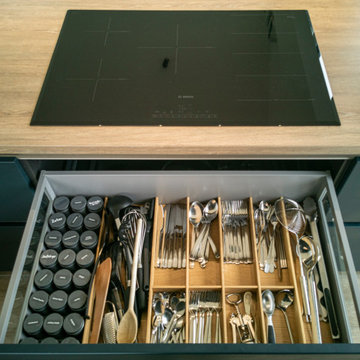
A visually striking yet highly practical Schüller kitchen, this modern design embraces a refined minimalist aesthetic with clean architectural lines and carefully balanced materials.
Finished in Siena Velvet Lacquer matt, the dark navy lay-on slab cabinetry is opened with grip ledges and push-open doors and fitted with integrated appliances for a sleek & monolithic appearance.
The dark navy cabinetry is darkened further by the black sink, matching U-shaped tap, integrated oven and pendant lighting, while the palette is warmed by the integrated shelf lighting and wood textures, balancing the colour scheme for an overall clear, composed and compact appearance.
A run of base and wall units were designed to add additional storage to this living room while also adding bench seating for the dining room table, without interrupting the minimalist aesthetic or subtracting from the wild Atlantic coastline.

Small modern single-wall separate kitchen in Berlin with an integrated sink, louvered cabinets, black cabinets, laminate benchtops, black splashback, metal splashback, black appliances, medium hardwood floors, no island and brown floor.
 NB Interiors UK

A small galley kitchen was fully refurbished with new flooring, walls tiled, new kitchen doors and worktop plus a statement bespoke extractor hood for the ultimate wow factor.
 BATAVIA
Fotografía: Adriana Merlo/BATAVIA

Inspiration for a small modern galley separate kitchen in Madrid with an integrated sink, white cabinets, white splashback, light hardwood floors and no island.
Inspiration for a small modern galley separate kitchen in Madrid with an integrated sink, white cabinets, white splashback, light hardwood floors and no island.
 Studio Dean

This kitchen is full of colour and pattern clashes and we love it!
This kitchen is full of tricks to make the most out of all the space. We have created a breakfast cupboard behind 2 pocket doors to give a sense of luxury to the space.
A hidden extractor is a must for us at Studio Dean, and in this property it is hidden behind the peach wooden latting.
Another feature of this space was the bench seat, added so the client could have their breakfasts in the morning in their new kitchen.
We love how playful and fun this space in!
 Hause Staging
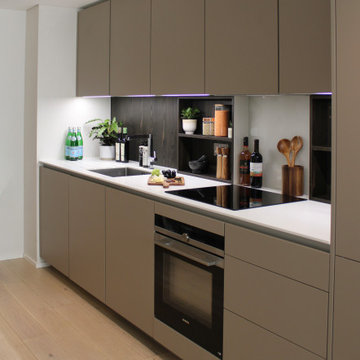
An ultra modern kitchen with greige flat-panel cabinet frames, white quartz countertops, a fibreglass splashback and high-end integrated appliances.
We worked with the client to stage this apartment for sale - highlighting the space and workability of the kitchen layout with an offset dining area.
 Smart Design Hub

In this picture you can see how i managed to cover the boiler just using a small strip of cocobolla board on the left
Small modern u-shaped eat-in kitchen in London with an integrated sink, black cabinets, solid surface benchtops, multi-coloured splashback, ceramic splashback, black appliances, vinyl floors, no island, grey floor, beige benchtop and recessed.
Small modern u-shaped eat-in kitchen in London with an integrated sink, black cabinets, solid surface benchtops, multi-coloured splashback, ceramic splashback, black appliances, vinyl floors, no island, grey floor, beige benchtop and recessed.
 Diane Berry Kitchens

Curved sweeping Corian island with a circular Granite breakfast bar top, feature ceiling with pendant light over the bar area.
Walk in wine store with suspended wine fridges

 katedesign Ltd
Photo of an expansive modern u-shaped open plan kitchen in Berkshire with an integrated sink, flat-panel cabinets, dark wood cabinets, granite benchtops, metallic splashback, mirror splashback, stainless steel appliances, porcelain floors, with island, white floor and brown benchtop.

 Tiles & Baths
Photo of an expansive modern single-wall open plan kitchen in London with an integrated sink, flat-panel cabinets, white cabinets, quartz benchtops, light hardwood floors and multiple islands.

 LARS POPP & FRIENDS
Andreas Kern
Small modern single-wall open plan kitchen in Munich with an integrated sink, flat-panel cabinets, white cabinets, stainless steel benchtops, black splashback, limestone splashback, black appliances, medium hardwood floors, no island and brown floor.
Small modern single-wall open plan kitchen in Munich with an integrated sink, flat-panel cabinets, white cabinets, stainless steel benchtops, black splashback, limestone splashback, black appliances, medium hardwood floors, no island and brown floor.
 Hause Staging
An ultra modern kitchen with greige flat-panel cabinet frames, white quartz countertops, a fibreglass splashback and high-end integrated appliances.
We worked with the client to stage this apartment for sale - highlighting the space and workability of the kitchen layout with an offset dining area.
 Handmade Kitchen Co
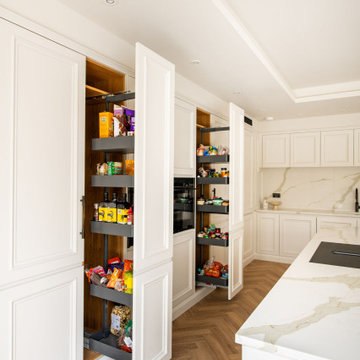
Set within the leafy surrounds of Woodford Green, this luxurious handmade kitchen is the result of a close and considered collaboration between our design team, interior designer Samantha Pope, and the client.
Working together from concept through to detail, we translated the client’s aspirations and the property’s overall aesthetics into a kitchen that is refined and effortlessly functional.
Inspired by the calm, scenic character of Woodford Green, the design has been implemented to bring a sense of serenity indoors, with the right interior styling elevating the space.
Taking a softer, more contemporary iteration of our Mapesbury design, this handleless kitchen exemplifies our approach to bespoke craftsmanship, where industrial, modern, and traditional elements are balanced across the entire room to create a timeless, design-led interior.
True to the Soft Mapesbury style, the kitchen is predominantly handleless, featuring an integrated finger-pull to the top of the drawers and a push-to-open mechanism on the doors for a clean, uninterrupted finish. The only exception is the considered use of Armac Martin’s Digbeth handles in Dark Bronze, selected to introduce subtle contrast and a tactile detail. These handles allow key appliances such as the fridge, freezer, and dishwasher to be discreetly concealed behind bespoke cabinetry doors, preserving the streamlined aesthetic while ensuring everyday practicality meets the family’s needs.
Designed to feel completely integrated within the home’s architecture, the kitchen is built into the walls, creating the impression that it forms part of the property itself rather than a standalone installation. This built-in approach enhances the calm, cohesive aesthetic of the space, allowing the cabinetry to sit flush and uninterrupted. Above, Armac Martin decorative grilles in bronze introduce a refined layer of detailing and are set within their own mouldings.
The layout was carefully designed to enhance the light and airy nature of the open-plan space, allowing the kitchen to truly come alive with natural light and a generous sense of flow, perfect for everyday living and entertaining. Positioned beneath a defined drop ceiling, the kitchen is visually anchored within the space and enhanced by layered lighting, with integrated LED illumination complemented by pendant lights suspended above the island. The L-shaped layout has been meticulously planned to maximise every inch, centred around a lavish island that provides ample space for preparation, cooking, seating, and storage.
Finished and hand-painted in Strong White by Farrow & Ball, the cabinetry introduced a subtle urban softness; its gentle grey undertones create depth and balance, lending the kitchen a modern, refined character that sits beautifully within a contemporary home while remaining timeless in its appeal.
Complementing both the layout and the clean architectural lines of the kitchen, the appliances are thoughtfully integrated into the space. Designed in alignment with the island hob, the side-by-side Neff built-in ovens are positioned at eye level, breaking up the run of cabinetry while offering intuitive, ergonomic cooking for everyday use. Directly opposite, a Miele flush-mounted hob is seamlessly centred within the island, creating a sleek focal point that allows cooking to become a natural part of the open-plan living and entertaining space.
As part of the main run, we also find an integrated Liebherr fridge, an integrated Liebherr freezer and the Neff dishwasher is integrated below the sink.
Completing the island is a Caple integrated under-counter wine cooler, discreetly concealed behind our Mapesbury cabinetry and finished with an Armac Martin Digbeth handle, ensuring both functionality and design consistency are carried through to every detail.
Positioned along the shorter run of the L-shaped layout and set beneath a streamlined row of wall cabinetry, this highly functional yet refined workspace features an undermounted Villeroy & Boch sink and a Quooker Flex tap with a Pro3 tank in a sophisticated gunmetal finish.
This setup provides both practical and modern convenience to this home. It’s fully equipped with contemporary features, all framed by a striking Artemistone Calacatta Dorado quartz splashback, creating a luxurious backdrop, adding depth, warmth, and visual interest to the overall design.
A key design feature throughout the kitchen is the continuity of the Artemistone Calacatta Dorado quartz, which flows from the splashback across the worktops and onto the island. Its striking veining introduces bold movement and character, enhanced by a double bevel edge for a refined detail.
Along the longer run of the L-shaped layout, two bespoke pantries lie, each designed with purpose and discretion. One pantry is dedicated to a concealed coffee and tea-making station, inspired by one of our previous clients’ projects and created to relieve activity from the main sink area. Fully equipped with a Quooker Fusion Square tap with Pro3 tank and Cube in Stainless Steel, complete with an integrated drip tray. This beautiful space is luxurious in its own way, carefully designed with shelving positioned above for mugs and glasses. The second pantry provides storage for smaller appliances and every essential, keeping them neatly hidden from view. Both feature integrated LED lighting, which glows them up at all times of the day, and bi-fold doors.
Flanking the built-in ovens are full-height pull-out pantry drawers on either side, maximising storage while maintaining clean lines. Beyond the visible luxury, the kitchen excels in what lies behind the doors, warm internal finishes and thoughtfully planned storage ensuring the space remains calm, organised, and clutter-free.
Added convenience comes from a discreet pop-up S Box integrated into the island, perfect for charging devices or powering small appliances while entertaining.
Completing the overall design are the angled skirting details and beautifully panelled island ends, for a refined finish that underscores the craftsmanship throughout.
This Woodford Green kitchen is a true reflection of a bespoke approach, where thoughtful collaboration, beautiful design and exceptional craftsmanship come together to create a space both stunning and highly functional.
We delivered a kitchen space that feels much a part of the home, designed for admiration and to be lived in. This project showcases how considered design can be made for everyday living with a calm and luxurious environment that’s centred at the heart of the home.

 The Rigid Kitchen Company
Range: Hunton Painted
Colour: Dove Grey
Worktops: Quartz
Design ideas for a small modern u-shaped separate kitchen in West Midlands with an integrated sink, shaker cabinets, grey cabinets, quartzite benchtops, white splashback, granite splashback, stainless steel appliances, laminate floors, no island, beige floor and white benchtop.
Design ideas for a small modern u-shaped separate kitchen in West Midlands with an integrated sink, shaker cabinets, grey cabinets, quartzite benchtops, white splashback, granite splashback, stainless steel appliances, laminate floors, no island, beige floor and white benchtop.
 inée
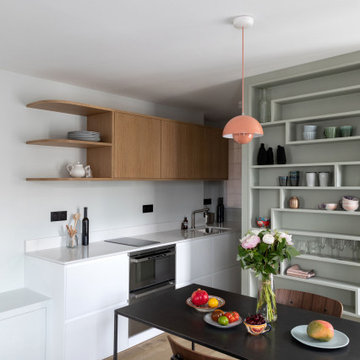
inéeLa cuisine et le bloc sanitaire dissimulant le frigo et les sanitaires.
Small modern single-wall open plan kitchen in Paris with an integrated sink, flat-panel cabinets, white cabinets, marble benchtops, white splashback, marble splashback, stainless steel appliances, light hardwood floors, no island, beige floor and white benchtop.
Small modern single-wall open plan kitchen in Paris with an integrated sink, flat-panel cabinets, white cabinets, marble benchtops, white splashback, marble splashback, stainless steel appliances, light hardwood floors, no island, beige floor and white benchtop.
 Bellas Artes

Inspiration for a small modern l-shaped separate kitchen in Valencia with an integrated sink, flat-panel cabinets, medium wood cabinets, marble benchtops, porcelain floors, grey floor and white benchtop.
 MQ Modern Living

Small modern l-shaped separate kitchen in London with an integrated sink, flat-panel cabinets, beige cabinets, laminate benchtops, white splashback, glass sheet splashback, black appliances, laminate floors, no island, brown floor and black benchtop.
 NB Interiors UK
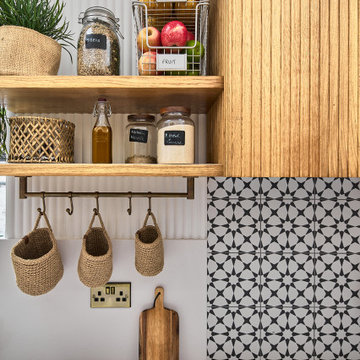
A small galley kitchen was fully refurbished with new flooring, walls tiled, new kitchen doors and worktop plus a statement bespoke extractor hood for the ultimate wow factor.
 Culina

Handleless Matt Cashmere cabinetry with integrated appliances and Caesarstone Worktops and Upstands, Mirror Splashbacks and Contemporary Bar Stools. Wood Flooring throughout.
Maison Photography
 The White House by Christina White

Design ideas for an expansive modern single-wall eat-in kitchen in Other with an integrated sink, flat-panel cabinets, white cabinets, quartz benchtops, white splashback, with island and white floor.
1