
Small Modern Kitchen with Recessed-panel Cabinets and Panelled Appliances Design Ideas
Refine by:
Budget
Sort by:Popular Today
1 - 20 of 20 photos
Item 1 of 5
 User

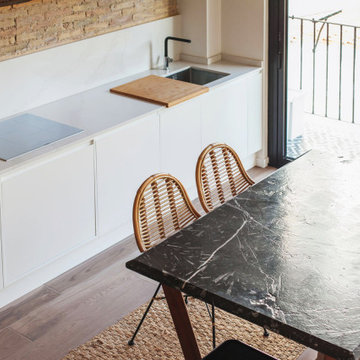
UserInspiration for a small modern single-wall open plan kitchen in Barcelona with a drop-in sink, recessed-panel cabinets, grey cabinets, quartz benchtops, beige splashback, timber splashback, panelled appliances, light hardwood floors, no island, beige floor, grey benchtop and recessed.
 Dream Up Habitat

Une cuisine sophistiquée où le bleu nuit crée une atmosphère apaisante.
Les plans de travail en chêne ajoutent chaleur et raffinement, s'harmonisant avec une crédence assortie.
La table à manger, fusionnée au plan de travail, offre un espace convivial.
Cette cuisine élégante, combine le luxe intemporel du chêne avec la modernité du bleu nuit, créant ainsi un espace à la fois esthétique et fonctionnel.
 Atelier Nyood

cuisine, cuisine ouverte, bar, blanc, bois, contrecollé, céramique blanc, électroménager intégré, hotte encastrée, gazinière, lumineux
This is an example of a small modern u-shaped eat-in kitchen in Paris with an undermount sink, recessed-panel cabinets, white cabinets, white splashback, ceramic splashback, panelled appliances, concrete floors, multiple islands, grey floor and white benchtop.
This is an example of a small modern u-shaped eat-in kitchen in Paris with an undermount sink, recessed-panel cabinets, white cabinets, white splashback, ceramic splashback, panelled appliances, concrete floors, multiple islands, grey floor and white benchtop.
 Arquitectura e Interiorismo Macarena Santos

Photo of a small modern single-wall open plan kitchen in Madrid with an undermount sink, recessed-panel cabinets, dark wood cabinets, marble benchtops, white splashback, marble splashback, panelled appliances, laminate floors, no island, white floor and white benchtop.
 CICERONE GROUP

This is an example of a small modern single-wall open plan kitchen with an undermount sink, recessed-panel cabinets, white cabinets, marble benchtops, white splashback, marble splashback, panelled appliances, porcelain floors, no island, brown floor and white benchtop.
 Mon Concept Habitation
Ouverte sur le séjour, la cuisine a été déplacée dans le renfoncement de l’ancienne salle à manger pour laisser place à une troisième pièce. L’espace cuisine se veut particulièrement sobre et fonctionnel. Les portes de placard blanc mat s’harmonisent avec la faïence murale et contrastent avec le meuble haut en noyer.

 Samantha Watkins McRae
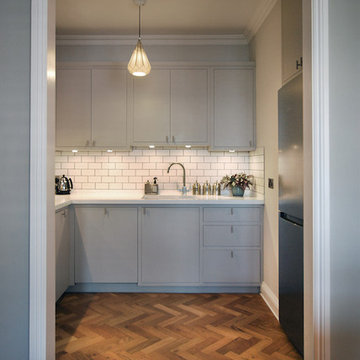
We took on this project in August 2018 with a very stylish and focused French client, to completely refurbish her first London home.
Working on the design, contractor tender and project management ( based on this clients very hectic work schedule) we changed the footprint with a walk in wardrobe in the master bedroom, and replaced some very outdated interiors. Short plank parquet chevron wooden flooring was used throughout the apartment to create a feeling of space, with a soft pastel colour palette of blue, pink and grey tying all rooms together. The bathroom has a nod to the industrial with a steel frame shower and matt black fittings, but a marble wall and vibrant floor tiles inject warmth.
Photo credit: Lyndon Douglas Photography
 Dream Up Habitat

Une cuisine sophistiquée où le bleu nuit crée une atmosphère apaisante.
Les plans de travail en chêne ajoutent chaleur et raffinement, s'harmonisant avec une crédence assortie.
La table à manger, fusionnée au plan de travail, offre un espace convivial.
Cette cuisine élégante, combine le luxe intemporel du chêne avec la modernité du bleu nuit, créant ainsi un espace à la fois esthétique et fonctionnel.
 ATELIER KHAN
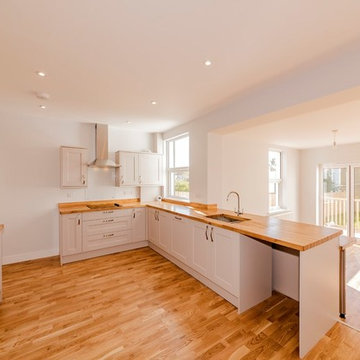

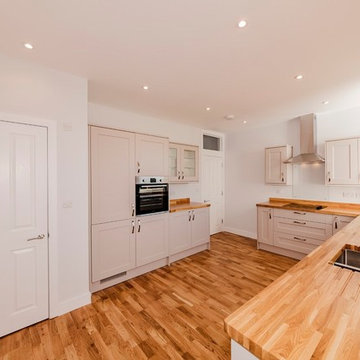
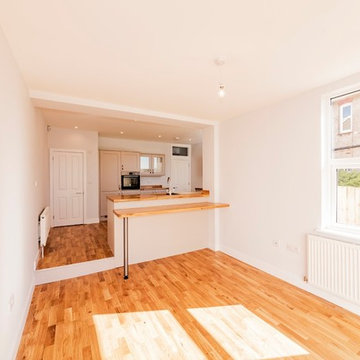
Inspiration for a small modern l-shaped open plan kitchen in London with a drop-in sink, recessed-panel cabinets, grey cabinets, laminate benchtops, grey splashback, porcelain splashback, panelled appliances, porcelain floors, no island, grey floor and white benchtop.
 Dream Up Habitat

Une cuisine sophistiquée où le bleu nuit crée une atmosphère apaisante.
Les plans de travail en chêne ajoutent chaleur et raffinement, s'harmonisant avec une crédence assortie.
La table à manger, fusionnée au plan de travail, offre un espace convivial.
Cette cuisine élégante, combine le luxe intemporel du chêne avec la modernité du bleu nuit, créant ainsi un espace à la fois esthétique et fonctionnel.
 Dream Up Habitat

Une cuisine sophistiquée où le bleu nuit crée une atmosphère apaisante.
Les plans de travail en chêne ajoutent chaleur et raffinement, s'harmonisant avec une crédence assortie.
La table à manger, fusionnée au plan de travail, offre un espace convivial.
Cette cuisine élégante, combine le luxe intemporel du chêne avec la modernité du bleu nuit, créant ainsi un espace à la fois esthétique et fonctionnel.
 Mon Concept Habitation

Ouverte sur le séjour, la cuisine a été déplacée dans le renfoncement de l’ancienne salle à manger pour laisser place à une troisième pièce. L’espace cuisine se veut particulièrement sobre et fonctionnel. Les portes de placard blanc mat s’harmonisent avec la faïence murale et contrastent avec le meuble haut en noyer.
 Arquitectura e Interiorismo Macarena Santos
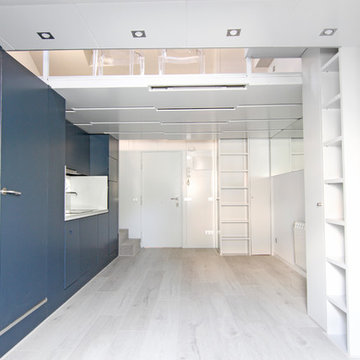
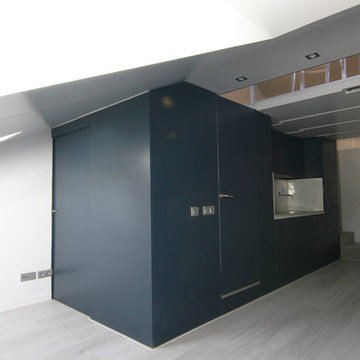
Photo of a small modern single-wall open plan kitchen in Madrid with an undermount sink, recessed-panel cabinets, dark wood cabinets, marble benchtops, white splashback, marble splashback, panelled appliances, laminate floors, no island, white floor and white benchtop.
 Arquitectura e Interiorismo Macarena Santos
Small modern single-wall open plan kitchen in Madrid with an undermount sink, recessed-panel cabinets, dark wood cabinets, marble benchtops, white splashback, marble splashback, panelled appliances, laminate floors, no island, white floor and white benchtop.
 Dream Up Habitat

Une cuisine sophistiquée où le bleu nuit crée une atmosphère apaisante.
Les plans de travail en chêne ajoutent chaleur et raffinement, s'harmonisant avec une crédence assortie.
La table à manger, fusionnée au plan de travail, offre un espace convivial.
Cette cuisine élégante, combine le luxe intemporel du chêne avec la modernité du bleu nuit, créant ainsi un espace à la fois esthétique et fonctionnel.
 Dream Up Habitat

Une cuisine sophistiquée où le bleu nuit crée une atmosphère apaisante.
Les plans de travail en chêne ajoutent chaleur et raffinement, s'harmonisant avec une crédence assortie.
La table à manger, fusionnée au plan de travail, offre un espace convivial.
Cette cuisine élégante, combine le luxe intemporel du chêne avec la modernité du bleu nuit, créant ainsi un espace à la fois esthétique et fonctionnel.
 Dream Up Habitat

Une cuisine sophistiquée où le bleu nuit crée une atmosphère apaisante.
Les plans de travail en chêne ajoutent chaleur et raffinement, s'harmonisant avec une crédence assortie.
La table à manger, fusionnée au plan de travail, offre un espace convivial.
Cette cuisine élégante, combine le luxe intemporel du chêne avec la modernité du bleu nuit, créant ainsi un espace à la fois esthétique et fonctionnel.
1