
Traditional L-shaped Eat-in Kitchen with Beige Floor Design Ideas
Refine by:
Budget
Sort by:Popular Today
1 - 20 of 589 photos
Item 1 of 5
 Ridgeway Interiors
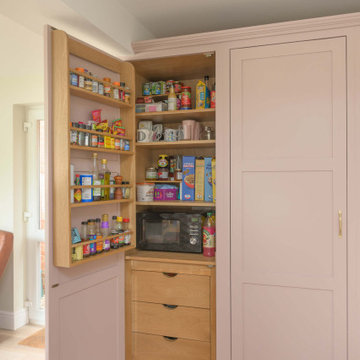
Located in Thame, this in-frame Shaker kitchen was completely reimagined to create a warmer, more functional space designed around everyday family living.
The cabinetry is finished in Magma Rose by Caparol Paints, bringing a gentle blush tone that feels elegant, warm and inviting. Clever storage solutions, including HÄCKER Concept130 concealed shelving, help maintain a clean and organised layout.
Worktops are in MWS Quartz Florence, chosen for their subtle detailing and durable finish.
Appliances are by Siemens and are seamlessly integrated throughout the kitchen to support the streamlined design. A BLANCO Subline 500-U sink in Tartufo Silgranit pairs with a Quooker Fusion Round tap in patinated brass, introducing warm metallic accents that complement the softer colour palette.
 Cooks & Company
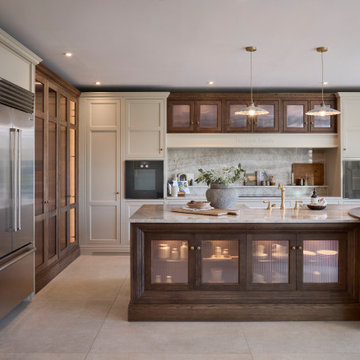
A kitchen designed with a beautiful combination of hand-painted cabinetry and warm wood stain, creating a timeless contrast throughout the space.
The island is finished in a rich wood stain and complete with banquette seating, bringing warmth, texture and character to the room. Above the mantle, the matching wood-stained cupboards tie the whole design together beautifully.
 Woodchester Cabinet Makers

Doctors' lead a very busy life working all sort of hours. This particular doctor loves to cook and really wanted an eye level double oven with an induction hob to make quick and easy healthy meals in-between shifts.
 Rob Crawshaw Photo
Rob Crawshaw
This is an example of a large traditional l-shaped eat-in kitchen in Other with shaker cabinets, granite benchtops, metallic splashback, glass sheet splashback, stainless steel appliances, limestone floors, with island, beige floor, white benchtop and a farmhouse sink.
This is an example of a large traditional l-shaped eat-in kitchen in Other with shaker cabinets, granite benchtops, metallic splashback, glass sheet splashback, stainless steel appliances, limestone floors, with island, beige floor, white benchtop and a farmhouse sink.

 Viù Studio di Architettura - Trento
This is an example of a small traditional l-shaped eat-in kitchen in Other with flat-panel cabinets, white cabinets, black splashback, light hardwood floors, no island and beige floor.
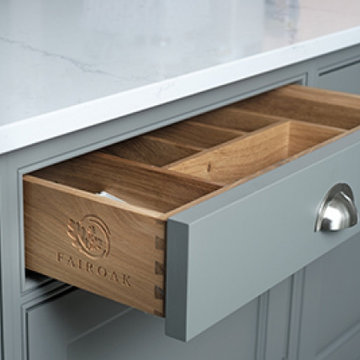
 Fairoak Kitchens Ltd

Traditional, in-frame shaker kitchen with darker grey feature island and quartz worktops. Also features a breakfast cupboard with bi-fold doors to hide microwave and tea & coffee-making supplies. The Belfast sink is complemented by traditional mixer taps. Another focal point is the surround created to house the range cooker.

 User
UserA stunning period property in the heart of London, the homeowners of this beautiful town house have created a stunning, boutique hotel vibe throughout, and Burlanes were commissioned to design and create a kitchen with charisma and rustic charm.
Handpainted in Farrow & Ball 'Studio Green', the Burlanes Hoyden cabinetry is handmade to fit the dimensions of the room exactly, complemented perfectly with Silestone worktops in 'Iconic White'.

 Used Kitchen Exchange
Inspiration for a large traditional l-shaped eat-in kitchen in Cheshire with a drop-in sink, shaker cabinets, medium wood cabinets, granite benchtops, metallic splashback, metal splashback, stainless steel appliances, laminate floors, with island, beige floor and black benchtop.
 Bayswater Interiors

An L shaped island provides plenty of space for food preparation as well as an area for casual dining, homework or a coffee.
Large traditional l-shaped eat-in kitchen in Other with an undermount sink, recessed-panel cabinets, black cabinets, quartzite benchtops, beige splashback, engineered quartz splashback, panelled appliances, limestone floors, with island, beige floor and beige benchtop.
Large traditional l-shaped eat-in kitchen in Other with an undermount sink, recessed-panel cabinets, black cabinets, quartzite benchtops, beige splashback, engineered quartz splashback, panelled appliances, limestone floors, with island, beige floor and beige benchtop.
 Chiddingfold Kitchens and Interiors
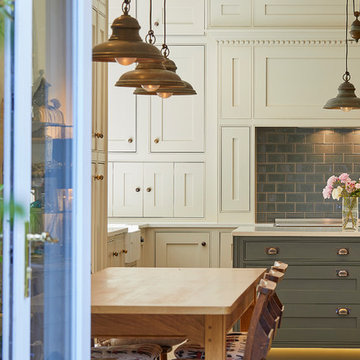
We created this handmade shaker style kitchen with large centre island at a former Victorian school house in Godalming. #HandmadeKitchens #KitchenIslands
Photography by Barney Hindle of Carica Media
 Richmond Bell Architects Ltd
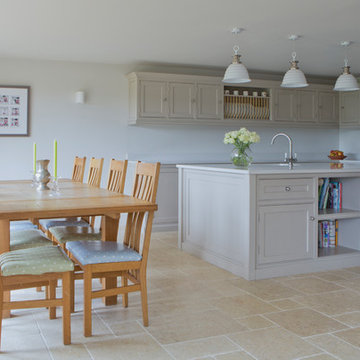
This is an example of a mid-sized traditional l-shaped eat-in kitchen in Wiltshire with recessed-panel cabinets, with island, beige floor, an undermount sink, beige cabinets, black appliances, white benchtop and white splashback.
 Thomas Ford & Sons

This is an example of a large traditional l-shaped eat-in kitchen in Surrey with a farmhouse sink, beaded inset cabinets, green cabinets, marble benchtops, black appliances, limestone floors, with island, beige floor and grey benchtop.
 By Nina
Rob Smalley

Design ideas for a mid-sized shabby-chic style l-shaped eat-in kitchen in Other with a farmhouse sink, recessed-panel cabinets, with island and beige floor.
Design ideas for a mid-sized shabby-chic style l-shaped eat-in kitchen in Other with a farmhouse sink, recessed-panel cabinets, with island and beige floor.
 NW interior design

A breakfast perch incorporated into the Island design is finished in a dark stained oak tying in with the window joinery.
Design ideas for a large traditional l-shaped eat-in kitchen in Kent with recessed-panel cabinets, grey cabinets, white splashback, subway tile splashback, black appliances, with island, a double-bowl sink, granite benchtops, limestone floors, beige floor and brown benchtop.
Design ideas for a large traditional l-shaped eat-in kitchen in Kent with recessed-panel cabinets, grey cabinets, white splashback, subway tile splashback, black appliances, with island, a double-bowl sink, granite benchtops, limestone floors, beige floor and brown benchtop.
 Place Design Kitchens & Interiors
Chris Sutherland

This is an example of a large traditional l-shaped eat-in kitchen in London with a farmhouse sink, shaker cabinets, white cabinets, granite benchtops, beige splashback, limestone splashback, coloured appliances, limestone floors, with island, beige floor and grey benchtop.
This is an example of a large traditional l-shaped eat-in kitchen in London with a farmhouse sink, shaker cabinets, white cabinets, granite benchtops, beige splashback, limestone splashback, coloured appliances, limestone floors, with island, beige floor and grey benchtop.
 Fairoak Kitchens Ltd

This traditional in-frame kitchen features beaded shaker style doors painted in Farrow & Ball's De Nimes. The island is painted in a contrasting Stiffkey Blue and is finished either end with feature end panels and pilasters. There is also room for seating.
This kitchen features lots of clever storage solutions, including larder cabinets with pull out trays, concealed bins and integrated appliances. We have made use of every bit of space by inserting a pull-out system in the corner base unit, and cupboards above the American-style fridge freezer and underneath the seating area on the island. We also put hidden cutlery drawers inside the deep pan drawers.
 Caldicot Kitchen & Bathroom Centre

A relaxing, calm aesthetic was the client's brief - a functional space yet somewhere to relax for the couple, despite being a compact kitchen. A beautiful shaker painted solid wood door in Limestone, with large format porcelain tiles and a rich Silestone quartz worktop round out the relaxing feel, with all NEFF appliances ensuring the very best cooking experience.
 Wonderful Kitchens P/L - Est. 1979

Hampton Style kitchen with recessed panel doors finished in polyurethane Dulux Whisper White, benchtop & splashback Calacutta Oro Marble.
Photo of a traditional l-shaped eat-in kitchen in Sydney with a farmhouse sink, recessed-panel cabinets, white cabinets, marble benchtops, white splashback, marble splashback, black appliances, marble floors, with island, beige floor and white benchtop.
Photo of a traditional l-shaped eat-in kitchen in Sydney with a farmhouse sink, recessed-panel cabinets, white cabinets, marble benchtops, white splashback, marble splashback, black appliances, marble floors, with island, beige floor and white benchtop.
 Castellanos

Shabby-chic style l-shaped eat-in kitchen in Toulouse with an undermount sink, flat-panel cabinets, medium wood cabinets, white appliances, no island, beige floor, beige benchtop and exposed beam.
 Woodchester Cabinet Makers
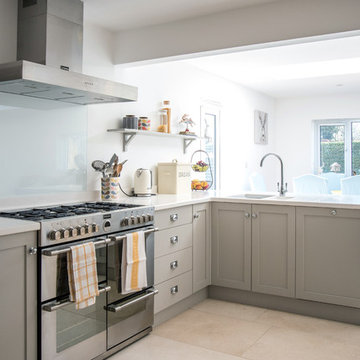
Our clients who recently retired moved to this bungalow and then took out a wall so they could create a peninsula that divided their kitchen and dining area. They wanted a range-cooker with a gas hob and a matching extractor that was then ducted to an outside wall. They has resin worktops from a Cheltenham company and the sink was moulded from the same material so this meant there were no nasty gaps to have to silicone.
1