
Traditional L-shaped Eat-in Kitchen with Solid Surface Benchtops Design Ideas
Refine by:
Budget
Sort by:Popular Today
1 - 20 of 213 photos
Item 1 of 5
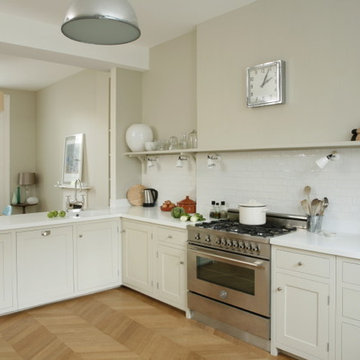
 Higham Furniture
Painted shaker kitchen with a Corian worktop.
Cabinets painted in Farrow and Ball Shaded White. 40mm thick Glacier White Corian. Satin Nickel cup handles and knobs.
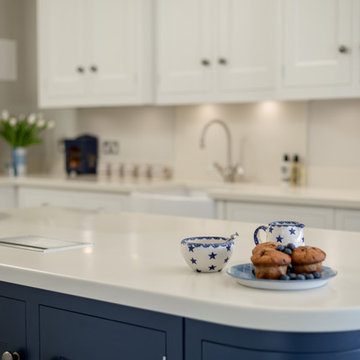
 Christopher Howard
Corian work surface with integrated stainless steel flip up socket, Oak butchers block and integrated Corian phone and ipad charger.
This is an example of a mid-sized traditional l-shaped eat-in kitchen in Edinburgh with a farmhouse sink, shaker cabinets, blue cabinets, solid surface benchtops, porcelain floors and with island.
This is an example of a mid-sized traditional l-shaped eat-in kitchen in Edinburgh with a farmhouse sink, shaker cabinets, blue cabinets, solid surface benchtops, porcelain floors and with island.

 Black Mortar Design Co.
Photo of a large traditional l-shaped eat-in kitchen in Brisbane with a farmhouse sink, shaker cabinets, white cabinets, solid surface benchtops, green splashback, ceramic splashback, stainless steel appliances, laminate floors, with island, brown floor and white benchtop.
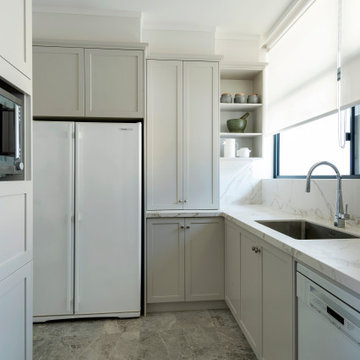
 Moda Interiors
We created a multipurpose space that was a scullery and laundry room. The right hand side of the space is the scullery and out of shot is the laundry. The client's existing dishwasher is housed in this space along with their existing double door fridge that is now used as a drinks fridge. Again plenty of storage was incorporated. Wall painted in Dulux Whisper White. Floortiles from Bernini Stone Floor Tile Salvador Grey Honed 300 x 600; Franke Kubux KBX 110-700F Stainless Steel Sink; Franke Pull out Tap; Dekton Zenith Benchtop/Splashback; Lo & Co Aver Pull Handles.

 Sarah Brink Design
Chris Snook Photography
This is an example of a large traditional l-shaped eat-in kitchen in London with a drop-in sink, shaker cabinets, grey cabinets, solid surface benchtops, white splashback, mosaic tile splashback, stainless steel appliances, light hardwood floors and with island.
This is an example of a large traditional l-shaped eat-in kitchen in London with a drop-in sink, shaker cabinets, grey cabinets, solid surface benchtops, white splashback, mosaic tile splashback, stainless steel appliances, light hardwood floors and with island.
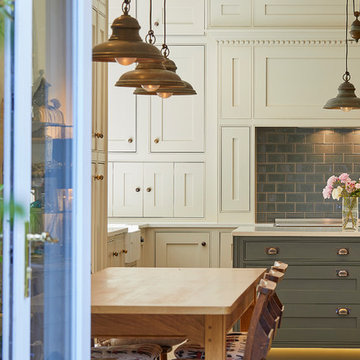
 Chiddingfold Kitchens and Interiors
We created this handmade shaker style kitchen with large centre island at a former Victorian school house in Godalming. #HandmadeKitchens #KitchenIslands
Photography by Barney Hindle of Carica Media

 deVOL Kitchens
deVOL Kitchens
Inspiration for a large traditional l-shaped eat-in kitchen in Other with a farmhouse sink, shaker cabinets, blue cabinets, solid surface benchtops, white splashback, stainless steel appliances, medium hardwood floors, with island and brown floor.
Inspiration for a large traditional l-shaped eat-in kitchen in Other with a farmhouse sink, shaker cabinets, blue cabinets, solid surface benchtops, white splashback, stainless steel appliances, medium hardwood floors, with island and brown floor.

 Yeo Design
A full refurbishment of a beautiful four-storey Victorian town house in Holland Park. We had the pleasure of collaborating with the client and architects, Crawford and Gray, to create this classic full interior fit-out.
 Alexander Kitchens
The Brief
These Southwater based clients sought to completely transform their former kitchen and dining room by creating an expansive and open plan kitchen space to enjoy for years to come. The only problem was a dividing wall, that was to be removed as part of their project.
In addition, the project brief required a remodel of their utility room, as well as a full lighting improvement and all ancillary works to suit the new kitchen layout and theme.
Design Elements
Designer Alistair has created this layout to incorporate a large island area, which was a key desirable of the clients. The rest of the cabinetry surrounds this island and has been designed to maximise storage using a combination of full-height cabinetry and wall units.
In terms of theme, the clients favoured a particular finish of Dekton, named Trance. Seeking to use this work surface, they then opted for a navy colour to match, with a Porcelain colour chosen to soften the rest of the design.
The kitchen cabinetry itself is from British supplier Trend, and is their solid slim painted shaker option, which utilises subtle woodgrain appearance.
The design incorporates some nice features at the client’s request, like curved units, glass fronted storage, and pull-out pantry storage.
Special Inclusions
The renovation also incorporates numerous high-specification appliances.
Designer Alistair has specified an array of Neff models, including an integrated dishwasher, full-height fridge, full-height freezer, as well as two Neff Slide & Hide single ovens. Elsewhere a five-burner gas hob has been incorporated, which features an oversized central wok burner. Above, a Neff built-in extractor has been built into furniture.
A full lighting improvement has been made to the space, incorporating plinth lighting, new downlights in the ceiling and underneath wall units.
The clients requested a splashback behind the hob, which they have chosen in a sparkling navy finish to compliment the overall design.
Project Highlight
The Acrylic based Dekton work surfaces are an undoubtable highlight of this project, utilised in the blue-veined finish called Trance.

Great care has been taken to match joins, especially around the sink and windowsill area. Here a Quooker boiling water tap is also present, chosen in a Chrome finish, and equipped with the Flex pull-out hose.
The End Result
This project highlights the amazing capabilities of our complete installation option, transforming the former layout into a spacious open-plan area. Designer Alistair has also created an exceptional design to incorporate the requirements and desirables of these clients.
If you are considering a similar kitchen transformation, arranging a free appointment with one of our expert designers may be the best place to start. Request a callback or arrange a free design consultation online today.
 dunowenhouse
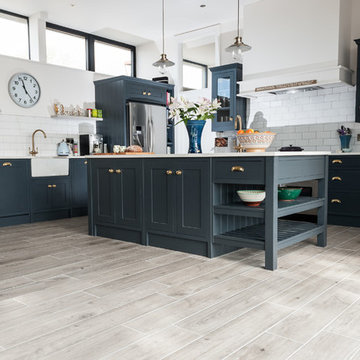
Painted in-frame kitchen finished in Railings by Farrow & Ball. Antique brass handles, salvaged Belfast sink.
Dermot Sullivan Photography
Photo of a large traditional l-shaped eat-in kitchen in Cork with a farmhouse sink, shaker cabinets, grey cabinets, solid surface benchtops, white splashback, subway tile splashback, stainless steel appliances, porcelain floors and with island.
Photo of a large traditional l-shaped eat-in kitchen in Cork with a farmhouse sink, shaker cabinets, grey cabinets, solid surface benchtops, white splashback, subway tile splashback, stainless steel appliances, porcelain floors and with island.
 Robertson Lindsay Interiors
Suzanne Black Photography
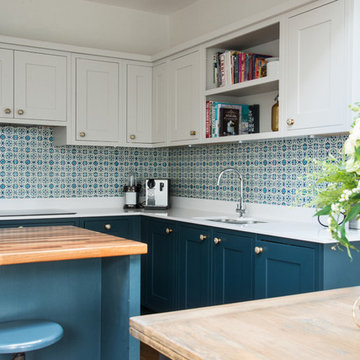
Photo of a mid-sized traditional l-shaped eat-in kitchen in Edinburgh with shaker cabinets, blue cabinets, ceramic splashback, with island, an undermount sink, solid surface benchtops, white splashback and dark hardwood floors.
Photo of a mid-sized traditional l-shaped eat-in kitchen in Edinburgh with shaker cabinets, blue cabinets, ceramic splashback, with island, an undermount sink, solid surface benchtops, white splashback and dark hardwood floors.
 Hermanos Pérez

This is an example of a mid-sized traditional l-shaped eat-in kitchen in Madrid with an integrated sink, shaker cabinets, white cabinets, solid surface benchtops, multi-coloured splashback, ceramic splashback, black appliances, light hardwood floors, no island, beige floor and white benchtop.

 Cara Kitchen Design
A classic shaker-style kitchen featuring a five-piece timber frame door and drawer with square-joints, vertical-grain center panel and v-frame groove joints.
Produced by JJO in the Uk as part of the Avalon range
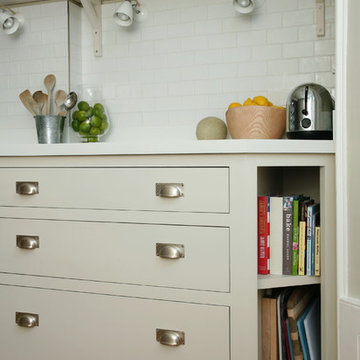 Higham Furniture
Painted shaker kitchen with a Corian worktop.
Cabinets painted in Farrow and Ball Shaded White. 40mm thick Glacier White Corian. Satin Nickel cup handles and knobs.
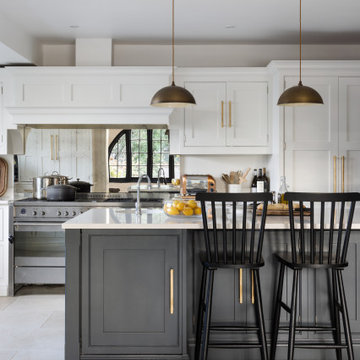
 Shere Madness Ltd
Two black wooden stools sit at a kitchen island. The island is painted Farrow and Ball Railings, a dark grey/blue. Two brass pendant lights hang above the kitchen island. All the cupboards have brass pull handles. There is a range cooker with an aged mirror splashback, reflecting black painted arched windows.
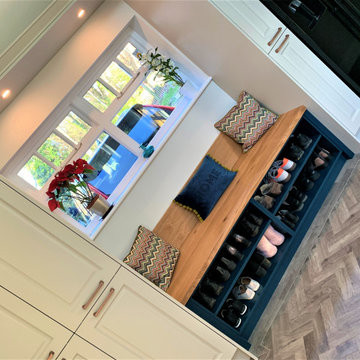
 Newcastle Kitchen & Bedroom Co
Part 1 of a multi-room project: Consisting of a kitchen and complimenting boot-room within this beautiful and reverentially renovated late-19th Century property.
Featuring an Island with contoured banquette seating, finished in upholstery from our interior design partner Fleur Interior Design and custom-made circular dining table - handcrafted from select American Black Walnut - to create a sociable cooking/eating environment perfectly suited to 21st Century family life.
The rich contrasts of Farrow & Ball’s Purbeck Stone and Hague Blue with Copper accents bring a subtle modernisation our quintessentially classic, bespoke beaded in-frame cabinetry with raised & fielded doors.
 Alexander Kitchens
The Brief
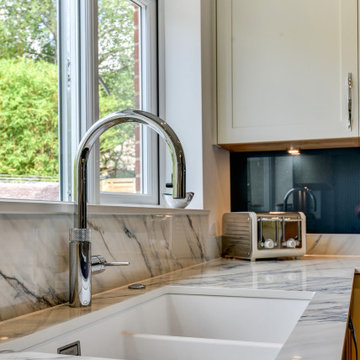
These Southwater based clients sought to completely transform their former kitchen and dining room by creating an expansive and open plan kitchen space to enjoy for years to come. The only problem was a dividing wall, that was to be removed as part of their project.
In addition, the project brief required a remodel of their utility room, as well as a full lighting improvement and all ancillary works to suit the new kitchen layout and theme.
Design Elements
Designer Alistair has created this layout to incorporate a large island area, which was a key desirable of the clients. The rest of the cabinetry surrounds this island and has been designed to maximise storage using a combination of full-height cabinetry and wall units.
In terms of theme, the clients favoured a particular finish of Dekton, named Trance. Seeking to use this work surface, they then opted for a navy colour to match, with a Porcelain colour chosen to soften the rest of the design.
The kitchen cabinetry itself is from British supplier Trend, and is their solid slim painted shaker option, which utilises subtle woodgrain appearance.
The design incorporates some nice features at the client’s request, like curved units, glass fronted storage, and pull-out pantry storage.
Special Inclusions
The renovation also incorporates numerous high-specification appliances.
Designer Alistair has specified an array of Neff models, including an integrated dishwasher, full-height fridge, full-height freezer, as well as two Neff Slide & Hide single ovens. Elsewhere a five-burner gas hob has been incorporated, which features an oversized central wok burner. Above, a Neff built-in extractor has been built into furniture.
A full lighting improvement has been made to the space, incorporating plinth lighting, new downlights in the ceiling and underneath wall units.
The clients requested a splashback behind the hob, which they have chosen in a sparkling navy finish to compliment the overall design.
Project Highlight
The Acrylic based Dekton work surfaces are an undoubtable highlight of this project, utilised in the blue-veined finish called Trance.
Great care has been taken to match joins, especially around the sink and windowsill area. Here a Quooker boiling water tap is also present, chosen in a Chrome finish, and equipped with the Flex pull-out hose.
The End Result
This project highlights the amazing capabilities of our complete installation option, transforming the former layout into a spacious open-plan area. Designer Alistair has also created an exceptional design to incorporate the requirements and desirables of these clients.
If you are considering a similar kitchen transformation, arranging a free appointment with one of our expert designers may be the best place to start. Request a callback or arrange a free design consultation online today.
 Christopher Howard
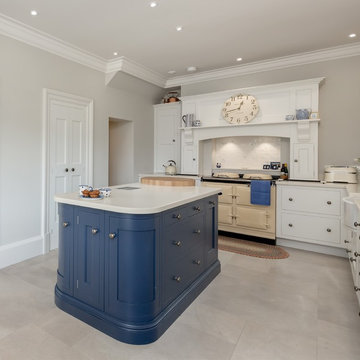
Traditional Shaker style kitchen with built in double larder cabinet. The double larder cabinet was originally a deep bay window before the rooms were amalgamated to form one large kitchen/diner and breakfasting area.
 Lomax Interiors

Hand made Traditional kitchen in an Edwardian house along with a traditional coffered ceiling made by ourselves.
Inspiration for a large traditional l-shaped eat-in kitchen in Manchester with a farmhouse sink, beaded inset cabinets, white cabinets, solid surface benchtops, linoleum floors, with island, white benchtop and coffered.
Inspiration for a large traditional l-shaped eat-in kitchen in Manchester with a farmhouse sink, beaded inset cabinets, white cabinets, solid surface benchtops, linoleum floors, with island, white benchtop and coffered.
 Walrow kitchens

Bespoke features and oak accents in this Dust Grey Shaker kitchen with Aga and vintage Belfast sink and deep windowsills. Solid surface worktops in Quarry Oyster by Staron.
1