
Traditional Eat-in Kitchen with Recessed-panel Cabinets and Black Appliances Design Ideas
Refine by:
Budget
Sort by:Popular Today
1 - 20 of 107 photos
Item 1 of 5

 Woodale
Inspiration for a mid-sized traditional galley eat-in kitchen in Dublin with recessed-panel cabinets, granite benchtops, white splashback, with island, beige floor, grey cabinets, black appliances and light hardwood floors.

 Town & Country Designs
Have you always coveted a charming French Provincial Kitchen full of traditional elegance, warmth and character? Town & Country Designs can bring this classic European look to your home in Western Australia. Our designer will work closely with you from the initial design drafting phase right through to the construction and completion of your kitchen to ensure that your build is smooth and flawless. Town & Country Designs employ highly skilled craftsmen and tradesmen to build you the luxurious, gourmet kitchen you have always dreamed of. http://www.towncountrydesigns.com.au/
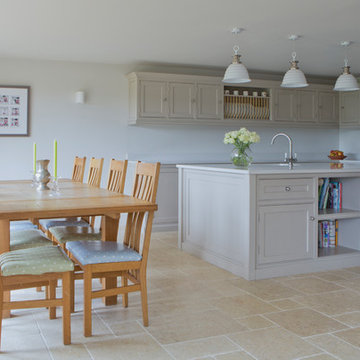
 Richmond Bell Architects Ltd
This is an example of a mid-sized traditional l-shaped eat-in kitchen in Wiltshire with recessed-panel cabinets, with island, beige floor, an undermount sink, beige cabinets, black appliances, white benchtop and white splashback.

 User

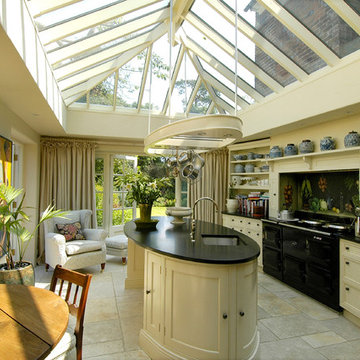
UserThis beautiful Neptune Kitchen was Designed by Distinctly Living of Dartmouth and expertly fitted into this wonderful Carpenter Oak kitchen/diner extension. Edwardian House overlooking the River Dart, Dartmouth, Devon. Colin Cadle Photography, Photo-Styling Jan Cadle
 NW interior design
A breakfast perch incorporated into the Island design is finished in a dark stained oak tying in with the window joinery.
Design ideas for a large traditional l-shaped eat-in kitchen in Kent with recessed-panel cabinets, grey cabinets, white splashback, subway tile splashback, black appliances, with island, a double-bowl sink, granite benchtops, limestone floors, beige floor and brown benchtop.
Design ideas for a large traditional l-shaped eat-in kitchen in Kent with recessed-panel cabinets, grey cabinets, white splashback, subway tile splashback, black appliances, with island, a double-bowl sink, granite benchtops, limestone floors, beige floor and brown benchtop.
 User

UserThis traditionally styled kitchen was designed around the Aga, but the softly lit wine racks in walnut veneer add a contemporary touch. The floating walnut shelves balance the plasma tv screen, and this multi-functional space ensures this busy family spend time together.
The bespoke larder allows all pantry items to be gathered in one place, with special storage for bread and snacks. The appliance garage ensures all surfaces are cleared of clutter, and the useful pop-up socket is used for charging mobile phones and laptops.
 Wonderful Kitchens P/L - Est. 1979

Hampton Style kitchen with recessed panel doors finished in polyurethane Dulux Whisper White, benchtop & splashback Calacutta Oro Marble.
Inspiration for a traditional eat-in kitchen in Sydney with a farmhouse sink, recessed-panel cabinets, white cabinets, marble benchtops, white splashback, marble splashback, black appliances, marble floors, with island, beige floor and white benchtop.
Inspiration for a traditional eat-in kitchen in Sydney with a farmhouse sink, recessed-panel cabinets, white cabinets, marble benchtops, white splashback, marble splashback, black appliances, marble floors, with island, beige floor and white benchtop.
 Fine Fitted Interiors

Photo of a large traditional single-wall eat-in kitchen in Hertfordshire with an undermount sink, recessed-panel cabinets, beige cabinets, black appliances, granite benchtops, multi-coloured splashback, ceramic floors, with island and black benchtop.
 Let's Talk Kitchens & Interiors

A fresh take on a French Provincial kitchen with a matching buffet & hutch was on order for this delightful Federation style cottage on Victoria's Mornington Peninsula. With the warmth of a bygone era this kitchen does not lack the modern conveniences of contemporary living and offers a timeless solution for the homeowners. One of the main considerations for the homeowners, in the redesign of their kitchen, was to incorporate an integrated refrigerator. The new integrated Liebherr french door fridge with double freezer drawers fits seamlessly into the space, hidden behind matching cabinetry panels. The room is topped of with stunning textured granite benchtops on the main kitchen area and beautiful natural timber on the buffet and hutch.
Designed By: Mark Lewthwaite
Photography By: Vicki Morskate
 Kitchen Architecture Ltd
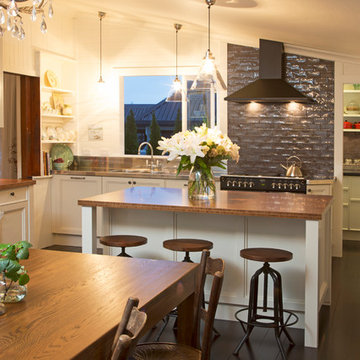
Shades of vanilla and warm timbers bring French-country style to this riverside kitchen. The transformation was sensitive to the inherited beauty and charm of the 1920s cottage while incorporating highly practical elements for a modern lifestyle.
Photographer: Tony Gatman
Auckland, New Zealand
 Stange Kraft

This is an example of a traditional eat-in kitchen in Glasgow with blue splashback, black appliances, white cabinets and recessed-panel cabinets.
 Forté - Timber Flooring
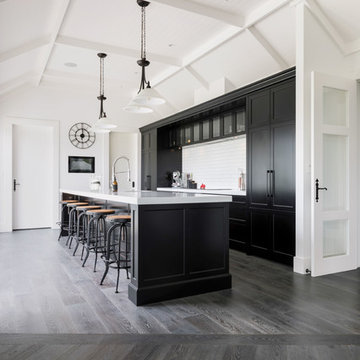
This modern, eclectic home features a stunning, bold interior that makes a statement. The Pro-Plank timber is specially custom finished to tie all elements of the space together perfectly.
Range: Pro-Plank (15mm Unfinished Engineered Oak Flooring)
Colour: Unfinished (Requires Finishing)
Dimensions: 190mm W x 15mm H x 1.9m L
Grade: Feature
Texture: Filled & Sanded
Warranty: 25 Years Residential | 5 Years Commercial
Photography: Mark Scowen Photography
 SwanfieldLiving
Jonas Lundberg / Anna Truelsen

Design ideas for a small traditional u-shaped eat-in kitchen in Copenhagen with a drop-in sink, white cabinets, white splashback, black appliances, limestone floors, no island, recessed-panel cabinets and limestone benchtops.
Design ideas for a small traditional u-shaped eat-in kitchen in Copenhagen with a drop-in sink, white cabinets, white splashback, black appliances, limestone floors, no island, recessed-panel cabinets and limestone benchtops.
 Classic Kitchens Direct

A stunning example of an ornate Handmade Bespoke kitchen, with Quartz worktops, white hand painted cabinets
Photo of a mid-sized victorian galley eat-in kitchen in London with white cabinets, quartzite benchtops, grey splashback, granite splashback, with island, grey benchtop, recessed-panel cabinets, black appliances and multi-coloured floor.
Photo of a mid-sized victorian galley eat-in kitchen in London with white cabinets, quartzite benchtops, grey splashback, granite splashback, with island, grey benchtop, recessed-panel cabinets, black appliances and multi-coloured floor.
 Anderson Homes Pty Ltd
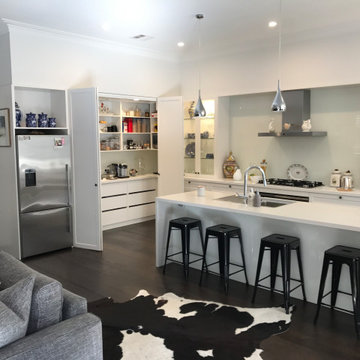
Inspiration for a mid-sized victorian galley eat-in kitchen in Melbourne with a drop-in sink, recessed-panel cabinets, white cabinets, granite benchtops, white splashback, glass sheet splashback, black appliances, dark hardwood floors, with island, brown floor and white benchtop.
 Fine Fitted Interiors
This is an example of a large traditional single-wall eat-in kitchen in Hertfordshire with an undermount sink, recessed-panel cabinets, beige cabinets, granite benchtops, multi-coloured splashback, black appliances, ceramic floors and with island.

 Gordon-Duff & Linton
Bespoke shaker-style kitchen with extra wide oven and full-height Carrara marble splashback. Photograph by David Butler
Mid-sized traditional l-shaped eat-in kitchen in London with a drop-in sink, recessed-panel cabinets, grey cabinets, quartz benchtops, grey splashback, marble splashback, black appliances, porcelain floors, no island and grey floor.
Mid-sized traditional l-shaped eat-in kitchen in London with a drop-in sink, recessed-panel cabinets, grey cabinets, quartz benchtops, grey splashback, marble splashback, black appliances, porcelain floors, no island and grey floor.
 Wonderful Kitchens P/L - Est. 1979
Hampton Style kitchen with recessed panel doors finished in polyurethane Dulux Whisper White, benchtop & splashback Calacutta Oro Marble.
Traditional l-shaped eat-in kitchen in Sydney with a farmhouse sink, recessed-panel cabinets, white cabinets, marble benchtops, white splashback, marble splashback, black appliances, marble floors, with island, beige floor and white benchtop.
Traditional l-shaped eat-in kitchen in Sydney with a farmhouse sink, recessed-panel cabinets, white cabinets, marble benchtops, white splashback, marble splashback, black appliances, marble floors, with island, beige floor and white benchtop.

 Angela Steyn & Co Design
Design ideas for a mid-sized traditional l-shaped eat-in kitchen in Sydney with an undermount sink, recessed-panel cabinets, white cabinets, quartz benchtops, black appliances, medium hardwood floors, white benchtop and mirror splashback.
 Forté - Timber Flooring
This modern, eclectic home features a stunning, bold interior that makes a statement. The Pro-Plank timber is specially custom finished to tie all elements of the space together perfectly.
Range: Pro-Plank (15mm Unfinished Engineered Oak Flooring)
Colour: Unfinished (Requires Finishing)
Dimensions: 190mm W x 15mm H x 1.9m L
Grade: Feature
Texture: Filled & Sanded
Warranty: 25 Years Residential | 5 Years Commercial
Photography: Mark Scowen Photography
1