
Traditional Eat-in Kitchen with Recessed-panel Cabinets and Ceramic Floors Design Ideas
Refine by:
Budget
Sort by:Popular Today
1 - 20 of 110 photos
Item 1 of 5

 JFD - Juri Favilli Design
La scelta del restyling esterno è stata quella di uniformare maggiormente i cromatismi andando a laccare gli infissi in legno, che si presentavano molto deteriorati e per giunta di varie essenza diverse tra loro.
Ogni particolare in legno è stato trasformato quasi mimetizzandosi con la pietra in un colore greige (colore che si pone come una variante meno calda del beige e meno fredda del grigio) con il quale vedremo è stato caratterizzato anche buona parte dell’interior design.
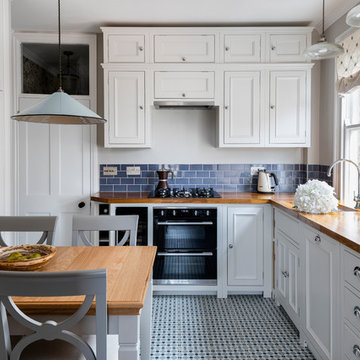
Design ideas for a mid-sized traditional l-shaped eat-in kitchen in London with a farmhouse sink, white cabinets, wood benchtops, blue splashback, ceramic splashback, panelled appliances, ceramic floors, no island, blue floor, recessed-panel cabinets and brown benchtop.
 Reality Architects . Marc Ballard
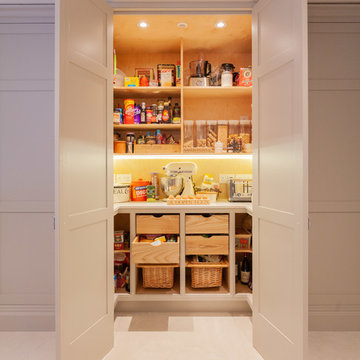
Photo of a mid-sized traditional galley eat-in kitchen in Other with recessed-panel cabinets, white cabinets, solid surface benchtops, ceramic floors, with island, white floor and white benchtop.

 Kitchens by Emanuel
GREY TONES
- Custom 'in-house' profile, finished in grey satin polyurethane
- Large feature mantle, island build ups, rosettes & flutes
- Custom walk in pantry, with (fold in or out) doors
- Talostone's 'Calacatta Oro' matte installed with a 40mm provincial lambs-tongue on the island and installed on the splashback
- The rest of the kitchen benchtops and walk in pantry feature Talostone's 'Neutral White'
- Brushed nickel hardware
- Butlers sink
- Recessed round LED lighting
- Blum hardware
Sheree Bounassif, Kitchens by Emanuel
 Fine Fitted Interiors

Photo of a large traditional single-wall eat-in kitchen in Hertfordshire with an undermount sink, recessed-panel cabinets, beige cabinets, black appliances, granite benchtops, multi-coloured splashback, ceramic floors, with island and black benchtop.
 KBK - Custom Kitchens Designers based in Brisbane
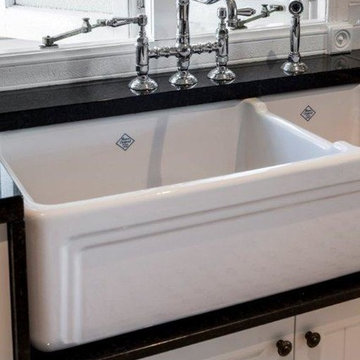
A traditional style kitchen with a modern twist was the brief for this kitchen renovation.
The central island, which cleverly conceals a laundry chute, is home to a large gas cooktop surrounded by ample bench space, making cooking in this kitchen both enjoyable and social. Storage for pots, pans and cooking utensils is provided in the drawers below and pull outs for oils and spices mean that nothing is very far from hand when preparing a meal. The double bowl butlers basin is framed beautifully by 40mm thick natural granite benchtops.
Subtly detailed profiled doors are adorned with traditional style pewter cup handles and knobs and the classic black and white colour scheme creates both an elegant and timeless feeling in this homely Queenslander.
 PERCORSOARREDO

Mid-sized shabby-chic style l-shaped eat-in kitchen in Catania-Palermo with a drop-in sink, recessed-panel cabinets, beige cabinets, quartz benchtops, beige splashback, ceramic splashback, coloured appliances, ceramic floors, a peninsula and orange floor.
 Gruppo Castaldi - Architetti, Imprese, Artigiani

Abbiamo progettato la cucina con materiali e stile della tipica casa di Prati degli anni venti. Le ceramiche, con i disegni di Fornasetti , evocano con stile ed eleganza la passione per la lettura dei proprietari.
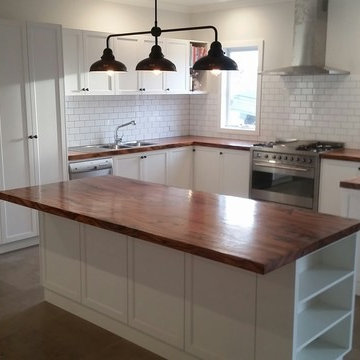
 TimberWise Cabinets
New Kitchen Client: Worrall
Inspiration for a mid-sized traditional u-shaped eat-in kitchen in Perth with a double-bowl sink, recessed-panel cabinets, white cabinets, wood benchtops, white splashback, ceramic splashback, stainless steel appliances, ceramic floors and with island.
Inspiration for a mid-sized traditional u-shaped eat-in kitchen in Perth with a double-bowl sink, recessed-panel cabinets, white cabinets, wood benchtops, white splashback, ceramic splashback, stainless steel appliances, ceramic floors and with island.

 Hunter Anderson Architecture
The kitchen showing the opening units along with the Linen which has been incorporated at the end of the kitchen tall cabinets but facing into the living room. The pull-out pantry is a great space for a small kitchen and the under-oven drawer is essential. The island houses the washing machine and dishwasher. The extra-large benchtop with the overhang provides the dining space for this small apartment. Drop bulb lights accentuate the height and airiness of this room.
 Kitchens by Emanuel
GREY TONES
- Custom 'in-house' profile, finished in grey satin polyurethane
- Large feature mantle, island build ups, rosettes & flutes
- Custom walk in pantry, with (fold in or out) doors
- Talostone's 'Calacatta Oro' matte installed with a 40mm provincial lambs-tongue on the island and installed on the splashback
- The rest of the kitchen benchtops and walk in pantry feature Talostone's 'Neutral White'
- Brushed nickel hardware
- Butlers sink
- Recessed round LED lighting
- Blum hardware
Sheree Bounassif, Kitchens by Emanuel
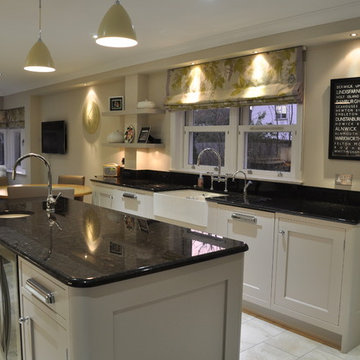 Fine Fitted Interiors
Design ideas for a mid-sized traditional galley eat-in kitchen in Hertfordshire with recessed-panel cabinets, beige cabinets, granite benchtops, with island, an undermount sink, stainless steel appliances and ceramic floors.
 PERCORSOARREDO
Mid-sized shabby-chic style l-shaped eat-in kitchen in Catania-Palermo with a drop-in sink, recessed-panel cabinets, beige cabinets, quartz benchtops, beige splashback, ceramic splashback, coloured appliances, ceramic floors, a peninsula and orange floor.

 Roundhouse
Roundhouse Classic painted bespoke kitchen in Dulux dark blue/grey Steel Symphony 1 with Walnut box shelves and Blanco Zues Extreme worksurface and upstand. Photography by Darren Chung.
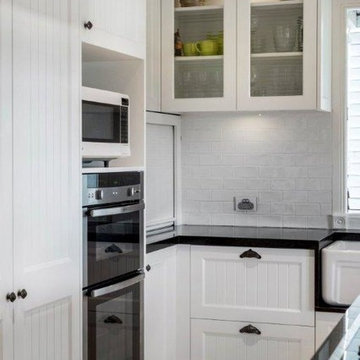 KBK - Custom Kitchens Designers based in Brisbane
A traditional style kitchen with a modern twist was the brief for this kitchen renovation.
The central island, which cleverly conceals a laundry chute, is home to a large gas cooktop surrounded by ample bench space, making cooking in this kitchen both enjoyable and social. Storage for pots, pans and cooking utensils is provided in the drawers below and pull outs for oils and spices mean that nothing is very far from hand when preparing a meal. The double bowl butlers basin is framed beautifully by 40mm thick natural granite benchtops.
Subtly detailed profiled doors are adorned with traditional style pewter cup handles and knobs and the classic black and white colour scheme creates both an elegant and timeless feeling in this homely Queenslander.
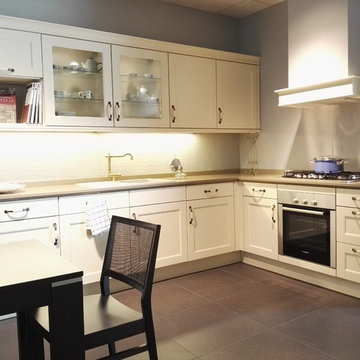
 Chef estudio cocinas
This is an example of a mid-sized traditional l-shaped eat-in kitchen in Other with a double-bowl sink, recessed-panel cabinets, white cabinets, white splashback, white appliances, ceramic floors and no island.
 Prior Carpentry & Joinery
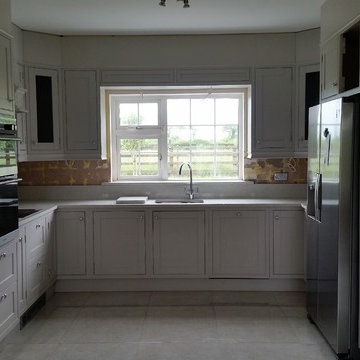
Design ideas for a mid-sized traditional u-shaped eat-in kitchen in Other with a drop-in sink, recessed-panel cabinets, grey cabinets, quartzite benchtops, white splashback, panelled appliances and ceramic floors.
 Declan Sexton & Sons
Declan Sexton & Sons
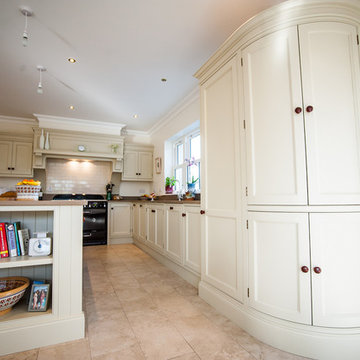
This is an example of a large traditional l-shaped eat-in kitchen in Other with an undermount sink, recessed-panel cabinets, beige cabinets, quartz benchtops, beige splashback, ceramic splashback, black appliances, ceramic floors and with island.
This is an example of a large traditional l-shaped eat-in kitchen in Other with an undermount sink, recessed-panel cabinets, beige cabinets, quartz benchtops, beige splashback, ceramic splashback, black appliances, ceramic floors and with island.
 Martin Bennett Photography
©2017 Martin Bennett
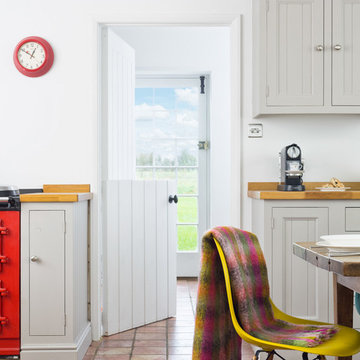
Inspiration for a large traditional l-shaped eat-in kitchen in Gloucestershire with recessed-panel cabinets, grey cabinets, wood benchtops, coloured appliances, ceramic floors and no island.
Inspiration for a large traditional l-shaped eat-in kitchen in Gloucestershire with recessed-panel cabinets, grey cabinets, wood benchtops, coloured appliances, ceramic floors and no island.
 Baker & Baker Bespoke Kitchens & Furniture
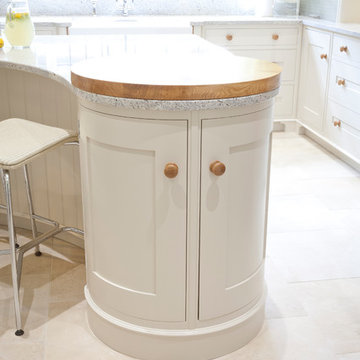
Our ‘Grove’ design is the most popular in the Baker & Baker range.
This example built around a large four oven Aga shows hand painted cabinets in ‘Shaded White’ from Farrow & Ball with oak knob handles and Kashmir White worktops.
The AGA stands within a custom built fire place fitted with decorative over mantle and tiled splash-back.
A central island with seated area accommodates two bar stools and features a curved double base cabinet with circular oak chopping board set into the shaped granite worktop.
Design features include a small appliance cupboard with rolling metal tambour door and a mammoth double larder to hold a month’s worth of provisions at least!
1